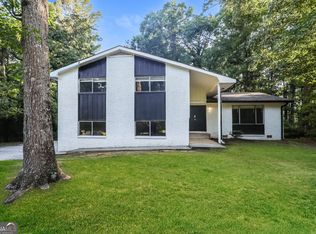
Charm and curb appeal abound for this Jonesboro home! Step inside the inviting foyer and into the well-appointed living room, which features a fireplace. Through the dining room you'll find the kitchen, which boasts stainless steel appliances, hard surface countertops, and ample storage. The main floor is rounded out by the primary suite and laundry room. Up the stairs you will find three secondary bedrooms. The partially finished basement offers additional living space. Come and see for yourself the possibilities that this home has to offer!
Active
$365,000
8183 Silver Oaks Ct, Jonesboro, GA 30236
4beds
3,390sqft
:
Get pre-qualified$2,468/mo
Single Family Residence
Built in 1988
0.89 Acres Lot
$-- Zestimate®
$108/sqft
$-- HOA
What's special
Dining roomHard surface countertopsAmple storageInviting foyerCharm and curb appeal
- 2 days |
- 265 |
- 31 |
Zillow last checked:
Listing updated:
Listed by:
Blake Keathley 661-900-9145,
EveryState
Source: GAMLS,MLS#: 10821351
Facts & features
Interior
Bedrooms & bathrooms
- Bedrooms: 4
- Bathrooms: 3
- Full bathrooms: 2
- 1/2 bathrooms: 1
- Main level bathrooms: 1
- Main level bedrooms: 1
Rooms
- Room types: Other
Heating
- Other
Cooling
- Other
Appliances
- Included: Cooktop, Dishwasher, Refrigerator, Stainless Steel Appliance(s)
- Laundry: Other
Features
- Other
- Flooring: Other
- Basement: Unfinished
- Number of fireplaces: 1
Interior area
- Total structure area: 3,390
- Total interior livable area: 3,390 sqft
- Finished area above ground: 3,390
- Finished area below ground: 0
Property
Parking
- Total spaces: 2
- Parking features: Attached
- Has attached garage: Yes
Features
- Levels: Two
- Stories: 2
Lot
- Size: 0.89 Acres
- Features: Other
Details
- Parcel number: 12021A C004
Construction
Type & style
- Home type: SingleFamily
- Architectural style: Other
- Property subtype: Single Family Residence
Materials
- Other
- Roof: Composition
Condition
- Resale
- New construction: No
- Year built: 1988
Utilities & green energy
- Sewer: Septic Tank
- Water: Public
- Utilities for property: Electricity Available, Water Available
Community & HOA
Community
- Features: None
- Subdivision: Spivey Ridge
HOA
- Has HOA: No
- Services included: None
Location
- Region: Jonesboro
Financial & listing details
- Price per square foot: $108/sqft
- Annual tax amount: $6,464
- Date on market: 8/7/2026
- Listing agreement: Exclusive Right To Sell
- Electric utility on property: Yes
Estimated market value
Not available
Estimated sales range
Not available
Not available
Price history
| Date | Event | Price |
|---|---|---|
| 8/7/2026 | Listed for sale | $365,000$108/sqft |
Source:  GAMLS #10821351 Report a problem GAMLS #10821351 Report a problem | ||
Public tax history
Tax history is unavailable.
Monthly payment
Est. payment
Payment breakdown
Explore the cost of this home by adjusting the details. Changes won't be saved.Climate risks
Neighborhood: 30236
Nearby schools
GreatSchools rating
- 6/10Arnold Elementary SchoolGrades: PK-5Distance: 2.3 mi
- 5/10M. D. Roberts Middle SchoolGrades: 6-8Distance: 1.4 mi
- 3/10Jonesboro High SchoolGrades: 9-12Distance: 2 mi
Schools provided by the listing agent
- Elementary: Arnold
- Middle: Roberts
- High: Jonesboro
Source: GAMLS. This data may not be complete. We recommend contacting the local school district to confirm school assignments for this home.
- $353,7004 bd2 ba3.3k sqft8183 Silver Oak Ct, Jonesboro, GA 30236Off Market

- $337,5004 bd3 ba2.5k sqft2486 Betty Jean Dr, Jonesboro, GA 30236Off Market
- $296,2003 bd2 ba2.5k sqft8163 Silver Oak Ct, Jonesboro, GA 30236Off Market
- $319,8003 bd2 ba2.2k sqft2511 Betty Jean Dr, Jonesboro, GA 30236Off Market
- $316,3003 bd2 ba2.1k sqft8182 Silver Oak Ct, Jonesboro, GA 30236Off Market
- $369,2004 bd3 ba2.6k sqft8164 Silver Oak Ct, Jonesboro, GA 30236Off Market
- $300,3003 bd2 ba2.1k sqft2525 Betty Jean Dr, Jonesboro, GA 30236Off Market
- $382,4004 bd3 ba2.8k sqft8193 Winston Way, Jonesboro, GA 30236Off Market
A local agent can set up tours, give advice and negotiate with sellers.
Similar homes
- $300,0004 bd3 ba2.3k sqft2734 Noahs Ark Rd, Jonesboro, GA 30236Active
 MLS ID #10820502, Jewell Frey, Rock River Realty LLC. GAMLS
 - $316,0004 bd4 ba2.6k sqft145 Jans Mdws, Stockbridge, GA 30281Active
 MLS ID #10821711, Tanya Pickens, Opendoor Brokerage. GAMLS
 - $314,9003 bd3 ba3.2k sqft2311 Weatherly Ct, Jonesboro, GA 30236Active
 MLS ID #10790939, Robert E Salmons Jr., Entera Realty. GAMLS
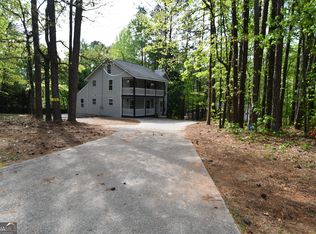
 - $358,9005 bd4 ba2.2k sqft9780 Dixon Industrial Blvd, Jonesboro, GA 30236Active
 MLS ID #10729638, Medina J Kerton, Prestige MJ Realty, LLC. GAMLS
 - $398,0003 bd4 ba2.9k sqft316 Tussahaw Trl, Locust Grove, GA 30248ActiveMLS ID #10817231, David Pope, SouthSide, REALTORS. GAMLS
- $370,0004 bd3 ba3k sqft1306 Odessa Ct, McDonough, GA 30253ActiveMLS ID #10818891, Arthur Chung, EveryState. GAMLS
- $284,9003 bd2 ba1.8k sqft228 Avalon Way, Riverdale, GA 30274ActiveMLS ID #10819184, Vincent Marsh, Vincent Marsh Realty. GAMLS
- $370,0004 bd2 ba2.3k sqft600 Turner Rd, McDonough, GA 30252ActiveMLS ID #10819455, Amy Scott, The Legacy Real Estate Group. GAMLS
- $214,9003 bd3 ba2.2k sqft2895 Wood Hollow Ln, Jonesboro, GA 30236ActiveMLS ID #10686336, Robert E Salmons Jr., Entera Realty. GAMLS
- $325,0005 bd3 ba2.8k sqft5355 Queen Ester Ct, Ellenwood, GA 30294ActiveMLS ID #10789889, Tanya Pickens, Opendoor Brokerage. GAMLS
- $359,0004 bd2 ba1.9k sqft136 Creek Side Dr, McDonough, GA 30252ActiveMLS ID #10756553, Tonya Cash, Brick and Branch Real Estate. GAMLS
- $399,0004 bd3 ba2.5k sqft306 Salem Ridge Way, McDonough, GA 30253ActiveMLS ID #10818895, Arthur Chung, EveryState. GAMLS
- $394,9004 bd3 ba2.5k sqft305 Brook Hollow Dr, McDonough, GA 30252ActiveMLS ID #10796651, Diane O'Cain, SouthSide, REALTORS. GAMLS
- $415,0007 bd4 ba3.2k sqft524 McCain Creek Trl, Stockbridge, GA 30281For Sale
 MLS ID #7805929, PATRICK OKOSUN, Atlanta Home Estate Realty, Inc.. FMLS GA
 - $425,0004 bd3 ba2.8k sqft140 King Richard Dr, Griffin, GA 30223ActiveMLS ID #10818967, Arthur Chung, EveryState. GAMLS
- $339,0004 bd3 ba2.3k sqft110 Turner Creek Dr, Hampton, GA 30228ActiveMLS ID #10794651, Amy Folsom, BHHS Georgia Properties. GAMLS
- $384,9004 bd4 ba2.5k sqft90 Overlook Trl, Hampton, GA 30228ActiveMLS ID #10772325, Cheryl Lowe, About You Realty, Inc.. GAMLS
- $315,0003 bd2 ba1.7k sqft340 Freeman Dr, Covington, GA 30016ActiveMLS ID #10818044, Blake Keathley, EveryState. GAMLS
- $356,9003 bd3 ba2.1k sqft140 Windsor Dr, Fayetteville, GA 30215ActiveMLS ID #10774214, Frieda Everritt, BHHS Georgia Properties. GAMLS
- $425,0004 bd4 ba4k sqft165 Hayes Cir, Rex, GA 30273ActiveMLS ID #10760889, Jeffrey B Daniels, eXp Realty. GAMLS
