Space, style, and possibilities await at 125 Ethan Moor! This impressive 5-bedroom, 3-bath home offers approximately 3,500 square feet of living space and makes a statement from the moment you arrive with its stately brick-front exterior, mature landscaping, and two-car garage. Step inside to a dramatic two-story foyer filled with natural light and a spacious floor plan designed for both everyday living and entertaining. The main level features generous formal living and dining spaces, and an expansive family room anchored by a fireplace. The open flow into the kitchen and breakfast area creates plenty of room to gather, while the kitchen offers abundant cabinetry, extensive counter space, tile flooring and backsplash, recessed lighting, and additional storage. Upstairs, the oversized primary suite is a true retreat, featuring a dramatic tray ceiling, plenty of natural light, and an exceptionally large walk-in closet. The private bath offers dual vanities, a soaking tub, and separate shower. Additional bedrooms provide plenty of flexibility for guest rooms, home office space, recreation, or whatever fits your needs. Outside, enjoy a spacious backyard bordered by mature trees, offering plenty of room for outdoor entertaining, recreation, or creating your own backyard oasis. With its generous square footage, multiple living spaces, striking architectural details, fireplace, oversized primary suite, and impressive outdoor space, 125 Ethan Moor offers the room and versatility today's buyers are looking for. Schedule your private showing and come see all the possibilities this Jonesboro home has to offer!
Active
$405,000
125 Ethan Moor, Jonesboro, GA 30238
5beds
3,553sqft
Single Family Residence
Built in 2003
1,742 Square Feet Lot
$399,200 Zestimate®
$114/sqft
$-- HOA
What's special
Striking architectural detailsStately brick-front exteriorTwo-car garageMultiple living spacesExceptionally large walk-in closetRecessed lightingSeparate shower
- 63 days
- 183
- 23
Zillow last checked:
Listing updated:
Listed by:
Nicholas Newton 404-519-7419,
BHHS Georgia Properties,
Brittany Stuckey 678-665-7809,
BHHS Georgia Properties
Source: GAMLS,MLS#: 10841198
Facts & features
Interior
Bedrooms & bathrooms
- Bedrooms: 5
- Bathrooms: 3
- Full bathrooms: 3
- Main level bathrooms: 1
- Main level bedrooms: 1
Rooms
- Room types: Family Room, Foyer, Game Room, Laundry
Dining room
- Features: Separate Room
Kitchen
- Features: Breakfast Area, Pantry, Solid Surface Counters, Walk-in Pantry
Heating
- Central, Electric
Cooling
- Ceiling Fan(s), Central Air, Electric
Appliances
- Included: None
- Laundry: Other
Features
- Double Vanity, Separate Shower, Soaking Tub, Vaulted Ceiling(s), Walk-In Closet(s)
- Flooring: Carpet, Laminate, Tile, Vinyl
- Basement: None
- Number of fireplaces: 1
- Common walls with other units/homes: No Common Walls
Interior area
- Total structure area: 3,553
- Total interior livable area: 3,553 sqft
- Finished area above ground: 3,553
- Finished area below ground: 0
Property
Parking
- Parking features: Attached, Garage, Garage Door Opener
- Has attached garage: Yes
Features
- Levels: Two
- Stories: 2
- Patio & porch: Patio, Porch
Lot
- Size: 1,742 Square Feet
- Features: Level, Private
Details
- Parcel number: 05204B C020
Construction
Type & style
- Home type: SingleFamily
- Architectural style: Brick Front,Traditional
- Property subtype: Single Family Residence
Materials
- Aluminum Siding, Brick, Vinyl Siding
- Foundation: Slab
- Roof: Composition
Condition
- Resale
- New construction: No
- Year built: 2003
Utilities & green energy
- Sewer: Public Sewer
- Water: Public
- Utilities for property: Cable Available, Electricity Available, High Speed Internet, Phone Available, Sewer Connected, Underground Utilities, Water Available
Community & HOA
Community
- Features: None
- Subdivision: Saint Andrews
HOA
- Has HOA: No
- Services included: None
Location
- Region: Jonesboro
Financial & listing details
- Price per square foot: $114/sqft
- Tax assessed value: $336,900
- Annual tax amount: $5,161
- Date on market: 9/6/2026
- Cumulative days on market: 62 days
- Listing agreement: Exclusive Right To Sell
- Listing terms: Cash,Conventional,FHA,VA Loan
- Electric utility on property: Yes
Estimated market value
$399,200
$379,000 - $419,000
$2,728/mo
Price history
| Date | Event | Price |
|---|---|---|
| 9/6/2026 | Listed for sale | $405,000+39.7%$114/sqft |
Source:  GAMLS #10841198 Report a problem | ||
| 11/12/2021 | Listing removed | -- |
Source: Zillow Rental Manager Report a problem | ||
| 10/29/2021 | Listed for rent | $2,350$1/sqft |
Source: Zillow Rental Manager Report a problem | ||
| 8/23/2021 | Pending sale | $290,000$82/sqft |
Source: GAMLS #9037302 Report a problem | ||
| 8/20/2021 | Price change | $290,000+0.3%$82/sqft |
Source: GAMLS #9037302 Report a problem | ||
| 4/2/2021 | Listed for sale | $289,000+46.7%$81/sqft |
Source: GAMLS #8954245 Report a problem | ||
| 2/28/2005 | Sold | $197,000$55/sqft |
Source: Public Record Report a problem | ||
Public tax history
| Year | Property taxes | Tax assessment |
|---|---|---|
| 2025 | $4,816 -1.8% | $134,760 |
| 2024 | $4,905 +24.4% | $134,760 -1% |
| 2023 | $3,943 -0.2% | $136,160 +24.1% |
| 2022 | $3,952 +25.5% | $109,720 +23.6% |
| 2021 | $3,149 +3.1% | $88,760 +3.9% |
| 2020 | $3,054 +14.6% | $85,421 -54.3% |
| 2019 | $2,666 -0.3% | $186,857 +149.3% |
| 2018 | $2,674 +15.9% | $74,943 +14% |
| 2017 | $2,307 +3.1% | $65,756 +2.7% |
| 2016 | $2,238 | $64,056 |
| 2015 | $2,238 -9% | -- |
| 2014 | $2,459 +79% | $65,962 |
| 2013 | $1,374 -21.8% | -- |
| 2012 | $1,756 -26.6% | -- |
| 2011 | $2,392 +7.1% | -- |
| 2010 | $2,232 -17% | -- |
| 2009 | $2,689 +16.5% | -- |
| 2008 | $2,307 +7.4% | -- |
| 2007 | $2,147 +1.1% | -- |
| 2006 | $2,124 -10% | -- |
| 2005 | $2,361 +5.7% | -- |
| 2003 | $2,233 +833.1% | -- |
| 2002 | $239 | -- |
Find assessor info on the county website
Monthly payment
Est. payment
Payment breakdown
Explore the cost of this home by adjusting the details. Changes won't be saved.Climate risks
Neighborhood: 30238
Nearby schools
Schools provided by the listing agent
- Elementary: Brown
- Middle: Mundys Mill
- High: Mundys Mill
Source: GAMLS. This data may not be complete. We recommend contacting the local school district to confirm school assignments for this home.
Similar homes
- $313,0004 bd3 ba2.5k sqft8643 Goswell Dr, Jonesboro, GA 30238Active
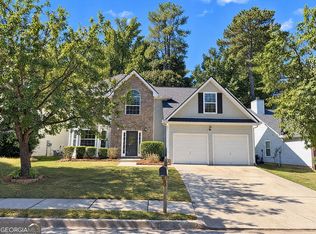
 MLS ID #10885815, Tanya Pickens, Opendoor Brokerage. GAMLS
- $358,0004 bd3 ba2.9k sqft7895 Waterwheel Way, Jonesboro, GA 30238Active
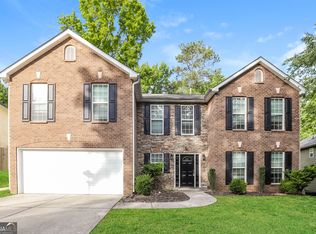 MLS ID #10779836, Arthur Chung, EveryState. GAMLS
- $419,0004 bd3 ba2.1k sqft120 Kalispell Dr, Fayetteville, GA 30215Active
 MLS ID #10835173, The Watts Pfister Group, Harry Norman Realtors. GAMLS
- $286,0003 bd2 ba1.9k sqft351 Waterford Dr, Jonesboro, GA 30238Active
 MLS ID #10875288, Christy Chandler, The Legacy Real Estate Group. GAMLS
- $415,0003 bd4 ba2.6k sqft250 Devilla Trce, Fayetteville, GA 30214ActiveMLS ID #10768018, Charlie Aldridge, Keller Williams Realty Atl. Partners. GAMLS
- $389,9004 bd3 ba3k sqft236 Hunting Ct, Jonesboro, GA 30236ActiveMLS ID #10803722, Jeri-Lee Vermeer, Century 21 Adams-Harvey & Associates. GAMLS
- $549,9004 bd4 ba3.6k sqft250 Country Lane Rd, Fayetteville, GA 30214ActiveMLS ID #10883034, Michael Weatherly, Dover Realty Co. Inc.. GAMLS
- $398,0005 bd3 ba3.3k sqft1174 Folkstone Dr, McDonough, GA 30253For Sale
 MLS ID #7836349, GARY GARVIN, HomeSmart. FMLS GA
- $530,0004 bd4 ba3.4k sqft150 Murphy Creek Ln, Fayetteville, GA 30215ActiveMLS ID #10884985, Becky Crawford, BHHS Georgia Properties. GAMLS
- $398,0004 bd3 ba2.2k sqft110 Rockglen Ct, Fayetteville, GA 30215ActiveMLS ID #10800798, Karim Laljikanji, Chapman Hall Realtors. GAMLS
- $470,0004 bd4 ba3.4k sqft115 Lockwood Rd, Fayetteville, GA 30215ActiveMLS ID #10881801, Tranisha Brathwaite, Keller Williams River Cities. GAMLS
- $412,3004 bd3 ba2.8k sqft140 King Richard Dr, Griffin, GA 30223ActiveMLS ID #10818967, Arthur Chung, EveryState. GAMLS
- $425,0005 bd3 ba3.4k sqft4350 Pompey Dr SW, Atlanta, GA 30331ActiveMLS ID #10850864, Dianna Wood, Mainstay Brokerage. GAMLS
- $329,0004 bd3 ba2.1k sqft433 Emerald Trce, Jonesboro, GA 30236ActiveMLS ID #10881824, Joy Willis, Keller Williams West Atlanta. GAMLS
- $375,0003 bd2 ba2.5k sqft145 Stoneridge Way, Fayetteville, GA 30215ActiveMLS ID #10878369, Linda Bell, Bell Realty & Co.. GAMLS
- $409,9004 bd3 ba3.8k sqft196 Ashley Dr, McDonough, GA 30252ActiveMLS ID #10777892, Shannon Cain, Pathway Homes and Properties. GAMLS
- $399,9004 bd3 ba2.1k sqft175 Old Mill Point, Fayetteville, GA 30214ActiveMLS ID #10813601, Natalie Stampfly, Southern Classic Realtors. GAMLS
- $489,0004 bd3 ba2.8k sqft60 Tyler Woods Dr, Sharpsburg, GA 30277ActiveMLS ID #10886604, Tonya Spruill, Joe Stockdale Real Estate. GAMLS
- $397,0003 bd2 ba2.1k sqft335 Hunters Gln, Fayetteville, GA 30215ActiveMLS ID #10735988, Tanya Pickens, Opendoor Brokerage. GAMLS
- $429,0005 bd2 ba2.6k sqft45 Hillsborough Ct, Sharpsburg, GA 30277ActiveMLS ID #10867846, Crissy D Blount, Keller Williams Realty Atl. Partners. GAMLS
