Welcome to this spacious ranch home situated on over an acre at the end of a peaceful cul-de-sac in the Northgate School District. Offering 3,364 square feet of finished and unfinished living space, this 3-bedroom, 3-bath home is filled with possibilities. The main level features generously sized rooms, while the finished walk-out basement expands your living space with a full kitchen, full bathroom, two versatile flex rooms ideal for a home office, gym, or hobby space, and a dedicated workshop. An unfinished attic offers even more potential for future expansion. Relax or entertain on the tiered deck overlooking the private, fully-fenced backyard, all while enjoying the convenience of being just 2.5 miles from Canongate Golf Course and minutes from shopping, dining, and I-85. With exceptional space, flexibility, and room to grow, this home is a rare opportunity you won't want to miss.
Active
$389,900
87 Tremont St, Sharpsburg, GA 30277
3beds
2,031sqft
Single Family Residence
Built in 1993
1 Acres Lot
$390,000 Zestimate®
$192/sqft
$31/mo HOA
What's special
Finished walk-out basementDedicated workshopSpacious ranch homePrivate fully-fenced backyardOver an acre
- 1 day
- 62
- 6
Zillow last checked:
Listing updated:
Listed by:
Margarita Abbott 470-650-7630,
Dwelli
Source: GAMLS,MLS#: 10878489
Facts & features
Interior
Bedrooms & bathrooms
- Bedrooms: 3
- Bathrooms: 3
- Full bathrooms: 3
- Main level bathrooms: 2
- Main level bedrooms: 3
Rooms
- Room types: Family Room, Game Room, Laundry, Office, Other
Dining room
- Features: Separate Room
Heating
- Central, Forced Air, Natural Gas
Cooling
- Central Air, Electric
Appliances
- Included: Dishwasher, Gas Water Heater, Oven/Range (Combo), Refrigerator
- Laundry: In Basement
Features
- Double Vanity, In-Law Floorplan, Master On Main Level, Separate Shower, Split Bedroom Plan, Tray Ceiling(s), Walk-In Closet(s), Wet Bar
- Flooring: Carpet, Hardwood
- Basement: Bath Finished,Daylight,Exterior Entry,Interior Entry
- Attic: Pull Down Stairs
- Number of fireplaces: 1
Interior area
- Total structure area: 2,031
- Total interior livable area: 2,031 sqft
- Finished area above ground: 1,794
- Finished area below ground: 237
Property
Parking
- Parking features: Attached, Garage
- Has attached garage: Yes
Accessibility
- Accessibility features: Accessible Full Bath
Features
- Levels: One
- Stories: 1
- Patio & porch: Deck, Porch
Lot
- Size: 1 Acres
- Features: Cul-De-Sac
Details
- Parcel number: 131 6108 050
- Special conditions: As Is
Construction
Type & style
- Home type: SingleFamily
- Architectural style: Ranch
- Property subtype: Single Family Residence
Materials
- Vinyl Siding
- Roof: Composition
Condition
- Resale
- New construction: No
- Year built: 1993
Utilities & green energy
- Sewer: Septic Tank
- Water: Public
- Utilities for property: Cable Available, Electricity Available, High Speed Internet, Natural Gas Available, Water Available
Community & HOA
Community
- Features: Playground, Pool, Tennis Court(s)
- Subdivision: Strathmore
HOA
- Has HOA: Yes
- Services included: Maintenance Grounds, Swimming, Tennis
- HOA fee: $375 annually
Location
- Region: Sharpsburg
Financial & listing details
- Price per square foot: $192/sqft
- Tax assessed value: $432,107
- Annual tax amount: $4,083
- Date on market: 10/23/2026
- Listing agreement: Exclusive Right To Sell
- Listing terms: 1031 Exchange,Cash,Conventional,Trade,USDA Loan
- Electric utility on property: Yes
Estimated market value
$390,000
$371,000 - $410,000
$3,117/mo
Price history
| Date | Event | Price |
|---|---|---|
| 10/23/2026 | Listed for sale | $389,900-2.5%$192/sqft |
Source:  GAMLS #10878489 Report a problem GAMLS #10878489 Report a problem | ||
| 10/15/2026 | Listing removed | $399,999$197/sqft |
Source: GAMLS #10795509 Report a problem | ||
| 8/11/2026 | Price change | $399,999-3.6%$197/sqft |
Source: GAMLS #10795509 Report a problem | ||
| 7/2/2026 | Listed for sale | $415,000+116.1%$204/sqft |
Source: GAMLS #10795509 Report a problem | ||
| 10/1/2002 | Sold | $192,000+266.4%$95/sqft |
Source: Public Record Report a problem | ||
| 7/16/2002 | Sold | $52,400-54.7%$26/sqft |
Source: Public Record Report a problem | ||
| 10/1/1993 | Sold | $115,700$57/sqft |
Source: Public Record Report a problem | ||
Public tax history
| Year | Property taxes | Tax assessment |
|---|---|---|
| 2025 | $3,969 -0.9% | $172,843 -2.5% |
| 2024 | $4,007 +8.5% | $177,192 +14.6% |
| 2023 | $3,693 +1% | $154,614 +7.7% |
| 2022 | $3,658 +20.1% | $143,621 +20% |
| 2021 | $3,046 | $119,642 |
| 2020 | $3,046 +12.4% | $119,642 +23% |
| 2019 | $2,711 +0% | $97,232 |
| 2018 | $2,710 +9% | $97,232 +7.4% |
| 2017 | $2,485 -1.1% | $90,521 |
| 2016 | $2,513 +1.1% | $90,521 +9.8% |
| 2015 | $2,485 +15.9% | $82,467 +2.5% |
| 2014 | $2,145 | $80,467 |
| 2013 | -- | -- |
| 2012 | -- | -- |
| 2011 | -- | -- |
| 2010 | -- | -- |
| 2009 | -- | -- |
| 2008 | -- | -- |
| 2007 | -- | -- |
| 2006 | -- | -- |
| 2005 | -- | -- |
| 2004 | -- | -- |
| 2003 | -- | -- |
| 2002 | -- | -- |
| 2001 | $1,317 | -- |
| 2000 | -- | -- |
Find assessor info on the county website
Monthly payment
Est. payment
Payment breakdown
Explore the cost of this home by adjusting the details. Changes won't be saved.Climate risks
Neighborhood: 30277
Nearby schools
Schools provided by the listing agent
- Elementary: Cannongate
- Middle: Blake Bass
- High: Northgate
Source: GAMLS. This data may not be complete. We recommend contacting the local school district to confirm school assignments for this home.


Similar homes
- $389,0003 bd3 ba1.7k sqft101 Line Creek Way, Sharpsburg, GA 30277Active
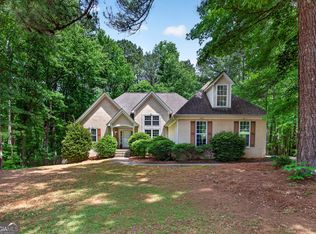
 MLS ID #10832308, David Bearden, Coldwell Banker Bullard Realty. GAMLS
 - $350,0003 bd3 ba1.9k sqft178 Major Rd, Sharpsburg, GA 30277Active
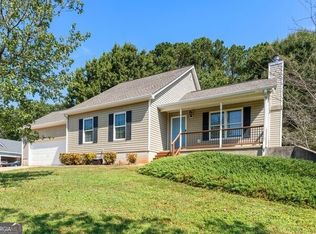 MLS ID #10839243, Kelly H Lashley, Keller Williams Realty Atl. Partners. GAMLS
 - $359,9003 bd2 ba1.6k sqft60 London Ln, Sharpsburg, GA 30277Active
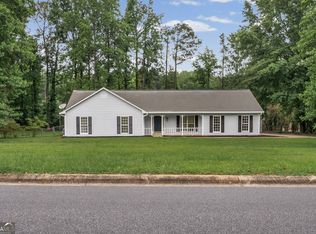 MLS ID #10870558, Tom W Barron, Lindsey's Inc., Realtors. GAMLS
 - $350,0003 bd2 ba1.8k sqft55 Manor Cir, Sharpsburg, GA 30277Active
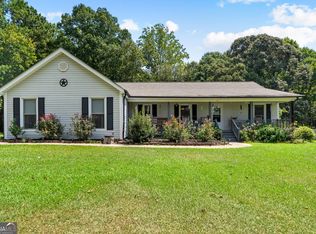 MLS ID #10833849, Christopher Brown, The Key To Closed. GAMLS
 - $350,0003 bd2 ba1.5k sqft165 Daisy Pl, Newnan, GA 30265ActiveMLS ID #10875001, Joshua Casey, Heartland Real Estate. GAMLS
- $389,0003 bd2 ba2.5k sqft145 Stoneridge Way, Fayetteville, GA 30215ActiveMLS ID #10878369, Linda Bell, Bell Realty & Co.. GAMLS
- $490,0004 bd3 ba2.1k sqft401 Walnut Grove Rd, Peachtree City, GA 30269ActiveMLS ID #10877966, Melissa Watlington, Watlington & Buckles, Inc.. GAMLS
- $399,9004 bd3 ba2.1k sqft175 Old Mill Point, Fayetteville, GA 30214ActiveMLS ID #10813601, Natalie Stampfly, Southern Classic Realtors. GAMLS
- $379,9003 bd2 ba2k sqft255 Weeping Willow Way, Tyrone, GA 30290ActiveMLS ID #10845129, Melissa Watlington, Watlington & Buckles, Inc.. GAMLS
- $319,0003 bd2 ba1.8k sqft126 Doe Run Dr, Sharpsburg, GA 30277ActiveMLS ID #10772042, Seth Yarbrough, Keller Williams Realty Atl. Partners. GAMLS
- $425,0003 bd3 ba1.4k sqft692 Willow Dell Dr, Senoia, GA 30276ActiveMLS ID #10874809, Rachel Alberts, Keller Williams Realty Atl. Partners. GAMLS
- $355,0003 bd2 ba1.6k sqft165 Wagon Wheel Trl, Senoia, GA 30276ActiveMLS ID #10868021, Tonya Jones Group, BHHS Georgia Properties. GAMLS
- $380,0004 bd3 ba2.1k sqft120 Woodstream Dr, Newnan, GA 30265ActiveMLS ID #10824614, Anderson Real Estate Group, Keller Williams Realty Atl. Partners. GAMLS
- $339,9003 bd2 ba1.4k sqft188 Widewater Dr, Newnan, GA 30265ActiveMLS ID #10805561, Yina Takekawa, Keller Williams Realty Atl. Partners. GAMLS
- $354,9003 bd2 ba2.1k sqft84 Hidden Lakes Ct, Newnan, GA 30263ActiveMLS ID #10869986, Justin Landis, Bolst. GAMLS
- $419,0004 bd3 ba2.1k sqft120 Kalispell Dr, Fayetteville, GA 30215ActiveMLS ID #10835173, The Watts Pfister Group, Harry Norman Realtors. GAMLS
- $333,9003 bd2 ba1.5k sqft175 Ashley Creek Dr, Newnan, GA 30263ActiveMLS ID #10769175, David Seagraves Jr, Keller Williams Realty Atl. Partners. GAMLS
- $300,0003 bd3 ba1.7k sqft203A Thurmond St, Palmetto, GA 30268ActiveMLS ID #10838777, Mandy Foles, Keller Williams Realty Atl. Partners. GAMLS
- $399,9004 bd3 ba2.5k sqft100 Deer Forest Trl, Fayetteville, GA 30214ActiveMLS ID #10845215, Meredith A Green, Dwelli. GAMLS
