Welcome to 178 Major Rd in Sharpsburg! This well maintained 3 bedroom, 2.5 bath home offers space, flexibility, and location you've been looking for. A versatile fourth room provides the perfect space for a home office, playroom, game room, or whatever fits your lifestyle. Enjoy the benefits of a geothermal, energy efficient system designed to provide efficient heating and cooling. Situated on just under an acre, there's plenty of room to enjoy the outdoors, garden, entertain, or simply relax and enjoy your own space. The partial unfinished basement offers additional storage and potential for future use. Conveniently located near shopping, dining, and interstate access, making everyday errands and commuting a breeze. Whether you're looking for room to grow or a home in a convenient Sharpsburg location, this one is ready to welcome you home!
Active
$365,000
178 Major Rd, Sharpsburg, GA 30277
3beds
1,930sqft
Single Family Residence
Built in 2000
0.99 Acres Lot
$359,200 Zestimate®
$189/sqft
$-- HOA
What's special
- 21 days
- 802
- 53
Likely to sell faster than
Zillow last checked:
Listing updated:
Listed by:
Kelly H Lashley 770-328-3061,
Keller Williams Realty Atl. Partners
Source: GAMLS,MLS#: 10839243
Facts & features
Interior
Bedrooms & bathrooms
- Bedrooms: 3
- Bathrooms: 3
- Full bathrooms: 2
- 1/2 bathrooms: 1
- Main level bathrooms: 1
- Main level bedrooms: 1
Rooms
- Room types: Laundry, Office, Other
Kitchen
- Features: Breakfast Area, Pantry, Solid Surface Counters
Heating
- Central, Electric, Heat Pump, Other, Zoned
Cooling
- Ceiling Fan(s), Central Air, Electric, Heat Pump, Other, Zoned
Appliances
- Included: Dishwasher, Electric Water Heater, Microwave, Refrigerator
- Laundry: In Hall
Features
- High Ceilings, Master On Main Level, Vaulted Ceiling(s), Walk-In Closet(s)
- Flooring: Carpet, Laminate, Tile
- Windows: Double Pane Windows, Window Treatments
- Basement: Bath/Stubbed,Concrete,Crawl Space,Daylight,Exterior Entry,Interior Entry,Partial,Unfinished
- Number of fireplaces: 1
- Fireplace features: Factory Built, Family Room, Living Room, Metal
Interior area
- Total structure area: 1,930
- Total interior livable area: 1,930 sqft
- Finished area above ground: 1,930
- Finished area below ground: 0
Property
Parking
- Parking features: Attached, Garage, Garage Door Opener, Kitchen Level, Parking Pad
- Has attached garage: Yes
- Has uncovered spaces: Yes
Features
- Levels: Two
- Stories: 2
- Patio & porch: Deck, Porch
Lot
- Size: 0.99 Acres
- Features: Level
Details
- Parcel number: 131 6107 037
Construction
Type & style
- Home type: SingleFamily
- Architectural style: Cape Cod
- Property subtype: Single Family Residence
Materials
- Vinyl Siding
- Roof: Composition
Condition
- Resale
- New construction: No
- Year built: 2000
Utilities & green energy
- Electric: 220 Volts
- Sewer: Septic Tank
- Water: Public
- Utilities for property: Cable Available, Electricity Available, High Speed Internet, Phone Available, Water Available
Community & HOA
Community
- Features: None
- Security: Smoke Detector(s)
- Subdivision: Christy Park
HOA
- Has HOA: No
- Services included: None
Location
- Region: Sharpsburg
Financial & listing details
- Price per square foot: $189/sqft
- Tax assessed value: $318,804
- Annual tax amount: $2,563
- Date on market: 9/3/2026
- Cumulative days on market: 22 days
- Listing agreement: Exclusive Right To Sell
- Listing terms: Cash,Conventional,FHA,USDA Loan,VA Loan
- Electric utility on property: Yes
Estimated market value
$359,200
$341,000 - $377,000
$2,406/mo
Price history
| Date | Event | Price |
|---|---|---|
| 9/3/2026 | Listed for sale | $365,000$189/sqft |
Source:  GAMLS #10839243 Report a problem GAMLS #10839243 Report a problem | ||
Public tax history
| Year | Property taxes | Tax assessment |
|---|---|---|
| 2025 | $3,013 +2.5% | $127,522 +0.8% |
| 2024 | $2,938 +10.3% | $126,560 +17% |
| 2023 | $2,664 +67.4% | $108,129 +5.1% |
| 2022 | $1,591 -33.2% | $102,883 +8.7% |
| 2021 | $2,382 | $94,618 |
| 2020 | $2,382 +29.4% | $94,618 +40% |
| 2019 | $1,841 +0% | $67,563 |
| 2018 | $1,840 +20.1% | $67,563 +17.2% |
| 2017 | $1,533 -1.1% | $57,636 |
| 2016 | $1,549 +1.1% | $57,636 |
| 2015 | $1,533 +2.2% | $57,636 |
| 2014 | $1,500 | $57,636 |
| 2013 | -- | -- |
| 2012 | -- | -- |
| 2011 | -- | -- |
| 2010 | -- | -- |
| 2009 | -- | -- |
| 2008 | -- | -- |
| 2007 | -- | -- |
| 2006 | -- | -- |
| 2005 | -- | -- |
| 2004 | -- | -- |
| 2003 | -- | -- |
| 2002 | -- | -- |
| 2001 | $1,353 | -- |
| 2000 | -- | -- |
Find assessor info on the county website
Monthly payment
Est. payment
Payment breakdown
Explore the cost of this home by adjusting the details. Changes won't be saved.Climate risks
Neighborhood: 30277
Nearby schools
Schools provided by the listing agent
- Elementary: Cannongate
- Middle: Blake Bass
- High: Northgate
Source: GAMLS. This data may not be complete. We recommend contacting the local school district to confirm school assignments for this home.
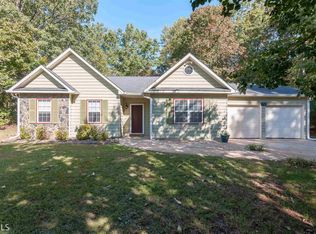
Similar homes
- $389,0003 bd3 ba1.7k sqft101 Line Creek Way, Sharpsburg, GA 30277Active
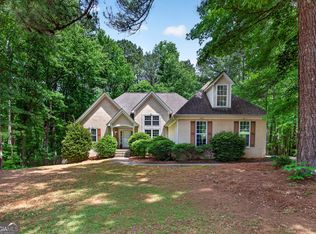
 MLS ID #10832308, David Bearden, Coldwell Banker Bullard Realty. GAMLS
 - $359,9003 bd2 ba1.6k sqft60 London Ln, Sharpsburg, GA 30277Active
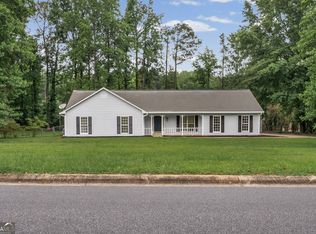 MLS ID #10783989, Tom W Barron, Lindsey's Inc., Realtors. GAMLS
 - $350,0003 bd2 ba1.8k sqft55 Manor Cir, Sharpsburg, GA 30277Active
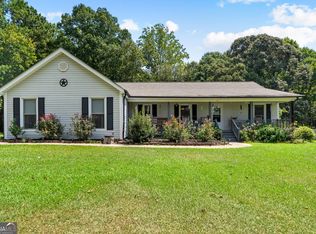 MLS ID #10833849, Christopher Brown, The Key To Closed. GAMLS
 - $434,0003 bd3 ba2.6k sqft200 Kripple Kreek Dr, Sharpsburg, GA 30277Active
 MLS ID #10780259, Tanya Pickens, Opendoor Brokerage. GAMLS
 - $335,0003 bd2 ba1.3k sqft289 Marsha Way, Sharpsburg, GA 30277ActiveMLS ID #10811956, Karen Corbin, Intown Focus Realty LLC. GAMLS
- $369,0003 bd3 ba2.4k sqft29 Pebble Way, Newnan, GA 30265ActiveMLS ID #10815579, The Glennie Group Inc, Keller Williams Realty Atl. Partners. GAMLS
- $319,9003 bd2 ba1.8k sqft126 Doe Run Dr, Sharpsburg, GA 30277ActiveMLS ID #10772042, Seth Yarbrough, Keller Williams Realty Atl. Partners. GAMLS
- $475,0003 bd3 ba2.3k sqft6 Cannongate Trce, Sharpsburg, GA 30277ActiveMLS ID #10789984, Tonya Byrd, Keller Williams Realty Atl. Partners. GAMLS
- $450,0003 bd3 ba2.6k sqft15 Oak Ridge Dr, Sharpsburg, GA 30277ActiveMLS ID #10840131, Julie Greenlee, Keller Williams Realty Atl. Partners. GAMLS
- $315,0003 bd3 ba1.7k sqft203A Thurmond St, Palmetto, GA 30268ActiveMLS ID #10838777, Mandy Foles, Keller Williams Realty Atl. Partners. GAMLS
- $369,0005 bd3 ba2.2k sqft185 Hidden Brook Trl, Newnan, GA 30265ActiveMLS ID #10847782, Tim Stout Group, eXp Realty. GAMLS
- $385,0003 bd2 ba2k sqft100 Woodmoor Dr, Newnan, GA 30263ActiveMLS ID #10835321, Barbara A Depoi, Bush Real Estate. GAMLS
- $339,9003 bd2 ba1.4k sqft188 Widewater Dr, Newnan, GA 30265ActiveMLS ID #10805561, Yina Takekawa, Keller Williams Realty Atl. Partners. GAMLS
- $365,0003 bd2 ba1.5k sqft8 Melba Ct, Senoia, GA 30276ActiveMLS ID #10846692, Tonya T Anderson, Keller Williams Realty Atl. Partners. GAMLS
- $330,0003 bd2 ba1.4k sqft95 O'Tara Woods Dr, Newnan, GA 30263ActiveMLS ID #10849384, Tonya Powell, Keller Williams Realty Atl. Partners. GAMLS
- $333,9003 bd2 ba1.5k sqft175 Ashley Creek Dr, Newnan, GA 30263ActiveMLS ID #10769175, David Seagraves Jr, Keller Williams Realty Atl. Partners. GAMLS
- $380,0004 bd3 ba2.1k sqft120 Woodstream Dr, Newnan, GA 30265ActiveMLS ID #10824614, Anderson Real Estate Group, Keller Williams Realty Atl. Partners. GAMLS
- $364,9003 bd2 ba2.1k sqft84 Hidden Lakes Ct, Newnan, GA 30263ActiveMLS ID #10797006, Justin Landis, Bolst. GAMLS
- $344,0004 bd2 ba2.2k sqft447 Adams Rd, Fayetteville, GA 30214ActiveMLS ID #10696070, Carrie E Guthrie, Bush Real Estate. GAMLS
- $364,9003 bd2 ba1.5k sqft165 Hilo Rd, Fayetteville, GA 30215ActiveMLS ID #10815146, Leslie A Jernigan, BHHS Georgia Properties. GAMLS
