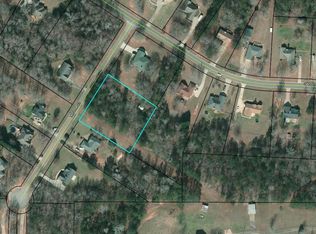
Welcome to 8 Melba, a beautifully maintained 3-bedroom, 2-bath home situated on 2 acres, offering privacy and space while still being conveniently located close to charming downtown Senoia with its shopping, dining, and small-town atmosphere. A welcoming rocking-chair front porch sets the tone for this inviting home, while the back patio provides the perfect place to relax and enjoy the peaceful wooded surroundings. The property also features an additional entrance, providing convenient secondary access. Inside, thoughtful updates add both style and value. The kitchen was beautifully updated in 2024 with new cabinetry, a redesigned layout, new countertops, and updated lighting with a dimmer. The bedrooms feature new carpet installed in 2023. Additional improvements include a new HVAC system installed January 2024 with a transferable lifetime warranty, a new smart garage door and motor system with camera (2023), and updated Decora-style electrical outlets, switches, and plates (2026). The front steps were also refreshed with new lumber and paint in August 2026. Enjoy the best of both worlds-2 private acres with room to breathe, yet just minutes from the heart of downtown Senoia. With its inviting outdoor spaces, numerous updates, and obvious pride of ownership, 8 Melba is ready to welcome you home. And as always if you would like to schedule a tour call the Tonya Anderson Team and we would love to help you move with confidence!
Active
Price cut: $20K (9/21)
$365,000
8 Melba Ct, Senoia, GA 30276
3beds
1,574sqft
Single Family Residence
Built in 1996
2 Acres Lot
$361,100 Zestimate®
$232/sqft
$-- HOA
What's special
Welcoming rocking-chair front porchInviting outdoor spacesBedrooms feature new carpet
- 16 days
- 577
- 60
Zillow last checked:
Listing updated:
Listed by:
Tonya T Anderson 678-231-1613,
Keller Williams Realty Atl. Partners
Source: GAMLS,MLS#: 10846692
Facts & features
Interior
Bedrooms & bathrooms
- Bedrooms: 3
- Bathrooms: 2
- Full bathrooms: 2
- Main level bathrooms: 2
- Main level bedrooms: 3
Rooms
- Room types: Den, Family Room, Laundry
Kitchen
- Features: Breakfast Area
Heating
- Central, Electric
Cooling
- Electric, Ceiling Fan(s), Central Air
Appliances
- Included: Electric Water Heater, Dishwasher, Microwave, Oven/Range (Combo), Refrigerator
- Laundry: Other
Features
- Double Vanity, Master On Main Level, Separate Shower, Split Bedroom Plan, Tray Ceiling(s)
- Flooring: Hardwood
- Windows: Double Pane Windows
- Basement: Crawl Space
- Attic: Expandable,Pull Down Stairs
- Number of fireplaces: 1
- Fireplace features: Family Room
Interior area
- Total structure area: 1,574
- Total interior livable area: 1,574 sqft
- Finished area above ground: 1,574
- Finished area below ground: 0
Video & virtual tour
Property
Parking
- Total spaces: 2
- Parking features: Attached, Garage, Garage Door Opener
- Has attached garage: Yes
Features
- Levels: One
- Stories: 1
- Patio & porch: Deck, Patio, Porch
- Has view: Yes
- View description: Seasonal View
Lot
- Size: 2 Acres
- Features: Corner Lot
Details
- Additional structures: Outbuilding
- Parcel number: 164 1264 069
Construction
Type & style
- Home type: SingleFamily
- Architectural style: Ranch,Traditional
- Property subtype: Single Family Residence
Materials
- Aluminum Siding, Vinyl Siding
- Roof: Composition
Condition
- Resale
- New construction: No
- Year built: 1996
Utilities & green energy
- Sewer: Septic Tank
- Water: Public
- Utilities for property: Cable Available
Community & HOA
Community
- Features: None
- Subdivision: Garrison Chase
HOA
- Has HOA: No
- Services included: None
Location
- Region: Senoia
Financial & listing details
- Price per square foot: $232/sqft
- Tax assessed value: $282,186
- Annual tax amount: $266,676
- Date on market: 9/8/2026
- Cumulative days on market: 17 days
- Listing agreement: Exclusive Right To Sell
- Listing terms: Cash,Conventional,FHA,VA Loan
Estimated market value
$361,100
$343,000 - $379,000
$2,157/mo
Price history
| Date | Event | Price |
|---|---|---|
| 9/21/2026 | Price change | $365,000-5.2%$232/sqft |
Source:  GAMLS #10846692 Report a problem GAMLS #10846692 Report a problem | ||
| 9/15/2026 | Listed for sale | $385,000+91.5%$245/sqft |
Source: GAMLS #10846692 Report a problem | ||
| 10/27/2020 | Sold | $201,000+3.1%$128/sqft |
Source:  GAMLS #8864225 Report a problem GAMLS #8864225 Report a problem | ||
| 9/28/2020 | Pending sale | $195,000$124/sqft |
Source: Coldwell Banker Bullard Realty #8864225 Report a problem | ||
| 9/28/2020 | Listed for sale | $195,000+13828.6%$124/sqft |
Source: Coldwell Banker Bullard Realty #8864225 Report a problem | ||
| 10/15/2017 | Sold | $1,400-98.5%$1/sqft |
Source: GAMLS #8060489 Report a problem | ||
| 8/26/1996 | Sold | $94,000$60/sqft |
Source: Public Record Report a problem | ||
Public tax history
| Year | Property taxes | Tax assessment |
|---|---|---|
| 2025 | -- | $112,874 +2.2% |
| 2024 | -- | $110,458 +17.8% |
| 2023 | -- | $93,784 +4.8% |
| 2022 | -- | $89,456 +15.8% |
| 2021 | $1,814 -11.4% | $77,267 |
| 2020 | $2,048 +4.1% | $77,267 +15.2% |
| 2019 | $1,967 +0% | $67,087 |
| 2018 | $1,966 +1.2% | $67,087 |
| 2017 | $1,943 -1.2% | $67,087 +14.3% |
| 2016 | $1,966 +15.7% | $58,676 |
| 2015 | $1,699 +13.3% | $58,676 +1.8% |
| 2014 | $1,500 | $57,629 |
| 2013 | -- | -- |
| 2012 | -- | -- |
| 2011 | -- | -- |
| 2010 | -- | -- |
| 2009 | -- | -- |
| 2008 | -- | -- |
| 2007 | -- | -- |
| 2006 | -- | -- |
| 2005 | -- | -- |
| 2004 | -- | -- |
| 2003 | -- | -- |
| 2002 | -- | -- |
| 2001 | $1,082 | -- |
| 2000 | -- | -- |
Find assessor info on the county website
Monthly payment
Est. payment
Payment breakdown
Explore the cost of this home by adjusting the details. Changes won't be saved.Climate risks
Neighborhood: 30276
Nearby schools
Schools provided by the listing agent
- Elementary: Eastside
- Middle: East Coweta
- High: East Coweta
Source: GAMLS. This data may not be complete. We recommend contacting the local school district to confirm school assignments for this home.


Similar homes
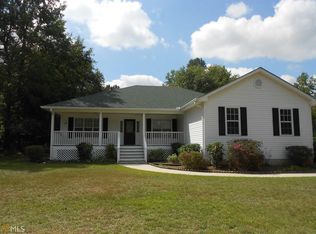
- $355,0003 bd2 ba1.4k sqft137 Suwanee Ct, Senoia, GA 30276Active Under Contract
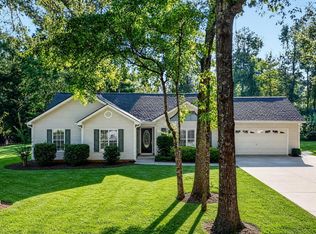
 MLS ID #10846121, Jennifer Martin, BHHS Georgia Properties. GAMLS
 - $449,7504 bd3 ba2.1k sqft32 Meadows Creek Ln, Senoia, GA 30276Active
 MLS ID #10846332, Dorrie Love, Ansley Real Estate | Christie's Int. GAMLS
 - $439,9003 bd3 ba1.8k sqft42 Bill Estes Rd, Senoia, GA 30276Active
 MLS ID #10817325, Brittany Westfall, Dwelli. GAMLS
 - $485,0005 bd3 ba2.3k sqft188 Meadows Dr, Senoia, GA 30276Active
 MLS ID #10837688, Steven Cooper, eXp Realty. GAMLS
 - $399,9004 bd2 ba2.1k sqft2172 Garner Rd, Gay, GA 30218ActiveMLS ID #10840560, Deanna Crawford, RE/MAX SOUTHERN. GAMLS
- $445,0003 bd3 ba2.2k sqft155 Savannah Dr, Senoia, GA 30276ActiveMLS ID #10821314, Emily Kennedy, Bolst. GAMLS
- $359,9003 bd2 ba1.6k sqft60 London Ln, Sharpsburg, GA 30277ActiveMLS ID #10783989, Tom W Barron, Lindsey's Inc., Realtors. GAMLS
- $365,0003 bd3 ba1.9k sqft178 Major Rd, Sharpsburg, GA 30277ActiveMLS ID #10839243, Kelly H Lashley, Keller Williams Realty Atl. Partners. GAMLS
- $350,0003 bd2 ba1.8k sqft55 Manor Cir, Sharpsburg, GA 30277ActiveMLS ID #10833849, Christopher Brown, The Key To Closed. GAMLS
- $374,9003 bd3 ba1.8k sqft95 Spring Forest Trl, Sharpsburg, GA 30277Active Under ContractMLS ID #10833742, Julie Tilson, Keller Williams Realty Atl. Partners. GAMLS
- $364,9003 bd2 ba1.5k sqft165 Hilo Rd, Fayetteville, GA 30215ActiveMLS ID #10815146, Leslie A Jernigan, BHHS Georgia Properties. GAMLS
- $374,9993 bd3 ba2.2k sqft2031 Tallwood Pl, Griffin, GA 30223ActiveMLS ID #10821403, Jackie Scott, Drake Realty, Inc.. GAMLS
- $319,9003 bd2 ba1.8k sqft126 Doe Run Dr, Sharpsburg, GA 30277ActiveMLS ID #10772042, Seth Yarbrough, Keller Williams Realty Atl. Partners. GAMLS
- $324,9003 bd2 ba1.3k sqft571 Earl North Rd, Newnan, GA 30263ActiveMLS ID #10848548, Cam Carden, Lindsey's Inc., Realtors. GAMLS
- $315,0003 bd2 ba1.3k sqft13 Lassetter Rd, Sharpsburg, GA 30277ActiveMLS ID #10844098, Amee Davison, Southern Classic Realtors. GAMLS
- $389,0003 bd3 ba1.7k sqft101 Line Creek Way, Sharpsburg, GA 30277ActiveMLS ID #10832308, David Bearden, Coldwell Banker Bullard Realty. GAMLS
- $339,9005 bd2 ba1.6k sqft693 Patton Rd, Griffin, GA 30224ActiveMLS ID #10841172, Kyle Elston, The Legacy Real Estate Group. GAMLS
- $395,0003 bd3 ba1.9k sqft1725 Wesminster Dr, Griffin, GA 30223ActiveMLS ID #10836389, Shaun Benton, Keller Williams Realty Atl. Partners. GAMLS
- $399,9004 bd2 ba1.7k sqft55 Beaubrook Ln, Sharpsburg, GA 30277ActiveMLS ID #10755490, Joe Powell, Top Producers Realty. GAMLS
- $339,9003 bd2 ba1.4k sqft188 Widewater Dr, Newnan, GA 30265ActiveMLS ID #10805561, Yina Takekawa, Keller Williams Realty Atl. Partners. GAMLS
