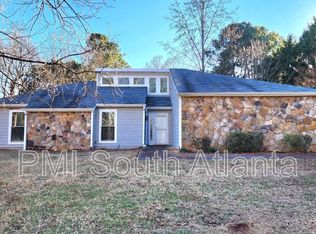
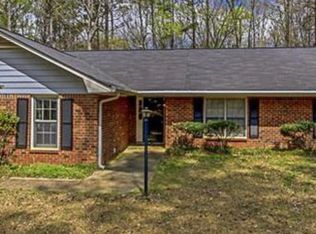
Welcome home to this all-brick 3-bedroom, 2-bath ranch nestled on a private 1-acre lot in the Whitewater school district with NO HOA! Offering the perfect blend of peaceful country living and everyday convenience, just minutes from downtown Fayetteville. Recent improvements include new windows, LVP flooring and carpet, interior and exterior doors, interior paint, and kitchen appliances, providing modern style and peace of mind. The desirable split-bedroom floor plan offers maximum privacy, with the primary suite and ensuite bath tucked away on one side of the home, while two additional bedrooms and a full bath are located on the opposite side. The bright, inviting great room features a vaulted ceiling and a wall of windows, with a gas fireplace, creating an open and airy atmosphere that's perfect for relaxing or entertaining. Step outside and enjoy the expansive backyard with plenty of room for gardening, outdoor gatherings, or simply taking in the privacy of your one-acre homesite. The garage includes a versatile flex space, ideal for a workshop, hobby area, or extra storage. Roof replaced 2021, HVAC 2021, Septic pumped 2026. Give me a call to see it TODAY!
Active
Price cut: $5.1K (9/8)
$364,900
165 Hilo Rd, Fayetteville, GA 30215
3beds
1,590sqft
Single Family Residence
Built in 1984
1 Acres Lot
$358,500 Zestimate®
$229/sqft
$-- HOA
What's special
Gas fireplaceDesirable split-bedroom floor planWall of windowsBright inviting great roomExpansive backyardNew windowsInterior and exterior doors
- 50 days
- 676
- 61
Zillow last checked:
Listing updated:
Listed by:
Leslie A Jernigan 404-217-2047,
BHHS Georgia Properties
Source: GAMLS,MLS#: 10815146
Facts & features
Interior
Bedrooms & bathrooms
- Bedrooms: 3
- Bathrooms: 2
- Full bathrooms: 2
- Main level bathrooms: 2
- Main level bedrooms: 3
Rooms
- Room types: Great Room
Dining room
- Features: Separate Room
Kitchen
- Features: Breakfast Room, Pantry
Heating
- Central, Natural Gas, Zoned
Cooling
- Ceiling Fan(s), Central Air, Electric, Zoned
Appliances
- Included: Dishwasher, Gas Water Heater, Ice Maker, Oven/Range (Combo), Refrigerator, Stainless Steel Appliance(s)
- Laundry: In Kitchen, Laundry Closet
Features
- Master On Main Level, Tile Bath
- Flooring: Carpet, Tile, Vinyl
- Basement: None
- Attic: Pull Down Stairs
- Number of fireplaces: 1
- Fireplace features: Gas Log, Gas Starter, Living Room
Interior area
- Total structure area: 1,590
- Total interior livable area: 1,590 sqft
- Finished area above ground: 1,590
- Finished area below ground: 0
Video & virtual tour
Property
Parking
- Total spaces: 2
- Parking features: Attached, Garage, Garage Door Opener, Guest, Kitchen Level, Side/Rear Entrance, Storage
- Has attached garage: Yes
Features
- Levels: One
- Stories: 1
- Patio & porch: Patio
Lot
- Size: 1 Acres
- Features: Private
Details
- Parcel number: 051107008
Construction
Type & style
- Home type: SingleFamily
- Architectural style: Brick 4 Side,Ranch
- Property subtype: Single Family Residence
Materials
- Brick, Stone, Wood Siding
- Foundation: Slab
- Roof: Composition
Condition
- Resale
- New construction: No
- Year built: 1984
Utilities & green energy
- Sewer: Septic Tank
- Water: Public
- Utilities for property: Cable Available, Electricity Available, High Speed Internet, Natural Gas Available, Water Available
Community & HOA
Community
- Features: None
- Subdivision: None
HOA
- Has HOA: No
- Services included: None
Location
- Region: Fayetteville
Financial & listing details
- Price per square foot: $229/sqft
- Tax assessed value: $327,923
- Annual tax amount: $3,593
- Date on market: 7/29/2026
- Cumulative days on market: 50 days
- Listing agreement: Exclusive Right To Sell
- Electric utility on property: Yes
Estimated market value
$358,500
$341,000 - $376,000
$2,259/mo
Price history
| Date | Event | Price |
|---|---|---|
| 9/8/2026 | Price change | $364,900-1.4%$229/sqft |
Source:  GAMLS #10815146 Report a problem GAMLS #10815146 Report a problem | ||
| 7/29/2026 | Listed for sale | $370,000+146.7%$233/sqft |
Source: GAMLS #10815146 Report a problem | ||
| 1/31/2006 | Sold | $150,000$94/sqft |
Source: Public Record Report a problem | ||
Public tax history
| Year | Property taxes | Tax assessment |
|---|---|---|
| 2025 | $3,593 +8% | $131,169 +7% |
| 2024 | $3,327 +12.5% | $122,588 +15.5% |
| 2023 | $2,958 +4.7% | $106,160 +4.5% |
| 2022 | $2,825 +6.1% | $101,560 +7.6% |
| 2021 | $2,661 +12.7% | $94,360 +13.3% |
| 2020 | $2,360 +2.8% | $83,280 +3.9% |
| 2019 | $2,297 +9.7% | $80,160 +11% |
| 2018 | $2,093 | $72,240 +29.6% |
| 2017 | $2,093 +51% | $55,720 +19.6% |
| 2016 | $1,386 | $46,600 +6.8% |
| 2015 | $1,386 +10.8% | $43,640 +7.7% |
| 2014 | $1,252 | $40,520 +0.5% |
| 2013 | $1,252 -1.5% | $40,320 -1.7% |
| 2012 | $1,270 -16% | $41,000 -16.8% |
| 2011 | $1,513 +0.1% | $49,280 -2.7% |
| 2010 | $1,511 -18.8% | $50,640 -14% |
| 2009 | $1,860 -1.6% | $58,856 |
| 2008 | $1,890 +5.7% | $58,856 |
| 2007 | $1,788 | $58,856 +1.2% |
| 2006 | -- | $58,152 +2.4% |
| 2005 | -- | $56,816 +7.2% |
| 2004 | $356 | $53,000 +2.3% |
| 2003 | -- | $51,796 +0.6% |
| 2002 | $386 -7.7% | $51,496 +2.6% |
| 2001 | $419 -8.1% | $50,208 +4.6% |
| 2000 | $456 | $48,004 |
Find assessor info on the county website
Monthly payment
Est. payment
Payment breakdown
Explore the cost of this home by adjusting the details. Changes won't be saved.Climate risks
Neighborhood: 30215
Nearby schools
Schools provided by the listing agent
- Elementary: Inman
- Middle: Whitewater
- High: Whitewater
Source: GAMLS. This data may not be complete. We recommend contacting the local school district to confirm school assignments for this home.
Similar homes
- $360,0004 bd3 ba2.3k sqft145 Mourning Dove Dr S, Fayetteville, GA 30215Active

 MLS ID #10843899, Clarence Quarterman, Keller Williams West Atlanta. GAMLS
 - $349,0003 bd2 ba1.5k sqft120 Selena Ct, Fayetteville, GA 30215Active
 MLS ID #10836121, Angelica Diaz, Keller Williams Realty Atl. Partners. GAMLS
 - $375,0004 bd3 ba2k sqft195 Oak St, Fayetteville, GA 30215Active
 MLS ID #10813360, Michelle Humes Group, eXp Realty. GAMLS
 - $337,0003 bd3 ba1.6k sqft165 Felton Ct, Fayetteville, GA 30214Active
 MLS ID #10784152, Tresca Rivers, Keller Williams Realty Atl. Partners. GAMLS
 - $429,0004 bd3 ba2.1k sqft120 Kalispell Dr, Fayetteville, GA 30215ActiveMLS ID #10835173, The Watts Pfister Group, Harry Norman Realtors. GAMLS
- $400,0004 bd3 ba2.3k sqft120 Heritage Ct, Fayetteville, GA 30214ActiveMLS ID #10821534, Tiana Artis, Redfin Corporation. GAMLS
- $485,0003 bd3 ba2.3k sqft305 Surrey Park Dr, Fayetteville, GA 30215ActiveMLS ID #10806419, Marlene Henderson, Keller Williams Realty Atl. Partners. GAMLS
- $477,0003 bd2 ba2k sqft155 Noble Forest Dr, Fayetteville, GA 30215ActiveMLS ID #10790360, George Davis, eXp Realty. GAMLS
- $286,0003 bd2 ba1.9k sqft351 Waterford Dr, Jonesboro, GA 30238ActiveMLS ID #10845198, Christy Chandler, The Legacy Real Estate Group. GAMLS
- $359,9003 bd2 ba1.6k sqft60 London Ln, Sharpsburg, GA 30277ActiveMLS ID #10783989, Tom W Barron, Lindsey's Inc., Realtors. GAMLS
- $399,0003 bd3 ba2.1k sqft120 Creekwood Trl, Fayetteville, GA 30214ActiveMLS ID #10803572, Hannah A Crow, Sweet Realty. GAMLS
- $374,9003 bd3 ba1.8k sqft95 Spring Forest Trl, Sharpsburg, GA 30277Active Under ContractMLS ID #10833742, Julie Tilson, Keller Williams Realty Atl. Partners. GAMLS
- $350,0003 bd2 ba1.8k sqft55 Manor Cir, Sharpsburg, GA 30277ActiveMLS ID #10833849, Christopher Brown, The Key To Closed. GAMLS
- $339,0003 bd2 ba1.3k sqft3797 Jonathans Roost Rd, Williamson, GA 30292ActiveMLS ID #10833594, Jamie Nash, The Realty Group. GAMLS
- $358,0003 bd3 ba1.6k sqft164 Bradford Station Dr, Sharpsburg, GA 30277ActiveMLS ID #10802844, Danny Langford, eXp Realty. GAMLS
- $395,0003 bd2 ba1.8k sqft419 Marcella Ave, Sharpsburg, GA 30277ActiveMLS ID #10814413, Natalie Stampfly, Southern Classic Realtors. GAMLS
- $395,0003 bd2 ba1.6k sqft15 Stonewood Way, Sharpsburg, GA 30277ActiveMLS ID #10826543, Andrew Lowe, Brick and Branch Real Estate. GAMLS
- $449,9003 bd2 ba1.9k sqft115 Morning Creek Way, Jonesboro, GA 30238ActiveMLS ID #10832547, Julie Saul, BHHS Georgia Properties. GAMLS
- $399,0003 bd3 ba1.7k sqft101 Line Creek Way, Sharpsburg, GA 30277ActiveMLS ID #10832308, David Bearden, Coldwell Banker Bullard Realty. GAMLS
- $335,0003 bd2 ba1.7k sqft430 Oakpark Ter, McDonough, GA 30253ActiveMLS ID #10846821, Tammy Orr, Tara Properties, Inc.. GAMLS
