Welcome home to this beautifully maintained brick ranch, perfectly situated on a peaceful cul-de-sac in a quiet, established neighborhood. Offering the ideal blend of comfort and functionality, this inviting home features a spacious open-concept design that seamlessly connects the great room, complete with a cozy fireplace, to the kitchen and sunny breakfast area & breakfast bar-perfect for both everyday living and entertaining. The thoughtfully designed floor plan includes a spacious primary suite on the main level with a luxurious en-suite bath featuring dual vanities, a soaking tub, and a separate shower. Two generously sized secondary bedrooms share a convenient Jack-and-Jill bath, while an expansive bonus room provides endless possibilities for a media room, home office, playroom, or guest space. Step outside to the screened-in patio overlooking a private backyard, creating the perfect setting for morning coffee, evening relaxation, or outdoor gatherings. Conveniently located just minutes from Hartsfield-Jackson International Airport, I-85, and I-75, this home offers exceptional accessibility while maintaining the tranquility of its neighborhood setting. For added peace of mind, the property also includes a transferable termite bond. This exceptional home combines timeless appeal, a desirable location, and thoughtful features-ready for you to move in and enjoy.
Active
$485,000
305 Surrey Park Dr, Fayetteville, GA 30215
3beds
2,315sqft
Single Family Residence
Built in 1998
1.02 Acres Lot
$474,200 Zestimate®
$210/sqft
$25/mo HOA
What's special
Beautifully maintained brick ranchPrivate backyardPeaceful cul-de-sacConvenient jack-and-jill bathExpansive bonus roomSpacious open-concept design
- 34 days |
- 648 |
- 33 |
Zillow last checked:
Listing updated:
Listed by:
Marlene Henderson 678-977-3675,
Keller Williams Realty Atl. Partners,
Cindy Davidson 770-480-2310,
Keller Williams Realty Atl. Partners
Source: GAMLS,MLS#: 10806419
Facts & features
Interior
Bedrooms & bathrooms
- Bedrooms: 3
- Bathrooms: 3
- Full bathrooms: 2
- 1/2 bathrooms: 1
- Main level bathrooms: 2
- Main level bedrooms: 3
Rooms
- Room types: Bonus Room, Foyer, Laundry, Sun Room
Dining room
- Features: Seats 12+, Separate Room
Heating
- Central
Cooling
- Ceiling Fan(s), Central Air
Appliances
- Included: Dishwasher, Dryer, Microwave, Oven/Range (Combo), Refrigerator, Stainless Steel Appliance(s), Washer
- Laundry: Mud Room
Features
- Double Vanity, High Ceilings, Master On Main Level, Separate Shower, Soaking Tub, Split Bedroom Plan, Tile Bath, Walk-In Closet(s)
- Flooring: Carpet, Hardwood, Tile
- Basement: None
- Number of fireplaces: 1
- Fireplace features: Living Room
Interior area
- Total structure area: 2,315
- Total interior livable area: 2,315 sqft
- Finished area above ground: 2,315
- Finished area below ground: 0
Video & virtual tour
Property
Parking
- Total spaces: 2
- Parking features: Attached, Garage, Garage Door Opener, Kitchen Level, Side/Rear Entrance
- Has attached garage: Yes
Features
- Levels: One and One Half
- Stories: 1
Lot
- Size: 1.02 Acres
- Features: Cul-De-Sac, Level
Details
- Parcel number: 050207009
Construction
Type & style
- Home type: SingleFamily
- Architectural style: Ranch
- Property subtype: Single Family Residence
Materials
- Brick
- Roof: Composition
Condition
- Resale
- New construction: No
- Year built: 1998
Utilities & green energy
- Sewer: Septic Tank
- Water: Public
- Utilities for property: Cable Available, Electricity Available, High Speed Internet, Phone Available, Water Available
Community & HOA
Community
- Features: None
- Subdivision: Surrey Park
HOA
- Has HOA: Yes
- Services included: Other
- HOA fee: $300 annually
Location
- Region: Fayetteville
Financial & listing details
- Price per square foot: $210/sqft
- Tax assessed value: $437,074
- Annual tax amount: $4,789
- Date on market: 7/15/2026
- Cumulative days on market: 34 days
- Listing agreement: Exclusive Right To Sell
- Listing terms: Cash,Conventional,FHA,VA Loan
- Electric utility on property: Yes
Estimated market value
$474,200
$450,000 - $498,000
$2,685/mo
Price history
| Date | Event | Price |
|---|---|---|
| 7/16/2026 | Listed for sale | $485,000-2%$210/sqft |
Source:  GAMLS #10806419 Report a problem GAMLS #10806419 Report a problem | ||
| 6/29/2026 | Listing removed | $495,000$214/sqft |
Source: GAMLS #10671597 Report a problem | ||
| 5/1/2026 | Price change | $495,000-2%$214/sqft |
Source: GAMLS #10671597 Report a problem | ||
| 4/14/2026 | Price change | $505,000-1.9%$218/sqft |
Source: GAMLS #10671597 Report a problem | ||
| 1/28/2026 | Listed for sale | $515,000+201.2%$222/sqft |
Source: GAMLS #10671597 Report a problem | ||
| 6/30/1998 | Sold | $171,000$74/sqft |
Source: Agent Provided Report a problem | ||
Public tax history
| Year | Property taxes | Tax assessment |
|---|---|---|
| 2025 | $1,271 +3.2% | $174,830 +7% |
| 2024 | $1,232 +7.2% | $163,392 +4.3% |
| 2023 | $1,149 -2.6% | $156,640 +3.5% |
| 2022 | $1,180 +24.9% | $151,280 +24.1% |
| 2021 | $945 +2.6% | $121,880 +5.7% |
| 2020 | $921 +0.8% | $115,320 +2.2% |
| 2019 | $914 +17.5% | $112,840 +17.4% |
| 2018 | $778 | $96,120 +4.6% |
| 2017 | $778 +6.8% | $91,880 +8.2% |
| 2016 | $728 | $84,880 +15.5% |
| 2015 | $728 +20.8% | $73,480 +11.3% |
| 2014 | $603 | $66,000 +1.4% |
| 2013 | $603 -69.2% | $65,080 -0.9% |
| 2012 | $1,956 -6.5% | $65,640 -21% |
| 2011 | $2,092 -16.2% | $83,040 -2% |
| 2010 | $2,497 -14.8% | $84,720 -9.6% |
| 2009 | $2,932 +6.6% | $93,732 |
| 2008 | $2,750 +5.9% | $93,732 |
| 2007 | $2,596 | $93,732 +2.3% |
| 2006 | -- | $91,668 +9.4% |
| 2005 | -- | $83,784 +1.1% |
| 2004 | $2,347 | $82,856 +2.6% |
| 2003 | -- | $80,772 +8.6% |
| 2002 | $2,090 -1.4% | $74,392 +3% |
| 2001 | $2,120 +222.7% | $72,252 +7.8% |
| 2000 | $657 | $67,008 |
Find assessor info on the county website
Monthly payment
Est. payment
Payment breakdown
Explore the cost of this home by adjusting the details. Changes won't be saved.Climate risks
Neighborhood: 30215
Nearby schools
GreatSchools rating
- 9/10Sara Harp Minter Elementary SchoolGrades: PK-5Distance: 1.8 mi
- 9/10Whitewater Middle SchoolGrades: 6-8Distance: 1.3 mi
- 9/10Whitewater High SchoolGrades: 9-12Distance: 2 mi
Schools provided by the listing agent
- Elementary: Minter
- Middle: Whitewater
- High: Whitewater
Source: GAMLS. This data may not be complete. We recommend contacting the local school district to confirm school assignments for this home.
- $443,400-- bd-- ba2k sqft295 Surrey Park Dr, Fayetteville, GA 30215Off Market
- $546,9004 bd4 ba2.5k sqft315 Surrey Park Dr, Fayetteville, GA 30215Off Market
- $528,1006 bd3 ba2.6k sqft130 Ralston Ct, Fayetteville, GA 30215Off Market
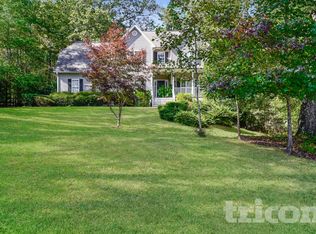
- $489,100-- bd-- ba2.1k sqft320 Surrey Park Dr, Fayetteville, GA 30215Off Market
- $492,700-- bd-- ba2k sqft285 Surrey Park Dr, Fayetteville, GA 30215Off Market
- $454,100-- bd-- ba2.3k sqft300 Surrey Park Dr, Fayetteville, GA 30215Off Market
- $446,9004 bd3 ba2.2k sqft290 Surrey Park Dr, Fayetteville, GA 30215Off Market
- $394,4004 bd3 ba1.8k sqft310 Surrey Park Dr, Fayetteville, GA 30215Off Market
A local agent can set up tours, give advice and negotiate with sellers.
Similar homes
- $497,0003 bd2 ba2k sqft155 Noble Forest Dr, Fayetteville, GA 30215Active
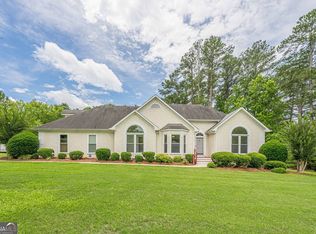
 MLS ID #10790360, George Davis, eXp Realty. GAMLS
 - $510,0004 bd3 ba2.6k sqft180 Canal Pl, Fayetteville, GA 30215Active
 MLS ID #10795045, Becky Crawford, BHHS Georgia Properties. GAMLS
 - $550,0003 bd3 ba3.1k sqft100 Moonview Pl, Fayetteville, GA 30215Active
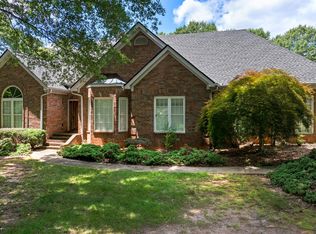 MLS ID #10795048, Tonya Jones Group, BHHS Georgia Properties. GAMLS
 - $459,0005 bd3 ba3k sqft310 Rock Hill Dr, Fayetteville, GA 30215Active
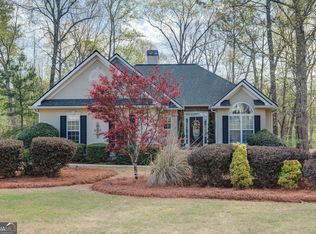 MLS ID #10798305, Kimberly Peacock, Southern Real Estate Properties. GAMLS
 - $498,0005 bd3 ba3.4k sqft100 Lakemont Cir, Fayetteville, GA 30215ActiveMLS ID #10761854, Valerie Howard, BHHS Georgia Properties. GAMLS
- $420,0004 bd3 ba2.2k sqft255 Rock Hill Dr, Fayetteville, GA 30215ActiveMLS ID #10784803, Jennifer Means, Keller Williams Realty Atl. Partners. GAMLS
- $525,0004 bd3 ba2.4k sqft405 Ridgemont Dr, Fayetteville, GA 30215ActiveMLS ID #10765625, Kathy Bobbs, Virtual Properties Realty.com. GAMLS
- $399,0004 bd3 ba2.2k sqft110 Rockglen Ct, Fayetteville, GA 30215ActiveMLS ID #10800798, Karim Laljikanji, Chapman Hall Realtors. GAMLS
- $638,5004 bd4 ba3.4k sqft290 Youngs Cir, Fayetteville, GA 30215ActiveMLS ID #10823177, Becky Crawford, BHHS Georgia Properties. GAMLS
- $462,0004 bd3 ba2.5k sqft120 Pye Lake Dr, Fayetteville, GA 30214ActiveMLS ID #10816768, Becky Crawford, BHHS Georgia Properties. GAMLS
- $469,9003 bd3 ba3.1k sqft12189 Lauren Way, Fayetteville, GA 30215For Sale
 MLS ID #7780859, Shamon Alphonse, Century 21 Connect Realty. FMLS GA
 - $420,0004 bd3 ba2.5k sqft430 Ridgemont Dr, Fayetteville, GA 30215ActiveMLS ID #10733084, Valerie Howard, BHHS Georgia Properties. GAMLS
- $370,0003 bd2 ba1.5k sqft165 Hilo Rd, Fayetteville, GA 30215ActiveMLS ID #10815146, Leslie A Jernigan, BHHS Georgia Properties. GAMLS
- $674,9004 bd3 ba2.7k sqft115 Stonehaven Dr, Fayetteville, GA 30215ActiveMLS ID #10812754, Marwa K Rutherford, Keller Williams Realty Atl. Partners. GAMLS
- $379,0004 bd3 ba2k sqft105 Apple Blossom Ln, Fayetteville, GA 30215ActiveMLS ID #10800293, Tyler Christiansen, Southern Classic Realtors. GAMLS
- $475,0004 bd3 ba2.1k sqft175 Old Mill Point, Fayetteville, GA 30214ActiveMLS ID #10813601, Natalie Stampfly, Southern Classic Realtors. GAMLS
- $400,0004 bd3 ba2.3k sqft120 Heritage Ct, Fayetteville, GA 30214ActiveMLS ID #10821534, Tiana Artis, Redfin Corporation. GAMLS
- $490,0003 bd3 ba2.4k sqft285 Pendleton Trl, Tyrone, GA 30290ActiveMLS ID #10740926, The Glennie Group Inc, Keller Williams Realty Atl. Partners. GAMLS
- $499,9994 bd3 ba2.2k sqft131 Fielding Rdg, Peachtree City, GA 30269ActiveMLS ID #10810974, Marwa K Rutherford, Keller Williams Realty Atl. Partners. GAMLS
- $445,0003 bd3 ba2.2k sqft155 Savannah Dr, Senoia, GA 30276ActiveMLS ID #10821314, Emily Kennedy, Bolst, Inc.. GAMLS
