Tucked away near a quiet cul-de-sac in the highly sought-after Magnolia Ridge subdivision, this spacious home offers exceptional living space, including a 1,300 sq ft finished basement with smooth ceilings-perfect for large families or anyone who loves room to spread out. Step into the inviting foyer and enjoy a view straight through to the back windows overlooking the extra-large covered deck. This private, wooded backyard creates the perfect setting for morning coffee, evening cocktails, and peaceful outdoor living. Inside, the family room features a cozy rock fireplace, soaring ceilings, and abundant natural light, flowing seamlessly into a generously sized dining room. The kitchen boasts granite countertops, stainless steel appliances, and a bright breakfast area, ideal for everyday living and entertaining. The main level includes two spacious guest bedrooms and a full bath, thoughtfully separated from the private primary suite. The primary retreat features a beautifully updated oversized tile shower and a large walk-in closet, creating a comfortable and relaxing escape. Downstairs, the finished basement offers two additional large bedrooms, an oversized full bathroom, and a den with windows and doors leading to a covered patio, all overlooking the serene wooded backyard-perfect for guests, teens, or multi-generational living. Located in Fayette County near Trilith Studios, with easy access to shopping, dining, and entertainment, this home offers the perfect combination of space, privacy, and convenience. Owner will add sod to back yard once under contract.
Active
Price cut: $20K (8/17)
$459,000
310 Rock Hill Dr, Fayetteville, GA 30215
5beds
3,080sqft
Single Family Residence
Built in 1998
0.5 Acres Lot
$453,700 Zestimate®
$149/sqft
$33/mo HOA
What's special
Cozy rock fireplaceSoaring ceilingsExtra-large covered deckSmooth ceilingsPrivate wooded backyardSerene wooded backyardAbundant natural light
- 53 days |
- 1,200 |
- 68 |
Likely to sell faster than
Zillow last checked:
Listing updated:
Listed by:
Kimberly Peacock 404-202-8332,
Southern Real Estate Properties
Source: GAMLS,MLS#: 10798305
Facts & features
Interior
Bedrooms & bathrooms
- Bedrooms: 5
- Bathrooms: 3
- Full bathrooms: 3
- Main level bathrooms: 2
- Main level bedrooms: 3
Rooms
- Room types: Family Room, Foyer, Laundry, Office
Dining room
- Features: Seats 12+, Separate Room
Kitchen
- Features: Breakfast Area, Pantry
Heating
- Central, Forced Air, Natural Gas
Cooling
- Central Air, Electric
Appliances
- Included: Dishwasher, Gas Water Heater, Microwave
- Laundry: In Hall
Features
- Double Vanity, High Ceilings, Master On Main Level, Roommate Plan, Separate Shower, Soaking Tub, Split Bedroom Plan, Tile Bath, Walk-In Closet(s)
- Flooring: Vinyl
- Basement: Bath Finished,Daylight,Exterior Entry,Finished,Interior Entry,Partial
- Attic: Pull Down Stairs
- Number of fireplaces: 1
- Fireplace features: Family Room, Gas Starter
- Common walls with other units/homes: No Common Walls
Interior area
- Total structure area: 3,080
- Total interior livable area: 3,080 sqft
- Finished area above ground: 1,780
- Finished area below ground: 1,300
Property
Parking
- Total spaces: 2
- Parking features: Attached, Garage, Garage Door Opener, Kitchen Level, Side/Rear Entrance
- Has attached garage: Yes
Features
- Levels: Two
- Stories: 2
- Patio & porch: Deck
- Has spa: Yes
- Spa features: Bath
Lot
- Size: 0.5 Acres
- Features: Sloped
Details
- Parcel number: 051506003
Construction
Type & style
- Home type: SingleFamily
- Architectural style: Traditional
- Property subtype: Single Family Residence
Materials
- Stucco, Vinyl Siding
- Foundation: Block
- Roof: Composition
Condition
- Resale
- New construction: No
- Year built: 1998
Utilities & green energy
- Sewer: Public Sewer
- Water: Public
- Utilities for property: Cable Available, Electricity Available, High Speed Internet, Natural Gas Available, Phone Available, Sewer Connected, Water Available
Community & HOA
Community
- Features: Pool, Tennis Court(s)
- Subdivision: Magnolia Ridge
HOA
- Has HOA: Yes
- Services included: Swimming, Tennis
- HOA fee: $400 annually
Location
- Region: Fayetteville
Financial & listing details
- Price per square foot: $149/sqft
- Tax assessed value: $499,358
- Annual tax amount: $6,063
- Date on market: 7/2/2026
- Cumulative days on market: 53 days
- Listing agreement: Exclusive Right To Sell
- Listing terms: Cash,Conventional,FHA,VA Loan
- Electric utility on property: Yes
Estimated market value
$453,700
$431,000 - $476,000
$3,144/mo
Price history
| Date | Event | Price |
|---|---|---|
| 8/17/2026 | Price change | $459,000-4.2%$149/sqft |
Source:  GAMLS #10798305 Report a problem GAMLS #10798305 Report a problem | ||
| 7/2/2026 | Listed for sale | $479,000-2%$156/sqft |
Source: GAMLS #10798305 Report a problem | ||
| 6/29/2026 | Listing removed | $489,000$159/sqft |
Source: GAMLS #10753600 Report a problem | ||
| 6/23/2026 | Price change | $489,000-2%$159/sqft |
Source: GAMLS #10753600 Report a problem | ||
| 4/30/2026 | Listed for sale | $499,000+110.5%$162/sqft |
Source: GAMLS #10753600 Report a problem | ||
| 6/17/2005 | Sold | $237,000+28.2%$77/sqft |
Source: Public Record Report a problem | ||
| 10/16/1998 | Sold | $184,900$60/sqft |
Source: Public Record Report a problem | ||
Public tax history
| Year | Property taxes | Tax assessment |
|---|---|---|
| 2025 | $4,700 +3.7% | $199,743 +7% |
| 2024 | $4,530 +13.3% | $186,676 +4.3% |
| 2023 | $3,997 -5.7% | $178,960 +11.1% |
| 2022 | $4,237 +21.9% | $161,040 +27.6% |
| 2021 | $3,477 +0.7% | $126,200 +11% |
| 2020 | $3,452 +1% | $113,680 +3.8% |
| 2019 | $3,419 +5.5% | $109,480 +6.6% |
| 2018 | $3,241 | $102,720 -0.5% |
| 2017 | $3,241 +21.2% | $103,280 +15.1% |
| 2016 | $2,674 | $89,720 +14.7% |
| 2015 | $2,674 +21.4% | $78,200 +9% |
| 2014 | $2,203 | $71,760 |
| 2013 | $2,203 -1.3% | $71,760 -0.8% |
| 2012 | $2,232 -13.6% | $72,360 -13.8% |
| 2011 | $2,583 +5% | $83,900 -12.3% |
| 2010 | $2,459 -29.1% | $95,720 -10% |
| 2009 | $3,468 -1.5% | $106,348 |
| 2008 | $3,521 +5.5% | $106,348 |
| 2007 | $3,336 | $106,348 +2.6% |
| 2006 | -- | $103,644 +23% |
| 2005 | -- | $84,256 +8.4% |
| 2004 | $2,214 | $77,720 +3.4% |
| 2003 | -- | $75,188 +5.4% |
| 2002 | $1,998 -3% | $71,332 +2.3% |
| 2001 | $2,060 -11.8% | $69,732 -3.4% |
| 2000 | $2,335 | $72,184 |
Find assessor info on the county website
Monthly payment
Est. payment
Payment breakdown
Explore the cost of this home by adjusting the details. Changes won't be saved.Climate risks
Neighborhood: 30215
Nearby schools
GreatSchools rating
- 7/10Cleveland Elementary SchoolGrades: PK-5Distance: 1.3 mi
- 7/10Bennett's Mill Middle SchoolGrades: 6-8Distance: 1.2 mi
- 5/10Fayette County High SchoolGrades: 9-12Distance: 2.5 mi
Schools provided by the listing agent
- Elementary: Cleveland
- Middle: Bennetts Mill
- High: Fayette
Source: GAMLS. This data may not be complete. We recommend contacting the local school district to confirm school assignments for this home.
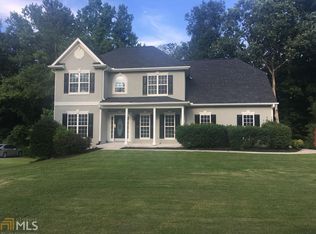
- $496,8005 bd4 ba3.3k sqft300 Rock Hill Dr, Fayetteville, GA 30215Off Market
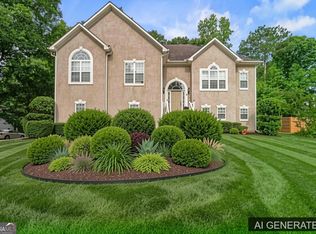
- $493,6005 bd3 ba2.6k sqft320 Rock Hill Dr, Fayetteville, GA 30215Off Market
- $420,0004 bd3 ba2.2k sqft255 Rock Hill Dr, Fayetteville, GA 30215For Sale
- $510,9004 bd3 ba3.9k sqft245 Rock Hill Dr, Fayetteville, GA 30215Off Market

- $426,4004 bd3 ba2.3k sqft255 Rock Hill Dr #41, Fayetteville, GA 30215Off Market
- $457,400-- bd-- ba2.4k sqft290 Rock Hill Dr, Fayetteville, GA 30215Off Market
- $419,500-- bd-- ba2.4k sqft330 Rock Hill Dr, Fayetteville, GA 30215Off Market
- $504,100-- bd-- ba2.9k sqft265 Rock Hill Dr, Fayetteville, GA 30215Off Market
A local agent can set up tours, give advice and negotiate with sellers.
Similar homes
- $420,0004 bd3 ba2.2k sqft255 Rock Hill Dr, Fayetteville, GA 30215Active
 MLS ID #10784803, Jennifer Means, Keller Williams Realty Atl. Partners. GAMLS
 - $459,9005 bd4 ba3.8k sqft160 Perry Creek Dr, Fayetteville, GA 30215Active
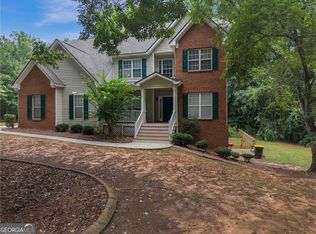 MLS ID #10811195, Byron A Weston, EasyStreet Realty Georgia. GAMLS
 - $399,0004 bd3 ba2.2k sqft110 Rockglen Ct, Fayetteville, GA 30215Active
 MLS ID #10800798, Karim Laljikanji, Chapman Hall Realtors. GAMLS
 - $485,0003 bd3 ba2.3k sqft305 Surrey Park Dr, Fayetteville, GA 30215Active
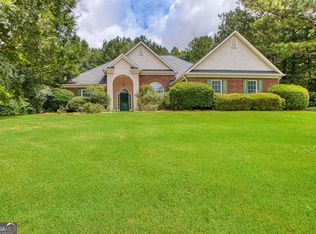 MLS ID #10806419, Marlene Henderson, Keller Williams Realty Atl. Partners. GAMLS
 - $495,0004 bd3 ba2.4k sqft405 Ridgemont Dr, Fayetteville, GA 30215ActiveMLS ID #10765625, Kathy Bobbs, Virtual Properties Realty.com. GAMLS
- $469,9003 bd3 ba3.1k sqft12189 Lauren Way, Fayetteville, GA 30215For Sale
 MLS ID #7780859, Shamon Alphonse, Century 21 Connect Realty. FMLS GA
 - $420,0004 bd3 ba3.9k sqft155 Biltmore Dr, Fayetteville, GA 30214ActiveMLS ID #10809266, Tonya Jones Group, BHHS Georgia Properties. GAMLS
- $384,9005 bd3 ba2.3k sqft300 Pilgrim Way, Fayetteville, GA 30214ActiveMLS ID #10812808, Neal Nelson, BHHS Georgia Properties. GAMLS
- $468,0005 bd3 ba2.6k sqft615 Fischer Rd, Sharpsburg, GA 30277ActiveMLS ID #10761468, Ory Gari, Gari & Gari Realty. GAMLS
- $459,0003 bd2 ba2k sqft195 Galway Bnd, Tyrone, GA 30290ActiveMLS ID #10826420, Brandi Burroughs Crowley, Keller Williams Realty Atl. Partners. GAMLS
- $674,9004 bd3 ba2.7k sqft115 Stonehaven Dr, Fayetteville, GA 30215ActiveMLS ID #10812754, Marwa K Rutherford, Keller Williams Realty Atl. Partners. GAMLS
- $480,0004 bd3 ba2.9k sqft15 French Village Blvd, Sharpsburg, GA 30277ActiveMLS ID #10813456, Seth Yarbrough, Keller Williams Realty Atl. Partners. GAMLS
- $499,9004 bd4 ba3.3k sqft375 Gaelic Way, Tyrone, GA 30290ActiveMLS ID #10775510, Cheyenne Veber, Dwelli. GAMLS
- $499,9004 bd3 ba2.9k sqft210 Gaelic Way, Tyrone, GA 30290ActiveMLS ID #10723293, Michelle Humes Group, eXp Realty. GAMLS
- $435,0004 bd2 ba2.7k sqft128 Andrea Ln, McDonough, GA 30253ActiveMLS ID #10794922, Rhonda Ross, RE/MAX SOUTHERN. GAMLS
- $445,0003 bd3 ba2.2k sqft155 Savannah Dr, Senoia, GA 30276ActiveMLS ID #10821314, Emily Kennedy, Bolst, Inc.. GAMLS
- $470,0004 bd4 ba2.5k sqft230 Scenic Hills Dr, Newnan, GA 30265ActiveMLS ID #10818941, Michelle Troiola, Crye-Leike, Realtors. GAMLS
- $445,0005 bd3 ba2.9k sqft10 Stonebridge Pass, Newnan, GA 30265ActiveMLS ID #10820625, Sydney Long, Chambers Realty. GAMLS
- $424,9005 bd4 ba3.1k sqft99 Bedford Park Dr, Newnan, GA 30263ActiveMLS ID #10824575, Russell Berry, Josey Young & Brady Realty. GAMLS
- $444,4444 bd3 ba1.9k sqft12 Brightling Ln, Newnan, GA 30265ActiveMLS ID #10830767, Jacob V Mullins, Dwelli. GAMLS
