***OPEN HOUSE WEDNESDAY, AUGUST 12 6PM-8PM***Active Adult Community with Lawn Maintenance INCLUDED! Enjoy truly easy living in the desirable Clairmont subdivision, where convenience is just minutes away from downtown Fayetteville, Piedmont Fayette Hospital, shopping, and dining. This four-sided brick home with a finished basement offers three bedrooms on the main level. The spacious primary suite features an en suite bath and a remarkable walk-in closet. Two additional bedrooms share a full bath, providing the perfect space for guests or the flexibility to create a home office. The open-concept living areas are filled with abundant natural light, creating a warm and inviting atmosphere. The updated kitchen features granite countertops, adding both style and functionality. The finished terrace level offers exceptional space for storage, entertaining, or large family gatherings. A wet bar and half bath complete the finished area, while a dedicated workshop provides the perfect place for gardening tools, hobbies, or projects. This neighborhood is every bit as charming as the home itself. It's a rare opportunity to enjoy a low-maintenance lifestyle in a beautifully maintained, one-owner home. **Please note: The HOA prohibits rentals, and occupants must be 55+ years of age**
Active
$420,000
155 Biltmore Dr, Fayetteville, GA 30214
4beds
3,921sqft
:
Get pre-qualified$2,802/mo
Single Family Residence
Built in 1998
0.3 Acres Lot
$413,500 Zestimate®
$107/sqft
$110/mo HOA
What's special
Finished basementHalf bathDedicated workshopSpacious primary suiteFour-sided brick homeUpdated kitchenAbundant natural light
- 18 days |
- 887 |
- 32 |
Likely to sell faster than
Zillow last checked:
Listing updated:
Listed by:
Tonya Jones Group 706-953-3268,
BHHS Georgia Properties
Source: GAMLS,MLS#: 10809266
Facts & features
Interior
Bedrooms & bathrooms
- Bedrooms: 4
- Bathrooms: 3
- Full bathrooms: 2
- 1/2 bathrooms: 1
- Main level bathrooms: 2
- Main level bedrooms: 3
Rooms
- Room types: Family Room, Foyer, Great Room, Laundry
Kitchen
- Features: Pantry, Solid Surface Counters
Heating
- Central, Natural Gas
Cooling
- Ceiling Fan(s), Central Air, Electric
Appliances
- Included: Dishwasher, Disposal, Gas Water Heater, Microwave, Oven/Range (Combo)
- Laundry: In Hall
Features
- Double Vanity, High Ceilings, Master On Main Level, Rear Stairs, Separate Shower, Soaking Tub, Split Bedroom Plan, Tile Bath, Vaulted Ceiling(s), Walk-In Closet(s)
- Flooring: Carpet, Hardwood, Tile
- Basement: Bath Finished,Daylight,Exterior Entry,Finished,Full,Interior Entry
- Number of fireplaces: 1
- Fireplace features: Family Room, Gas Log, Gas Starter
- Common walls with other units/homes: No Common Walls
Interior area
- Total structure area: 3,921
- Total interior livable area: 3,921 sqft
- Finished area above ground: 2,061
- Finished area below ground: 1,860
Video & virtual tour
Property
Parking
- Total spaces: 2
- Parking features: Attached, Garage, Garage Door Opener
- Has attached garage: Yes
Features
- Levels: Two
- Stories: 2
- Patio & porch: Deck
Lot
- Size: 0.3 Acres
- Features: Other
Details
- Parcel number: 053724010
Construction
Type & style
- Home type: SingleFamily
- Architectural style: Ranch
- Property subtype: Single Family Residence
Materials
- Brick
- Roof: Composition
Condition
- Resale
- New construction: No
- Year built: 1998
Utilities & green energy
- Sewer: Public Sewer
- Water: Public
- Utilities for property: Cable Available, Electricity Available, High Speed Internet, Natural Gas Available, Phone Available, Sewer Available, Sewer Connected, Underground Utilities, Water Available
Community & HOA
Community
- Features: Clubhouse, Sidewalks, Street Lights
- Security: Security System, Smoke Detector(s)
- Subdivision: Clairmont
HOA
- Has HOA: Yes
- Services included: Maintenance Structure, Management Fee
- HOA fee: $1,320 annually
Location
- Region: Fayetteville
Financial & listing details
- Price per square foot: $107/sqft
- Tax assessed value: $395,996
- Annual tax amount: $4,786
- Date on market: 7/23/2026
- Cumulative days on market: 18 days
- Listing agreement: Exclusive Right To Sell
- Listing terms: 1031 Exchange,Cash,Conventional,FHA,VA Loan
- Electric utility on property: Yes
Estimated market value
$413,500
$393,000 - $434,000
$3,569/mo
Price history
| Date | Event | Price |
|---|---|---|
| 7/23/2026 | Listed for sale | $420,000+121.1%$107/sqft |
Source:  GAMLS #10809266 Report a problem GAMLS #10809266 Report a problem | ||
| 11/4/1999 | Sold | $190,000$48/sqft |
Source: Public Record Report a problem | ||
Public tax history
| Year | Property taxes | Tax assessment |
|---|---|---|
| 2025 | $1,547 +4.8% | $158,398 +7% |
| 2024 | $1,476 +15.7% | $148,036 +4.4% |
| 2023 | $1,275 -8.7% | $141,800 +3.7% |
| 2022 | $1,398 +17.6% | $136,800 +16.8% |
| 2021 | $1,188 -0.2% | $117,120 +2% |
| 2020 | $1,191 +2.7% | $114,800 +3.7% |
| 2019 | $1,160 -3.9% | $110,720 -3.8% |
| 2018 | $1,207 | $115,120 +5.2% |
| 2017 | $1,207 +47.5% | $109,440 +22.3% |
| 2016 | $818 | $89,480 +9% |
| 2015 | $818 +6% | $82,080 +9.7% |
| 2014 | $772 +6.1% | $74,800 +7.8% |
| 2013 | $727 +6.7% | $69,400 -0.9% |
| 2012 | $681 -21.7% | $70,000 -24.3% |
| 2011 | $870 -6.1% | $92,520 -11.1% |
| 2010 | $927 -7.4% | $104,120 -9.8% |
| 2009 | $1,001 +7.2% | $115,392 |
| 2008 | $934 -0.4% | $115,392 |
| 2007 | $938 | $115,392 +2.4% |
| 2006 | -- | $112,720 +10.9% |
| 2005 | -- | $101,620 +5.1% |
| 2004 | $824 | $96,712 +6% |
| 2003 | -- | $91,220 +2.3% |
| 2002 | $2,537 -3.8% | $89,184 +2.1% |
| 2001 | $2,639 +6.6% | $87,348 +14.4% |
| 2000 | $2,475 | $76,364 |
Find assessor info on the county website
Monthly payment
Est. payment
Payment breakdown
Explore the cost of this home by adjusting the details. Changes won't be saved.Climate risks
Neighborhood: 30214
Nearby schools
GreatSchools rating
- 8/10Fayetteville Elementary SchoolGrades: PK-5Distance: 1.5 mi
- 7/10Bennett's Mill Middle SchoolGrades: 6-8Distance: 4 mi
- 5/10Fayette County High SchoolGrades: 9-12Distance: 1.5 mi
Schools provided by the listing agent
- Elementary: Fayetteville
- Middle: Bennetts Mill
- High: Fayette
Source: GAMLS. This data may not be complete. We recommend contacting the local school district to confirm school assignments for this home.
- $439,0004 bd3 ba3k sqft165 Biltmore Dr, Fayetteville, GA 30214For Sale

- $367,0003 bd2 ba2.2k sqft145 Biltmore Dr, Fayetteville, GA 30214Off Market
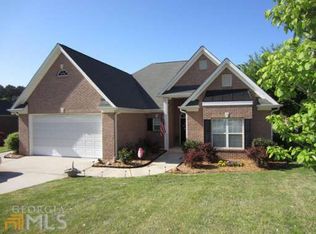
- $385,0002 bd2 ba2.2k sqft140 Winecoff Dr, Fayetteville, GA 30214Sold
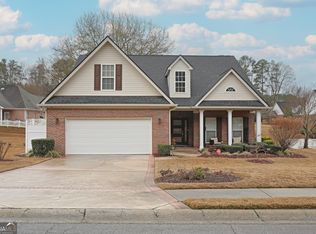
- $357,500-- bd-- ba2.2k sqft150 Winecoff Dr, Fayetteville, GA 30214Off Market
- $397,200-- bd-- ba2.2k sqft130 Winecoff Dr, Fayetteville, GA 30214Off Market
- $384,800-- bd-- ba2.1k sqft175 Biltmore Dr, Fayetteville, GA 30214Off Market
- $351,000-- bd-- ba2.1k sqft135 Biltmore Dr, Fayetteville, GA 30214Off Market
- $359,3003 bd2 ba2.3k sqft120 Biltmore Dr, Fayetteville, GA 30214Off Market
A local agent can set up tours, give advice and negotiate with sellers.
Similar homes
- $439,0004 bd3 ba3k sqft165 Biltmore Dr, Fayetteville, GA 30214Active Under Contract
 MLS ID #10794691, Deborah D Cupp, Intown Focus Realty LLC. GAMLS
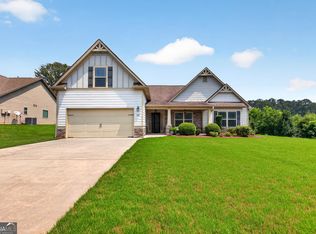
 - $462,0004 bd3 ba2.5k sqft120 Pye Lake Dr, Fayetteville, GA 30214Active
 MLS ID #10816768, Becky Crawford, BHHS Georgia Properties. GAMLS
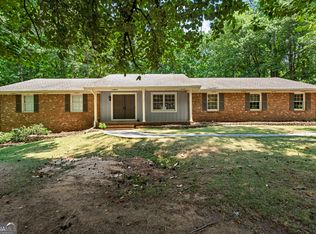
 - $444,9003 bd4 ba2.6k sqft250 Devilla Trce, Fayetteville, GA 30214Active
 MLS ID #10768018, Charlie Aldridge, Keller Williams Realty Atl. Partners. GAMLS
 - $490,0004 bd4 ba3.5k sqft195 Blackberry Run, Fayetteville, GA 30214Active
 MLS ID #10800843, Merry S Holley, BHHS Georgia Properties. GAMLS
 - $559,0004 bd3 ba4.5k sqft285 Innisbrook Way, Fayetteville, GA 30214ActiveMLS ID #10726048, Scott Davidson, Keller Williams Realty Atl. Partners. GAMLS
- $399,0004 bd3 ba2.2k sqft110 Rockglen Ct, Fayetteville, GA 30215ActiveMLS ID #10800798, Karim Laljikanji, Chapman Hall Realtors. GAMLS
- $420,0004 bd3 ba2.5k sqft430 Ridgemont Dr, Fayetteville, GA 30215ActiveMLS ID #10733084, Valerie Howard, BHHS Georgia Properties. GAMLS
- $479,0005 bd3 ba3k sqft310 Rock Hill Dr, Fayetteville, GA 30215ActiveMLS ID #10798305, Kimberly Peacock, Southern Real Estate Properties. GAMLS
- $499,9004 bd4 ba3.2k sqft165 Keaton Dr, Fayetteville, GA 30215ActiveMLS ID #10787709, Lisa Byer, BHHS Georgia Properties. GAMLS
- $599,9004 bd4 ba3.6k sqft250 Country Lane Rd, Fayetteville, GA 30214ActiveMLS ID #10774867, Michael Weatherly, Dover Realty Co. Inc.. GAMLS
- $459,0005 bd4 ba2.3k sqft165 Blackjack Ct, Fayetteville, GA 30215ActiveMLS ID #10756053, Sarah S Kim, Fathom Realty GA, LLC. GAMLS
- $597,4004 bd3 ba3.2k sqft105 Old Plantation Way, Fayetteville, GA 30214ActiveMLS ID #10803671, Richard C Rice, Cranford Homes & Realty Co.. GAMLS
- $419,0002 bd2 ba2.1k sqft555 Grand Teton Cir, Fayetteville, GA 30215ActiveMLS ID #10803375, Tonya Garcia, Ansley Real Estate | Christie's Int. GAMLS
- $510,0004 bd3 ba2.6k sqft180 Canal Pl, Fayetteville, GA 30215ActiveMLS ID #10795045, Becky Crawford, BHHS Georgia Properties. GAMLS
- $440,5004 bd3 ba2.2k sqft75 Sycamore Way, Sharpsburg, GA 30277ActiveMLS ID #10815317, Ed Keene, Brick and Branch Real Estate. GAMLS
- $485,0003 bd3 ba2.3k sqft305 Surrey Park Dr, Fayetteville, GA 30215ActiveMLS ID #10806419, Marlene Henderson, Keller Williams Realty Atl. Partners. GAMLS
- $499,0005 bd5 ba3.4k sqft574 Antioch Rd, Fayetteville, GA 30215ActiveMLS ID #10802415, Carolyn Hart-Greene, Harry Norman Realtors. GAMLS
- $445,0003 bd3 ba2.2k sqft155 Savannah Dr, Senoia, GA 30276ActiveMLS ID #10821314, Emily Kennedy, Bolst, Inc.. GAMLS
- $419,0005 bd3 ba4.2k sqft316 Satie Creek Way, McDonough, GA 30253ActiveMLS ID #10795872, Priscillah Mogaka, Watkins Real Estate Associates. GAMLS
- $429,0004 bd3 ba4.9k sqft185 Red Maple Dr, Hampton, GA 30228ActiveMLS ID #10793904, Adam Walston, Keller Williams Realty Atl. Partners. GAMLS
