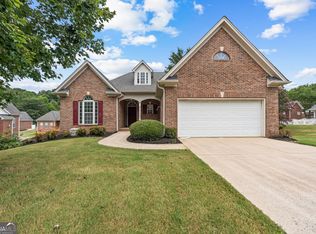
Welcome home to this beautifully maintained four-sided brick ranch with terrace level located in one of Fayetteville's premier 55+ communities. Designed for comfort and ease, this home offers a light and airy living space with beautiful hardwood floors. The main level offers living room with fireplace, spacious dining room open to the kitchen for ease in entertaining. Large kitchen with tons of cabinets and large breakfast bar. Three spacious bedrooms and two full bathrooms on main, including a large primary suite with an oversized walk-in closet. Double vanities, separate soaking tub and shower. Fabulous terrace level is perfect for a home office, hobby space, guest area, or additional living space including a full bath. Unfinished space for workshop and storage. Enjoy peaceful mornings and relaxing evenings on the covered deck. Outdoor features fenced backyard covered patio and deck. Lawn maintenance is included with low HOA dues, with weekly service provided, allowing for truly low maintenance living in this well cared for neighborhood. This is easy living at its finest in a quiet, welcoming community. Minutes to shopping, hospital, Trilith and Atlanta Airport
Active under contract
$439,000
165 Biltmore Dr, Fayetteville, GA 30214
4beds
3,099sqft
:
Get pre-qualified$2,892/mo
Single Family Residence
Built in 2001
1,089 Square Feet Lot
$431,700 Zestimate®
$142/sqft
$110/mo HOA
What's special
Fenced backyardCovered deckFour-sided brick ranchLarge breakfast barCovered patio and deckBeautiful hardwood floorsDouble vanities
- 47 days |
- 513 |
- 21 |
Zillow last checked:
Listing updated:
Listed by:
Deborah D Cupp 678-410-1259,
Intown Focus Realty LLC
Source: GAMLS,MLS#: 10794691
Facts & features
Interior
Bedrooms & bathrooms
- Bedrooms: 4
- Bathrooms: 3
- Full bathrooms: 3
- Main level bathrooms: 2
- Main level bedrooms: 3
Rooms
- Room types: Bonus Room, Laundry
Dining room
- Features: Seats 12+
Kitchen
- Features: Breakfast Bar, Pantry, Solid Surface Counters, Walk-in Pantry
Heating
- Central, Forced Air
Cooling
- Ceiling Fan(s), Central Air
Appliances
- Included: Cooktop, Dishwasher, Disposal, Gas Water Heater, Ice Maker, Microwave, Oven, Refrigerator
- Laundry: In Hall
Features
- Double Vanity, High Ceilings, In-Law Floorplan, Master On Main Level, Roommate Plan, Separate Shower, Tile Bath, Tray Ceiling(s), Walk-In Closet(s)
- Flooring: Carpet, Hardwood, Tile
- Windows: Double Pane Windows
- Basement: Bath Finished,Concrete,Daylight,Exterior Entry,Finished,Full,Interior Entry
- Number of fireplaces: 1
- Fireplace features: Factory Built, Gas Log, Gas Starter, Living Room
Interior area
- Total structure area: 3,099
- Total interior livable area: 3,099 sqft
- Finished area above ground: 2,073
- Finished area below ground: 1,026
Property
Parking
- Total spaces: 2
- Parking features: Attached, Garage, Garage Door Opener, Kitchen Level
- Has attached garage: Yes
Accessibility
- Accessibility features: Accessible Doors, Accessible Entrance, Accessible Full Bath, Accessible Hallway(s), Accessible Kitchen
Features
- Levels: Two
- Stories: 2
- Patio & porch: Deck, Patio
- Exterior features: Balcony
- Fencing: Back Yard
Lot
- Size: 1,089 Square Feet
- Features: City Lot
Details
- Parcel number: 053724009
- Special conditions: Covenants/Restrictions
Construction
Type & style
- Home type: SingleFamily
- Architectural style: Brick 4 Side,Ranch,Traditional
- Property subtype: Single Family Residence
Materials
- Brick
- Roof: Composition
Condition
- Resale
- New construction: No
- Year built: 2001
Utilities & green energy
- Electric: 220 Volts
- Sewer: Public Sewer
- Water: Public
- Utilities for property: Cable Available, Electricity Available, High Speed Internet, Natural Gas Available, Phone Available, Sewer Connected, Underground Utilities, Water Available
Community & HOA
Community
- Features: Clubhouse, Sidewalks, Street Lights, Near Shopping
- Security: Smoke Detector(s)
- Subdivision: Clairmont
HOA
- Has HOA: Yes
- Services included: Maintenance Grounds, Other, Reserve Fund
- HOA fee: $1,320 annually
Location
- Region: Fayetteville
Financial & listing details
- Price per square foot: $142/sqft
- Tax assessed value: $378,555
- Annual tax amount: $4,575
- Date on market: 6/27/2026
- Cumulative days on market: 47 days
- Listing agreement: Exclusive Right To Sell
- Listing terms: Cash,Conventional,FHA,VA Loan
- Electric utility on property: Yes
Estimated market value
$431,700
$410,000 - $453,000
$2,800/mo
Price history
| Date | Event | Price |
|---|---|---|
| 6/27/2026 | Listed for sale | $439,000+99.1%$142/sqft |
Source:  FMLS GA #7795593 Report a problem FMLS GA #7795593 Report a problem | ||
| 12/11/2001 | Sold | $220,500$71/sqft |
Source: Public Record Report a problem | ||
Public tax history
| Year | Property taxes | Tax assessment |
|---|---|---|
| 2025 | $1,478 +4.8% | $151,422 +7% |
| 2024 | $1,410 +16.5% | $141,516 +4.4% |
| 2023 | $1,211 -8.5% | $135,560 +4.6% |
| 2022 | $1,322 +16.3% | $129,560 +15.5% |
| 2021 | $1,137 -0.1% | $112,160 +2.1% |
| 2020 | $1,138 +3.3% | $109,800 +4.3% |
| 2019 | $1,102 -3.8% | $105,320 -3.8% |
| 2018 | $1,146 | $109,440 +4.2% |
| 2017 | $1,146 +47.4% | $105,040 +23.3% |
| 2016 | $777 | $85,160 +8% |
| 2015 | $777 +12.4% | $78,880 +10.7% |
| 2014 | $692 | $71,280 +6.8% |
| 2013 | $692 +5.8% | $66,720 -0.8% |
| 2012 | $654 -21.6% | $67,280 -24.3% |
| 2011 | $834 -6.1% | $88,840 -11.1% |
| 2010 | $888 -9% | $99,880 -11.2% |
| 2009 | $975 +7.4% | $112,472 |
| 2008 | $908 -0.4% | $112,472 |
| 2007 | $912 | $112,472 +3.3% |
| 2006 | -- | $108,860 +9.4% |
| 2005 | -- | $99,464 +4.4% |
| 2004 | $811 | $95,316 +6.3% |
| 2003 | -- | $89,704 |
Find assessor info on the county website
Monthly payment
Est. payment
Payment breakdown
Explore the cost of this home by adjusting the details. Changes won't be saved.Climate risks
Neighborhood: 30214
Nearby schools
GreatSchools rating
- 8/10Fayetteville Elementary SchoolGrades: PK-5Distance: 1.4 mi
- 7/10Bennett's Mill Middle SchoolGrades: 6-8Distance: 4 mi
- 5/10Fayette County High SchoolGrades: 9-12Distance: 1.5 mi
Schools provided by the listing agent
- Elementary: Fayetteville
- Middle: Booth
- High: Fayette
Source: GAMLS. This data may not be complete. We recommend contacting the local school district to confirm school assignments for this home.
- $394,100-- bd-- ba2.1k sqft175 Biltmore Dr, Fayetteville, GA 30214Off Market
- $420,0004 bd3 ba3.9k sqft155 Biltmore Dr, Fayetteville, GA 30214For Sale
- $366,800-- bd-- ba2.2k sqft150 Winecoff Dr, Fayetteville, GA 30214Off Market
- $386,200-- bd-- ba2.1k sqft160 Winecoff Dr, Fayetteville, GA 30214Off Market
- $385,0002 bd2 ba2.2k sqft140 Winecoff Dr, Fayetteville, GA 30214Sold
- $420,9003 bd2 ba2k sqft185 Biltmore Dr, Fayetteville, GA 30214Off Market
- $416,9003 bd2 ba3.4k sqft170 Winecoff Dr, Fayetteville, GA 30214Off Market
- $339,2002 bd2 ba2.1k sqft130 Biltmore Dr, Fayetteville, GA 30214Off Market
A local agent can set up tours, give advice and negotiate with sellers.
Similar homes
- $420,0004 bd3 ba3.9k sqft155 Biltmore Dr, Fayetteville, GA 30214Active
 MLS ID #10809266, Tonya Jones Group, BHHS Georgia Properties. GAMLS
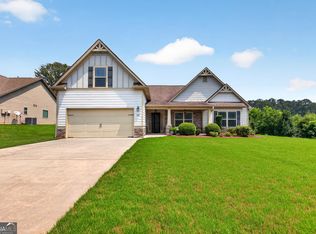
 - $462,0004 bd3 ba2.5k sqft120 Pye Lake Dr, Fayetteville, GA 30214Active
 MLS ID #10816768, Becky Crawford, BHHS Georgia Properties. GAMLS
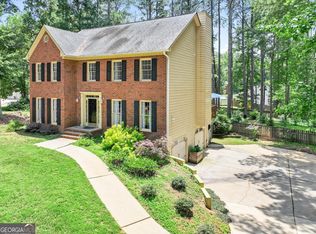
 - $409,9003 bd3 ba2.1k sqft120 Creekwood Trl, Fayetteville, GA 30214Active
 MLS ID #10803572, Hannah A Crow, Sweet Realty. GAMLS
 - $484,6005 bd3 ba2.8k sqft120 Treeside Ter, Fayetteville, GA 30214Active
 MLS ID #10758541, Kay Fulp, Local Realty. GAMLS
 - $559,0004 bd3 ba4.5k sqft285 Innisbrook Way, Fayetteville, GA 30214ActiveMLS ID #10726048, Scott Davidson, Keller Williams Realty Atl. Partners. GAMLS
- $475,0004 bd3 ba2.4k sqft160 Miracle Ln, Fayetteville, GA 30215ActiveMLS ID #10770854, Ashley Barrett, Keller Williams Realty Atl. Partners. GAMLS
- $399,0004 bd3 ba2.2k sqft110 Rockglen Ct, Fayetteville, GA 30215ActiveMLS ID #10800798, Karim Laljikanji, Chapman Hall Realtors. GAMLS
- $499,0004 bd4 ba3.7k sqft121 Broom Blvd, Fayetteville, GA 30215ActiveMLS ID #10822105, Merry S Holley, BHHS Georgia Properties. GAMLS
- $479,0005 bd3 ba3k sqft310 Rock Hill Dr, Fayetteville, GA 30215ActiveMLS ID #10798305, Kimberly Peacock, Southern Real Estate Properties. GAMLS
- $485,0003 bd3 ba2.3k sqft305 Surrey Park Dr, Fayetteville, GA 30215ActiveMLS ID #10806419, Marlene Henderson, Keller Williams Realty Atl. Partners. GAMLS
- $599,9004 bd4 ba3.6k sqft250 Country Lane Rd, Fayetteville, GA 30214ActiveMLS ID #10774867, Michael Weatherly, Dover Realty Co. Inc.. GAMLS
- $379,0004 bd3 ba2k sqft105 Apple Blossom Ln, Fayetteville, GA 30215ActiveMLS ID #10800293, Tyler Christiansen, Southern Classic Realtors. GAMLS
- $638,5004 bd4 ba3.4k sqft290 Youngs Cir, Fayetteville, GA 30215ActiveMLS ID #10823177, Becky Crawford, BHHS Georgia Properties. GAMLS
- $597,4004 bd3 ba3.2k sqft105 Old Plantation Way, Fayetteville, GA 30214ActiveMLS ID #10803671, Richard C Rice, Cranford Homes & Realty Co.. GAMLS
- $440,5004 bd3 ba2.2k sqft75 Sycamore Way, Sharpsburg, GA 30277ActiveMLS ID #10815317, Ed Keene, Brick and Branch Real Estate. GAMLS
- $499,9004 bd3 ba2.9k sqft210 Gaelic Way, Tyrone, GA 30290ActiveMLS ID #10723293, Michelle Humes Group, eXp Realty. GAMLS
- $525,0004 bd3 ba2.4k sqft405 Ridgemont Dr, Fayetteville, GA 30215ActiveMLS ID #10765625, Kathy Bobbs, Virtual Properties Realty.com. GAMLS
- $550,0003 bd3 ba3.1k sqft100 Moonview Pl, Fayetteville, GA 30215ActiveMLS ID #10795048, Tonya Jones Group, BHHS Georgia Properties. GAMLS
- $497,0003 bd2 ba2k sqft155 Noble Forest Dr, Fayetteville, GA 30215ActiveMLS ID #10790360, George Davis, eXp Realty. GAMLS
- $445,0003 bd3 ba2.2k sqft155 Savannah Dr, Senoia, GA 30276ActiveMLS ID #10821314, Emily Kennedy, Bolst, Inc.. GAMLS
