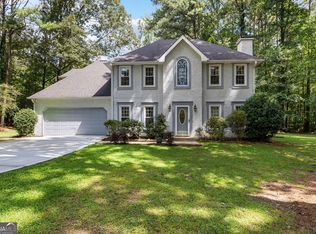
Welcome home to this timeless brick-front two-story in the desirable McIntosh Woods community of Fayetteville. Perfectly located just minutes from downtown Fayetteville, shopping, dining and everyday conveniences, this home offers the ideal blend of space, comfort and functionality. Step inside to find a welcoming floor plan featuring a spacious living room complete with a cozy fireplace, custom built in bookshelves, and recessed lighting that creates the perfect gathering space. The kitchen is equipped with granite countertops, stainless steel appliances, and plenty of cabinet space, breakfast nook and a laundry closet. Currently being used as an office, this separate dining room is ideal for hosting family dinners and celebrations. Need a home office or an additional sitting room, that's available on the same floor as well adjacent to the dining room as versatile flex room. Upstairs you'll find three generously sized bedrooms and two full bathrooms with all bedrooms conveniently located on the same level. One of the bedrooms was expanded by combining two bedrooms and creating an oversized retreat but can be a future fourth bedroom if desired once converted back. A convenient half bath is located on main floor for guests. Enjoy peace of mind with a new HVAC and step outside to a beautifully updated two-tier deck that's perfect for entertaining, grilling or simply relaxing while overlooking the large private backyard. Multiple mature trees have been cleared around and cleaned out areas to create an even more usable outdoor space for play. The two-car drive-under garage offers ample storage along with 420 sq ft of unfinished space currently being used as an office/gym-- ready to become a workshop, gym, hobby room or customize to fit your needs. Ample attic space for storage. This beautiful home combines classic charm and unbeatable location in Fayetteville's established neighborhood with nominal HOA.
Active
Price cut: $10.9K (8/16)
$399,000
120 Creekwood Trl, Fayetteville, GA 30214
3beds
2,156sqft
Single Family Residence
Built in 1988
-- sqft lot
$395,200 Zestimate®
$185/sqft
$-- HOA
What's special
Cozy fireplaceTwo-car drive-under garageBeautifully updated two-tier deckStainless steel appliancesSeparate dining roomLarge private backyardBreakfast nook
- 49 days
- 349
- 22
Zillow last checked:
Listing updated:
Listed by:
Hannah A Crow 678-371-3185,
Sweet Realty
Source: GAMLS,MLS#: 10803572
Facts & features
Interior
Bedrooms & bathrooms
- Bedrooms: 3
- Bathrooms: 3
- Full bathrooms: 2
- 1/2 bathrooms: 1
Rooms
- Room types: Family Room
Heating
- Central, Other
Cooling
- Ceiling Fan(s), Central Air
Appliances
- Included: Dishwasher, Oven/Range (Combo)
- Laundry: In Kitchen
Features
- Separate Shower, Tile Bath, Tray Ceiling(s), Walk-In Closet(s)
- Flooring: Other
- Basement: Daylight,Exterior Entry,Interior Entry,Partial
- Has fireplace: No
Interior area
- Total structure area: 2,156
- Total interior livable area: 2,156 sqft
- Finished area above ground: 2,156
- Finished area below ground: 0
Property
Parking
- Parking features: Attached
- Has attached garage: Yes
Features
- Levels: Two
- Stories: 2
- Patio & porch: Porch
Lot
- Features: Level
Details
- Parcel number: 053015033
Construction
Type & style
- Home type: SingleFamily
- Architectural style: Brick Front
- Property subtype: Single Family Residence
Materials
- Brick, Other
- Roof: Composition
Condition
- Resale
- New construction: No
- Year built: 1988
Utilities & green energy
- Sewer: Public Sewer
- Water: Public
- Utilities for property: Electricity Available
Community & HOA
Community
- Features: None
- Subdivision: Mcintosh Woods
HOA
- Has HOA: Yes
- Services included: None
Location
- Region: Fayetteville
Financial & listing details
- Price per square foot: $185/sqft
- Tax assessed value: $326,960
- Annual tax amount: $3,952
- Date on market: 7/10/2026
- Cumulative days on market: 49 days
- Listing agreement: Exclusive Right To Sell
- Electric utility on property: Yes
Estimated market value
$395,200
$375,000 - $415,000
$2,649/mo
Price history
| Date | Event | Price |
|---|---|---|
| 8/16/2026 | Price change | $399,000-2.7%$185/sqft |
Source:  GAMLS #10803572 Report a problem GAMLS #10803572 Report a problem | ||
| 8/6/2026 | Price change | $409,900-2.4%$190/sqft |
Source: GAMLS #10803572 Report a problem | ||
| 7/11/2026 | Listed for sale | $419,900+4.2%$195/sqft |
Source: GAMLS #10803572 Report a problem | ||
| 1/10/2025 | Sold | $402,990+0.8%$187/sqft |
Source: GAMLS #10416070 Report a problem | ||
| 11/20/2024 | Listed for sale | $399,900$185/sqft |
Source: GAMLS #10416070 Report a problem | ||
Public tax history
| Year | Property taxes | Tax assessment |
|---|---|---|
| 2025 | $2,957 +3.8% | $130,784 +7% |
| 2024 | $2,850 +22.5% | $122,228 +4.2% |
| 2023 | $2,327 -15.2% | $117,320 +4.4% |
| 2022 | $2,743 +12.9% | $112,400 +31.1% |
| 2021 | $2,431 -6.8% | $85,720 -0.7% |
| 2020 | $2,607 +4.2% | $86,360 +5.1% |
| 2019 | $2,503 +4.6% | $82,200 +5.5% |
| 2018 | $2,393 | $77,880 +5.1% |
| 2017 | $2,393 +27.1% | $74,120 +16.1% |
| 2016 | $1,883 | $63,840 +7.6% |
| 2015 | $1,883 +13.4% | $59,320 +8.6% |
| 2014 | $1,660 | $54,640 +0.6% |
| 2013 | $1,660 -1.6% | $54,320 -1.7% |
| 2012 | $1,688 -17.1% | $55,280 -17% |
| 2011 | $2,035 -0.9% | $66,600 -2.5% |
| 2010 | $2,054 -17.5% | $68,320 -13% |
| 2009 | $2,489 +8.1% | $78,496 |
| 2008 | $2,302 +5.8% | $78,496 |
| 2007 | $2,177 | $78,496 +2.7% |
| 2006 | -- | $76,448 +2.5% |
| 2005 | -- | $74,608 +0.3% |
| 2004 | $2,107 | $74,420 +0.9% |
| 2003 | -- | $73,736 +4.6% |
| 2002 | $1,972 -2.5% | $70,516 +2.8% |
| 2001 | $2,022 -6.1% | $68,572 +2.8% |
| 2000 | $2,153 | $66,716 |
Find assessor info on the county website
Monthly payment
Est. payment
Payment breakdown
Explore the cost of this home by adjusting the details. Changes won't be saved.Climate risks
Neighborhood: 30214
Nearby schools
Schools provided by the listing agent
- High: Fayette
Source: GAMLS. This data may not be complete. We recommend contacting the local school district to confirm school assignments for this home.
- $419,200-- bd-- ba2.7k sqft130 Creekwood Trl, Fayetteville, GA 30214Off Market
- $390,9004 bd3 ba2.5k sqft260 Creekwood Trl, Fayetteville, GA 30214Off Market
- $383,800-- bd-- ba2.3k sqft250 Creekwood Trl, Fayetteville, GA 30214Off Market
- $374,100-- bd-- ba2.2k sqft100 Wind Clan Ct, Fayetteville, GA 30214Off Market
Similar homes
- $374,9004 bd3 ba2.9k sqft330 Sharon Dr, Fayetteville, GA 30214Active

 MLS ID #10822749, Cathy Gailey, REMAX Concierge. GAMLS
 - $350,0004 bd3 ba2.1k sqft165 Woodsong Dr, Fayetteville, GA 30214Active
 MLS ID #10825133, Tonya Jones Group, BHHS Georgia Properties. GAMLS
 - $398,0004 bd3 ba2.2k sqft110 Rockglen Ct, Fayetteville, GA 30215Active
 MLS ID #10800798, Karim Laljikanji, Chapman Hall Realtors. GAMLS
 - $375,0004 bd3 ba2k sqft195 Oak St, Fayetteville, GA 30215Active
 MLS ID #10813360, Michelle Humes Group, eXp Realty. GAMLS
 - $339,0003 bd3 ba1.6k sqft165 Felton Ct, Fayetteville, GA 30214ActiveMLS ID #10784152, Tresca Rivers, Keller Williams Realty Atl. Partners. GAMLS
- $449,9003 bd2 ba1.9k sqft115 Morning Creek Way, Jonesboro, GA 30238ActiveMLS ID #10832547, Julie Saul, BHHS Georgia Properties. GAMLS
- $399,0003 bd3 ba1.7k sqft101 Line Creek Way, Sharpsburg, GA 30277ActiveMLS ID #10832308, David Bearden, Coldwell Banker Bullard Realty. GAMLS
- $460,9993 bd3 ba2.4k sqft125 Newberry St, Fayetteville, GA 30215ActiveMLS ID #10829169, Melanie Mathews, Georgia Real Estate Team. GAMLS
- $420,0004 bd3 ba2.2k sqft255 Rock Hill Dr, Fayetteville, GA 30215ActiveMLS ID #10784803, Jennifer Means, Keller Williams Realty Atl. Partners. GAMLS
- $489,0004 bd3 ba2.4k sqft315 Cedar Ln, Fayetteville, GA 30214ActiveMLS ID #10784310, David Bearden, Coldwell Banker Bullard Realty. GAMLS
- $485,0003 bd3 ba2.3k sqft305 Surrey Park Dr, Fayetteville, GA 30215ActiveMLS ID #10806419, Marlene Henderson, Keller Williams Realty Atl. Partners. GAMLS
- $359,0003 bd2 ba1.5k sqft125 Grandchester Way, Fayetteville, GA 30215ActiveMLS ID #10807592, Hong Wan, Virtual Properties Realty.Net. GAMLS
- $449,0005 bd3 ba3k sqft310 Rock Hill Dr, Fayetteville, GA 30215ActiveMLS ID #10798305, Kimberly Peacock, Southern Real Estate Properties. GAMLS
- $329,9003 bd2 ba1.2k sqft150 Eastfield Ct, Fayetteville, GA 30215ActiveMLS ID #10819234, Stevanie Suttles, BHHS Georgia Properties. GAMLS
- $459,0003 bd2 ba2k sqft195 Galway Bnd, Tyrone, GA 30290ActiveMLS ID #10826420, Brandi Burroughs Crowley, Keller Williams Realty Atl. Partners. GAMLS
- $464,0002 bd3 ba1.8k sqft195 Evans Way, Fayetteville, GA 30215ActiveMLS ID #10826053, David Bearden, Coldwell Banker Bullard Realty. GAMLS
- $500,0003 bd3 ba2.6k sqft130 Seay Rd, Fayetteville, GA 30215ActiveMLS ID #10741741, Mary G Bryson, Patti Ayers & Associates, Inc.. GAMLS
- $510,0004 bd3 ba2.6k sqft180 Canal Pl, Fayetteville, GA 30215ActiveMLS ID #10795045, Becky Crawford, BHHS Georgia Properties. GAMLS
- $375,0003 bd2 ba2.3k sqft6650 Corico Way, Fairburn, GA 30213ActiveMLS ID #10777593, Robin L Anderson, Keller Williams Realty Cityside. GAMLS
- $495,0004 bd3 ba2.4k sqft405 Ridgemont Dr, Fayetteville, GA 30215ActiveMLS ID #10765625, Kathy Bobbs, Virtual Properties Realty.com. GAMLS
