Seller offering $10,000 toward Buyer's Closing Costs! This traditional ranch-style home in Line Creek Cove offers over 1,700 sqft of finished living space, 3 bedrooms, 3 full baths, a large bonus room, and a full daylight basement with plenty of possibilities. The main level features a split-bedroom floor plan and a spacious central family room with high ceilings, hardwood flooring, and a cozy fireplace that flows into the open dining area. The central galley-style kitchen offers granite countertops, ample cabinet space, and a bright eat-in area. The private primary suite features a tray ceiling and en-suite bath with a separate tub and shower. Two additional bedrooms and a full bathroom are located on the opposite side of the home, with a large bonus room upstairs. The full daylight basement provides over 1,500 sqft of additional space, including a full bathroom and workshop area. Outside, an extended driveway leads to the lower-level garage, complementing the main-level two-car garage and offering additional parking and storage options. The fenced backyard features a fire pit, a two-year-old above-ground pool (which the Seller has agreed to remove upon request), and two outbuildings for additional storage. With a $10,000 closing-cost contribution from the Seller, Buyers can put those savings toward some finishing touches and make the home their own. Conveniently located near a variety of dining, shopping, and entertainment options, including Costco and Sam's Club.
Active
$399,000
101 Line Creek Way, Sharpsburg, GA 30277
3beds
1,781sqft
Single Family Residence
Built in 1996
0.91 Acres Lot
$396,900 Zestimate®
$224/sqft
$-- HOA
What's special
Cozy fireplaceHigh ceilingsFenced backyardMain-level two-car garageLower-level garageOpen dining areaSpacious central family room
- 19 days
- 821
- 64
Zillow last checked:
Listing updated:
Listed by:
David Bearden 404-933-8482,
Coldwell Banker Bullard Realty,
Amanda Bearden 404-421-6295,
Coldwell Banker Bullard Realty
Source: GAMLS,MLS#: 10832308
Facts & features
Interior
Bedrooms & bathrooms
- Bedrooms: 3
- Bathrooms: 3
- Full bathrooms: 3
- Main level bathrooms: 2
- Main level bedrooms: 3
Rooms
- Room types: Bonus Room, Family Room, Laundry
Dining room
- Features: Dining Rm/Living Rm Combo
Kitchen
- Features: Breakfast Area, Pantry, Solid Surface Counters
Heating
- Central
Cooling
- Ceiling Fan(s), Central Air
Appliances
- Included: Dishwasher, Gas Water Heater, Microwave, Oven/Range (Combo)
- Laundry: Mud Room
Features
- Double Vanity, High Ceilings, Master On Main Level, Separate Shower, Soaking Tub, Split Bedroom Plan, Tray Ceiling(s), Vaulted Ceiling(s), Walk-In Closet(s)
- Flooring: Carpet, Hardwood, Other
- Basement: Bath Finished,Boat Door,Concrete,Daylight,Exterior Entry,Full,Interior Entry
- Attic: Expandable,Pull Down Stairs
- Number of fireplaces: 1
- Fireplace features: Family Room
Interior area
- Total structure area: 1,781
- Total interior livable area: 1,781 sqft
- Finished area above ground: 1,781
- Finished area below ground: 0
Property
Parking
- Parking features: Attached, Garage, Garage Door Opener, Kitchen Level, Side/Rear Entrance, Storage
- Has attached garage: Yes
Features
- Levels: Three Or More
- Stories: 3
- Patio & porch: Patio, Porch
- Fencing: Back Yard,Fenced
Lot
- Size: 0.91 Acres
- Features: Sloped
Details
- Additional structures: Outbuilding, Shed(s)
- Parcel number: 143 6140 015
Construction
Type & style
- Home type: SingleFamily
- Architectural style: Ranch,Traditional
- Property subtype: Single Family Residence
Materials
- Stucco
- Roof: Composition
Condition
- Resale
- New construction: No
- Year built: 1996
Utilities & green energy
- Sewer: Septic Tank
- Water: Public
- Utilities for property: Electricity Available, Natural Gas Available, Water Available
Community & HOA
Community
- Features: None
- Subdivision: Line Creek Cove
HOA
- Has HOA: Yes
- Services included: None
Location
- Region: Sharpsburg
Financial & listing details
- Price per square foot: $224/sqft
- Tax assessed value: $396,757
- Annual tax amount: $3,749
- Date on market: 8/25/2026
- Cumulative days on market: 19 days
- Listing agreement: Exclusive Right To Sell
- Electric utility on property: Yes
Estimated market value
$396,900
$377,000 - $417,000
$2,314/mo
Price history
| Date | Event | Price |
|---|---|---|
| 8/25/2026 | Listed for sale | $399,000-2.4%$224/sqft |
Source:  GAMLS #10832308 Report a problem GAMLS #10832308 Report a problem | ||
| 8/19/2026 | Listing removed | $409,000$230/sqft |
Source: GAMLS #10759094 Report a problem | ||
| 6/25/2026 | Price change | $409,000-2.4%$230/sqft |
Source: GAMLS #10759094 Report a problem | ||
| 5/23/2026 | Listed for sale | $419,000$235/sqft |
Source: GAMLS #10759094 Report a problem | ||
| 5/20/2026 | Pending sale | $419,000$235/sqft |
Source: GAMLS #10759094 Report a problem | ||
| 5/7/2026 | Listed for sale | $419,000+61.2%$235/sqft |
Source: GAMLS #10759094 Report a problem | ||
| 9/18/2020 | Sold | $259,900$146/sqft |
Source:  GAMLS #8847128 Report a problem GAMLS #8847128 Report a problem | ||
| 8/30/2020 | Pending sale | $259,900$146/sqft |
Source: Southern Classic Realtors #8847128 Report a problem | ||
| 8/27/2020 | Listed for sale | $259,900+92.5%$146/sqft |
Source: Southern Classic Realtors #8847128 Report a problem | ||
| 11/26/1996 | Sold | $135,000$76/sqft |
Source: Public Record Report a problem | ||
Public tax history
| Year | Property taxes | Tax assessment |
|---|---|---|
| 2025 | $3,528 +10.3% | $158,703 +13.1% |
| 2024 | $3,200 -7.4% | $140,379 -1.9% |
| 2023 | $3,457 +16% | $143,083 +23.3% |
| 2022 | $2,980 +25% | $116,048 +24.9% |
| 2021 | $2,384 +87.1% | $92,884 +4.5% |
| 2020 | $1,274 -10.7% | $88,858 +17.1% |
| 2019 | $1,426 +0% | $75,880 |
| 2018 | $1,426 +24.8% | $75,880 +13.4% |
| 2017 | $1,143 -1.7% | $66,900 |
| 2016 | $1,162 +1.7% | $66,900 -5% |
| 2015 | $1,143 -31% | $70,386 +9.3% |
| 2014 | $1,655 | $64,410 |
| 2013 | -- | -- |
| 2012 | -- | -- |
| 2011 | -- | -- |
| 2010 | -- | -- |
| 2009 | -- | -- |
| 2008 | -- | -- |
| 2007 | -- | -- |
| 2006 | -- | -- |
| 2005 | -- | -- |
| 2004 | -- | -- |
| 2003 | -- | -- |
| 2002 | -- | -- |
| 2001 | $1,235 | -- |
| 2000 | -- | -- |
Find assessor info on the county website
Monthly payment
Est. payment
Payment breakdown
Explore the cost of this home by adjusting the details. Changes won't be saved.Climate risks
Neighborhood: 30277
Nearby schools
Schools provided by the listing agent
- Elementary: Cannongate
- Middle: Blake Bass
- High: Northgate
Source: GAMLS. This data may not be complete. We recommend contacting the local school district to confirm school assignments for this home.
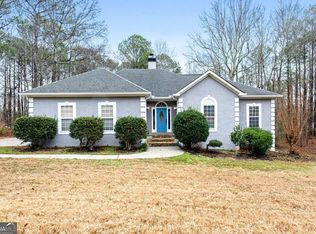
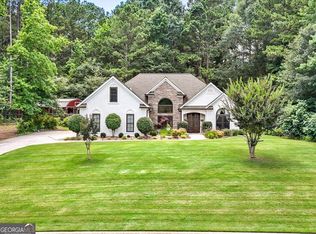
Similar homes
- $374,9003 bd3 ba1.8k sqft95 Spring Forest Trl, Sharpsburg, GA 30277Active Under Contract
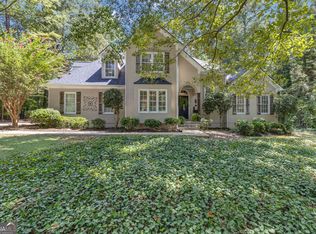
 MLS ID #10833742, Julie Tilson, Keller Williams Realty Atl. Partners. GAMLS
 - $359,9003 bd2 ba1.6k sqft60 London Ln, Sharpsburg, GA 30277Active
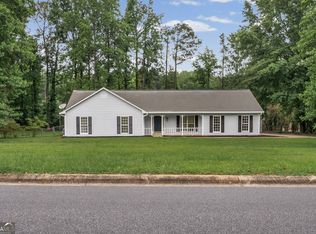 MLS ID #10783989, Tom W Barron, Lindsey's Inc., Realtors. GAMLS
 - $365,0003 bd2 ba1.6k sqft5 Queens Ct, Sharpsburg, GA 30277Active
 MLS ID #10783985, Tom W Barron, Lindsey's Inc., Realtors. GAMLS
 - $441,0003 bd3 ba2.6k sqft200 Kripple Kreek Dr, Sharpsburg, GA 30277Active
 MLS ID #10780259, Tanya Pickens, Opendoor Brokerage. GAMLS
 - $350,0003 bd2 ba1.8k sqft55 Manor Cir, Sharpsburg, GA 30277ActiveMLS ID #10833849, Christopher Brown, The Key To Closed. GAMLS
- $385,0003 bd2 ba2k sqft100 Woodmoor Dr, Newnan, GA 30263ActiveMLS ID #10835321, Barbara A Depoi, Bush Real Estate. GAMLS
- $319,9003 bd2 ba1.8k sqft126 Doe Run Dr, Sharpsburg, GA 30277ActiveMLS ID #10772042, Seth Yarbrough, Keller Williams Realty Atl. Partners. GAMLS
- $395,0003 bd3 ba1.6k sqft103 Martingale Dr, Peachtree City, GA 30269ActiveMLS ID #10840663, Mark Spain, Mark Spain Real Estate. GAMLS
- $369,0003 bd3 ba2.4k sqft29 Pebble Way, Newnan, GA 30265ActiveMLS ID #10815579, The Glennie Group Inc, Keller Williams Realty Atl. Partners. GAMLS
- $389,0003 bd2 ba2.5k sqft145 Stoneridge Way, Fayetteville, GA 30215ActiveMLS ID #10842408, Linda Bell, Bell Realty & Co.. GAMLS
- $435,0004 bd3 ba2.3k sqft207 Dr Elliott Rd, Newnan, GA 30263ActiveMLS ID #10843627, Brittney Powell, Lindsey's Inc., Realtors. GAMLS
- $529,0003 bd2 ba2.2k sqft1040 Bob Smith Rd, Sharpsburg, GA 30277Active Under ContractMLS ID #10794995, Dawn Cochran, Southern Classic Realtors. GAMLS
- $398,0004 bd3 ba2.2k sqft110 Rockglen Ct, Fayetteville, GA 30215ActiveMLS ID #10800798, Karim Laljikanji, Chapman Hall Realtors. GAMLS
- $369,9003 bd3 ba2.2k sqft4303 Yeager Rd, Douglasville, GA 30135ActiveMLS ID #10843356, Andrew Doyley, Keller Williams West Atlanta. GAMLS
- $395,0004 bd3 ba2.1k sqft120 Woodstream Dr, Newnan, GA 30265ActiveMLS ID #10824614, Anderson Real Estate Group, Keller Williams Realty Atl. Partners. GAMLS
- $475,0003 bd3 ba2.1k sqft135 Crimson Rdg, Tyrone, GA 30290ActiveMLS ID #10779281, Melissa Pou, Ansley Real Estate | Christie's Int. GAMLS
- $309,9003 bd2 ba1.3k sqft430 Hayward Bishop Way, Senoia, GA 30276ActiveMLS ID #10843084, Tom W Barron, Lindsey's Inc., Realtors. GAMLS
- $450,0003 bd2 ba2k sqft195 Galway Bnd, Tyrone, GA 30290ActiveMLS ID #10826420, Brandi Burroughs Crowley, Keller Williams Realty Atl. Partners. GAMLS
- $475,0003 bd3 ba2.3k sqft150 Mackenzie Ln, Fayetteville, GA 30214ActiveMLS ID #10838814, Kelly Buckles, Watlington & Buckles, Inc.. GAMLS
- $420,0004 bd3 ba2.2k sqft255 Rock Hill Dr, Fayetteville, GA 30215ActiveMLS ID #10784803, Jennifer Means, Keller Williams Realty Atl. Partners. GAMLS
