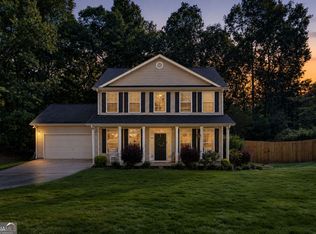
**Charming Home Just Minutes from Historic Downtown Senoia!** Did I mention it's golf cart accessible, too? From the moment you walk in, you'll feel the charm and character this adorable home has to offer! Featuring **3 bedrooms, 2 1/2 bathrooms, and 1,632 square feet**, everything about this home is simply cute and inviting. The living room welcomes you with a cozy fireplace, flowing into the dining area and kitchen, where you'll find cabinets equipped with soft-close drawers. Upstairs, you'll discover the primary bedroom featuring a **walk-out balcony**, the perfect spot to enjoy your morning coffee or unwind at the end of the day, along with two secondary bedrooms. Tucked away in a quiet cul-de-sac, this charming property also features a **private, fenced backyard**, perfect for relaxing and enjoying your own outdoor space. And with Historic Downtown Senoia just minutes away, you're close to all the local charm, shops, restaurants, and small-town atmosphere that make this area so special. **You really have to see this one for yourself! **
Active
$415,000
122 Beech Ct, Senoia, GA 30276
3beds
1,632sqft
Single Family Residence
Built in 1997
0.46 Acres Lot
$408,900 Zestimate®
$254/sqft
$10/mo HOA
What's special
Cozy fireplacePrivate fenced backyardDining area
- 26 days
- 616
- 53
Zillow last checked:
Listing updated:
Listed by:
Kevin Housley 404-780-1455,
HomeSmart
Source: GAMLS,MLS#: 10877370
Facts & features
Interior
Bedrooms & bathrooms
- Bedrooms: 3
- Bathrooms: 3
- Full bathrooms: 2
- 1/2 bathrooms: 1
Rooms
- Room types: Family Room
Dining room
- Features: Separate Room
Kitchen
- Features: Breakfast Area, Breakfast Bar, Solid Surface Counters
Heating
- Electric, Central, Forced Air, Heat Pump, Zoned, Dual
Cooling
- Electric, Ceiling Fan(s), Central Air, Heat Pump
Appliances
- Included: Tankless Water Heater, Dishwasher, Ice Maker, Microwave, Oven/Range (Combo), Refrigerator, Stainless Steel Appliance(s)
- Laundry: In Hall, Laundry Closet
Features
- High Ceilings, Double Vanity, Soaking Tub, Tile Bath, Walk-In Closet(s)
- Flooring: Carpet, Hardwood
- Windows: Double Pane Windows
- Basement: Crawl Space
- Number of fireplaces: 1
- Fireplace features: Living Room, Factory Built
Interior area
- Total structure area: 1,632
- Total interior livable area: 1,632 sqft
- Finished area above ground: 1,632
- Finished area below ground: 0
Property
Parking
- Total spaces: 2
- Parking features: Attached, Garage Door Opener, Garage, Kitchen Level
- Has attached garage: Yes
Features
- Levels: Two
- Stories: 2
Lot
- Size: 0.46 Acres
- Features: Cul-De-Sac
Details
- Parcel number: 162A 129
Construction
Type & style
- Home type: SingleFamily
- Architectural style: Colonial
- Property subtype: Single Family Residence
Materials
- Aluminum Siding, Vinyl Siding
- Roof: Composition
Condition
- Resale
- New construction: No
- Year built: 1997
Utilities & green energy
- Sewer: Septic Tank
- Water: Public
- Utilities for property: Cable Available, Sewer Connected
Green energy
- Energy efficient items: Insulation
Community & HOA
Community
- Features: None
- Subdivision: Springdale
HOA
- Has HOA: Yes
- Services included: None
- HOA fee: $125 annually
Location
- Region: Senoia
Financial & listing details
- Price per square foot: $254/sqft
- Tax assessed value: $331,552
- Annual tax amount: $2,859
- Date on market: 10/22/2026
- Cumulative days on market: 26 days
- Listing agreement: Exclusive Right To Sell
- Listing terms: Cash,Conventional,FHA,USDA Loan,VA Loan
Estimated market value
$408,900
$388,000 - $429,000
$2,133/mo
Price history
| Date | Event | Price |
|---|---|---|
| 10/22/2026 | Listed for sale | $415,000+70.8%$254/sqft |
Source:  GAMLS #10877370 Report a problem | ||
| 5/22/2020 | Sold | $243,000-6.5%$149/sqft |
Source:  GAMLS #8738997 Report a problem | ||
| 4/20/2020 | Pending sale | $259,900$159/sqft |
Source: Synergy Realty East, Inc. #8738997 Report a problem | ||
| 2/19/2020 | Listed for sale | $259,900+48.5%$159/sqft |
Source: Synergy Realty East, Inc. #8738997 Report a problem | ||
| 1/3/2020 | Sold | $175,000-7.4%$107/sqft |
Source: GAMLS #8678268 Report a problem | ||
| 11/27/2019 | Pending sale | $189,000$116/sqft |
Source: Mark Spain Real Estate #6632808 Report a problem | ||
| 11/21/2019 | Price change | $189,000-5%$116/sqft |
Source: Mark Spain Real Estate #6632808 Report a problem | ||
| 11/18/2019 | Pending sale | $199,000$122/sqft |
Source: Mark Spain Real Estate #6632808 Report a problem | ||
| 10/17/2019 | Listed for sale | $199,000+16.5%$122/sqft |
Source: Mark Spain Real Estate #6632808 Report a problem | ||
| 2/5/2007 | Sold | $170,800+10.9%$105/sqft |
Source: Public Record Report a problem | ||
| 8/1/2005 | Sold | $154,000+6.1%$94/sqft |
Source: Public Record Report a problem | ||
| 9/10/2002 | Sold | $145,200+11.7%$89/sqft |
Source: Public Record Report a problem | ||
| 3/31/2000 | Sold | $130,000+17.6%$80/sqft |
Source: Public Record Report a problem | ||
| 5/5/1997 | Sold | $110,500$68/sqft |
Source: Public Record Report a problem | ||
Public tax history
| Year | Property taxes | Tax assessment |
|---|---|---|
| 2025 | $3,547 +5.2% | $132,621 +6% |
| 2024 | $3,372 -2.9% | $125,119 +1.9% |
| 2023 | $3,472 +4.4% | $122,780 +13.7% |
| 2022 | $3,327 +13.8% | $108,030 +15.4% |
| 2021 | $2,922 +16.6% | $93,638 +16% |
| 2020 | $2,507 -12.3% | $80,757 -2.4% |
| 2019 | $2,859 -0.5% | $82,772 |
| 2018 | $2,874 +16.9% | $82,772 +16.1% |
| 2017 | $2,458 +1.4% | $71,312 +7.5% |
| 2016 | $2,424 +8.1% | $66,312 +11.4% |
| 2015 | $2,242 +24.3% | $59,520 +8.5% |
| 2014 | $1,803 | $54,850 |
| 2013 | -- | -- |
| 2012 | -- | -- |
| 2011 | -- | -- |
| 2010 | -- | -- |
| 2009 | -- | -- |
| 2008 | -- | -- |
| 2007 | -- | -- |
| 2006 | -- | -- |
| 2005 | -- | -- |
| 2004 | -- | -- |
| 2003 | -- | -- |
| 2002 | -- | -- |
| 2001 | $1,384 | -- |
| 2000 | -- | -- |
Find assessor info on the county website
Monthly payment
Est. payment
Payment breakdown
Explore the cost of this home by adjusting the details. Changes won't be saved.Climate risks
Neighborhood: 30276
Nearby schools
Schools provided by the listing agent
- Elementary: Eastside
- Middle: East Coweta
- High: East Coweta
Source: GAMLS. This data may not be complete. We recommend contacting the local school district to confirm school assignments for this home.

Similar homes
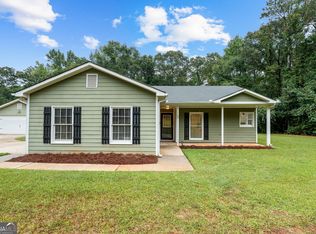
- $434,9003 bd3 ba1.8k sqft42 Bill Estes Rd, Senoia, GA 30276Active
 MLS ID #10869844, Joni Becerra, Haven Realty. GAMLS
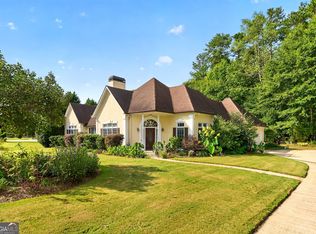
- $355,0003 bd2 ba1.6k sqft165 Wagon Wheel Trl, Senoia, GA 30276Active
 MLS ID #10868021, Tonya Jones Group, BHHS Georgia Properties. GAMLS
- $400,0003 bd2 ba1.4k sqft128 Treillage Ln, Peachtree City, GA 30269Active
 MLS ID #10818815, Kristen Walker, Patti Ayers & Associates, Inc.. GAMLS
- $430,0003 bd2 ba2.1k sqft52 Braves Crossing Ct, Sharpsburg, GA 30277Active
 MLS ID #10848155, Bryan Bureau, Realty Bureau. GAMLS
- $289,0003 bd2 ba1.1k sqft200 Prestigious Pl, Senoia, GA 30276ActiveMLS ID #10869501, Scott Cosby, BHGRE Metro Brokers. GAMLS
- $479,0003 bd2 ba1.6k sqft107 Crofts Cor, Peachtree City, GA 30269ActiveMLS ID #10856045, Myo Kim, Crye-Leike, Realtors. GAMLS
- $454,0002 bd2 ba1.6k sqft100 Augusta Dr, Peachtree City, GA 30269ActiveMLS ID #10840606, Denise Wilhelm, BHHS Georgia Properties. GAMLS
- $389,0004 bd2 ba2.1k sqft130 Chesterfield Dr, Newnan, GA 30265ActiveMLS ID #10884665, Jean Benninger, Dwelli. GAMLS
- $395,0003 bd2 ba1.3k sqft306 Everdale Rd, Peachtree City, GA 30269ActiveMLS ID #10884938, Merry S Holley, BHHS Georgia Properties. GAMLS
- $415,0005 bd3 ba2.2k sqft65 Mosswood Trl, Newnan, GA 30265ActiveMLS ID #10657656, Robin Chadwick, Atlanta Communities. GAMLS
- $365,0003 bd3 ba2.4k sqft29 Pebble Way, Newnan, GA 30265ActiveMLS ID #10885590, The Glennie Group Inc, Keller Williams Realty Atl. Partners. GAMLS
- $325,0003 bd2 ba1.3k sqft700 Spring Rd, Concord, GA 30206ActiveMLS ID #10891588, Cynthia Childers, McLeRoy Realty. GAMLS
- $375,0004 bd3 ba2.1k sqft175 Old Mill Point, Fayetteville, GA 30214ActiveMLS ID #10813601, Natalie Stampfly, Southern Classic Realtors. GAMLS
- $445,0003 bd3 ba2.3k sqft448 Minter Dr, Hampton, GA 30228ActiveMLS ID #10841086, Meredith A Green, Dwelli. GAMLS
- $379,9003 bd2 ba2k sqft255 Weeping Willow Way, Tyrone, GA 30290ActiveMLS ID #10845129, Melissa Watlington, Watlington & Buckles, Inc.. GAMLS
- $399,9004 bd3 ba2.2k sqft255 Rock Hill Dr, Fayetteville, GA 30215ActiveMLS ID #10784803, Jennifer Means, Keller Williams Realty Atl. Partners. GAMLS
- $449,9003 bd3 ba2.4k sqft125 Newberry St, Fayetteville, GA 30215ActiveMLS ID #10829169, Melanie Mathews, Georgia Real Estate Team. GAMLS
- $489,0002 bd2 ba1.8k sqft118 Augusta Dr, Peachtree City, GA 30269ActiveMLS ID #10883201, Matthew D Tuff, Keller Williams Realty Atl. Partners. GAMLS
- $349,0003 bd3 ba1.9k sqft2010 Moore Rd, Moreland, GA 30259ActiveMLS ID #10876393, Krystal Van Eman, Keller Williams Southern Premier RE. GAMLS
- $340,0004 bd3 ba2k sqft150 Huntington Ct, Newnan, GA 30265ActiveMLS ID #10881981, Mark Spain, Mark Spain Real Estate. GAMLS
