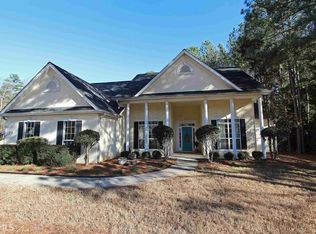
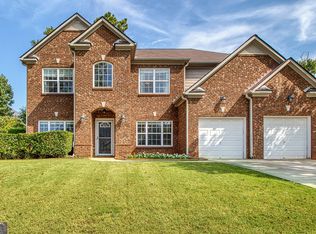
Welcome to this stunning split-level home nestled on a spacious acre lot! This property offers 5 bedrooms and 3 full bathrooms, providing ample space for family and guests. The master suite on the main level is a true retreat, featuring a cozy sitting area, a spa-like bathroom with a separate tub and shower, and a generous walk-in closet. The main floor boasts an inviting living area perfect for entertaining, while the lower level includes 2 additional bedrooms, a full bath, and a large living room-ideal for a guest suite, teen space, or home office. Enjoy the privacy and tranquility of your expansive lot, with plenty of room for outdoor activities, gardening, or future enhancements. With its versatile layout and desirable features, this home combines comfort, functionality, and charm.
Active
$430,000
65 Mosswood Trl, Newnan, GA 30265
5beds
2,270sqft
Single Family Residence
Built in 1999
1.19 Acres Lot
$425,900 Zestimate®
$189/sqft
$35/mo HOA
What's special
Stunning split-level homeSpacious acre lotGenerous walk-in closet
- 311 days
- 173
- 5
Zillow last checked:
Listing updated:
Listed by:
Robin Chadwick 770-363-2629,
Atlanta Communities
Source: GAMLS,MLS#: 10657656
Facts & features
Interior
Bedrooms & bathrooms
- Bedrooms: 5
- Bathrooms: 3
- Full bathrooms: 3
- Main level bathrooms: 2
- Main level bedrooms: 3
Rooms
- Room types: Foyer
Kitchen
- Features: Breakfast Bar, Breakfast Room, Pantry, Solid Surface Counters
Heating
- Central
Cooling
- Ceiling Fan(s), Central Air, Electric
Appliances
- Included: Dishwasher, Refrigerator
- Laundry: In Kitchen
Features
- Double Vanity, High Ceilings, Master On Main Level, Walk-In Closet(s)
- Flooring: Carpet
- Basement: Bath Finished,Daylight,Exterior Entry,Finished,Interior Entry,Partial
- Number of fireplaces: 1
- Fireplace features: Family Room
- Common walls with other units/homes: No Common Walls
Interior area
- Total structure area: 2,270
- Total interior livable area: 2,270 sqft
- Finished area above ground: 2,270
- Finished area below ground: 0
Property
Parking
- Total spaces: 2
- Parking features: Garage
- Has garage: Yes
Features
- Levels: Multi/Split
- Patio & porch: Deck
- Body of water: None
Lot
- Size: 1.19 Acres
- Features: None
Details
- Parcel number: W08 504
- Special conditions: As Is
Construction
Type & style
- Home type: SingleFamily
- Architectural style: Brick Front,Traditional
- Property subtype: Single Family Residence
Materials
- Vinyl Siding
- Foundation: Slab
- Roof: Composition
Condition
- Resale
- New construction: No
- Year built: 1999
Utilities & green energy
- Sewer: Public Sewer
- Water: Public
- Utilities for property: Cable Available, Electricity Available, Natural Gas Available
Community & HOA
Community
- Features: Clubhouse, Playground, Pool, Tennis Court(s)
- Subdivision: Woodstream
HOA
- Has HOA: Yes
- Services included: Maintenance Grounds, Swimming, Tennis
- HOA fee: $423 annually
Location
- Region: Newnan
Financial & listing details
- Price per square foot: $189/sqft
- Tax assessed value: $399,998
- Annual tax amount: $3,843
- Date on market: 12/15/2025
- Cumulative days on market: 311 days
- Listing agreement: Exclusive Right To Sell
- Listing terms: Cash,Conventional,FHA,VA Loan
- Electric utility on property: Yes
Estimated market value
$425,900
$405,000 - $447,000
$2,610/mo
Price history
| Date | Event | Price |
|---|---|---|
| 7/21/2026 | Price change | $430,000-1.1%$189/sqft |
Source:  GAMLS #10657656 Report a problem GAMLS #10657656 Report a problem | ||
| 4/21/2026 | Price change | $435,000-3.3%$192/sqft |
Source: GAMLS #10657656 Report a problem | ||
| 12/16/2025 | Listed for sale | $450,000+112.3%$198/sqft |
Source: GAMLS #10657656 Report a problem | ||
| 2/16/2017 | Sold | $212,000+1.4%$93/sqft |
Source: Public Record Report a problem | ||
| 9/19/2016 | Pending sale | $209,000$92/sqft |
Source: SOLID SOURCE REALTY GA #8071214 Report a problem | ||
| 9/19/2016 | Listed for sale | $209,000-2.7%$92/sqft |
Source: SOLID SOURCE REALTY GA #8071214 Report a problem | ||
| 11/28/2010 | Listing removed | $214,900$95/sqft |
Source: New Century Realty Group #2741761 Report a problem | ||
| 3/14/2010 | Price change | $214,900-2.3%$95/sqft |
Source: New Century Realty Group #2741761 Report a problem | ||
| 9/19/2009 | Listed for sale | $219,900+1.8%$97/sqft |
Source: New Century Realty Group #2741761 Report a problem | ||
| 12/28/2006 | Sold | $216,000+6.5%$95/sqft |
Source: Public Record Report a problem | ||
| 10/2/2003 | Sold | $202,900+45.7%$89/sqft |
Source: Public Record Report a problem | ||
| 5/13/1999 | Sold | $139,300$61/sqft |
Source: Public Record Report a problem | ||
Public tax history
| Year | Property taxes | Tax assessment |
|---|---|---|
| 2025 | $3,843 +1.8% | $159,999 -3.2% |
| 2024 | $3,777 +3.1% | $165,274 +9.7% |
| 2023 | $3,665 +7.9% | $150,620 +19.2% |
| 2022 | $3,395 +30.3% | $126,337 +33.2% |
| 2021 | $2,606 | $94,840 |
| 2020 | $2,606 -1.9% | $94,840 +7.9% |
| 2019 | $2,656 +4.1% | $87,898 |
| 2018 | $2,552 +3% | $87,898 +6.9% |
| 2017 | $2,476 +0.1% | $82,241 +2.2% |
| 2016 | $2,475 +2.1% | $80,479 +17.1% |
| 2015 | $2,423 +5.7% | $68,733 |
| 2014 | $2,293 | $68,733 |
| 2013 | -- | -- |
| 2012 | -- | -- |
| 2011 | -- | -- |
| 2010 | -- | -- |
| 2009 | -- | -- |
| 2008 | -- | -- |
| 2007 | -- | -- |
| 2006 | -- | -- |
| 2005 | -- | -- |
| 2004 | -- | -- |
| 2003 | -- | -- |
| 2002 | -- | -- |
| 2000 | -- | -- |
Find assessor info on the county website
Monthly payment
Est. payment
Payment breakdown
Explore the cost of this home by adjusting the details. Changes won't be saved.Climate risks
Neighborhood: 30265
Nearby schools
Schools provided by the listing agent
- Elementary: White Oak
- Middle: Arnall
- High: Northgate
Source: GAMLS. This data may not be complete. We recommend contacting the local school district to confirm school assignments for this home.

Similar homes
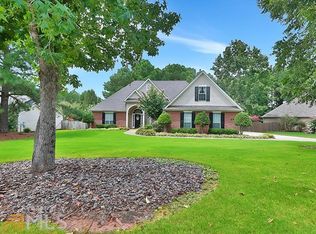
- $449,9004 bd3 ba2.6k sqft85 Woodstream Dr, Newnan, GA 30265Active

 MLS ID #10836967, Erin Looney, BHHS Georgia Properties. GAMLS
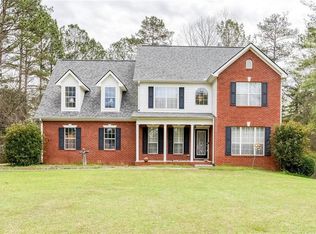
 - $439,9004 bd4 ba2.1k sqft85 High Point North Dr, Newnan, GA 30265Active
 MLS ID #10785337, Marta Del Valle, BHHS Georgia Properties. GAMLS
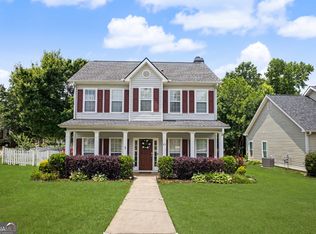
 - $445,0005 bd3 ba2.9k sqft10 Stonebridge Pass, Newnan, GA 30265Active
 MLS ID #10851269, Ashley C Allen, Dwelli. GAMLS
 - $429,9005 bd3 ba2.8k sqft109 Briandwood Dr, Newnan, GA 30265Active
 MLS ID #10778770, Dipti Kalra, Dwelli. GAMLS
 - $405,0004 bd3 ba2.4k sqft313 Briandwood Dr, Newnan, GA 30265ActiveMLS ID #10792807, Cindy K Brooks, Pathfinder Realty. GAMLS
- $550,0004 bd4 ba2.8k sqft35 Wentworth Way, Newnan, GA 30265ActiveMLS ID #10874814, Ashley Carter, Keller Williams Realty Atl. Partners. GAMLS
- $430,0004 bd3 ba3k sqft220 Brittain Way, Newnan, GA 30263ActiveMLS ID #10771105, Scott Cosby, BHGRE Metro Brokers. GAMLS
- $354,9003 bd2 ba1.8k sqft38 Pine Cres, Newnan, GA 30265ActiveMLS ID #10866907, Cathy Gailey, REMAX Concierge. GAMLS
- $380,0004 bd4 ba2.3k sqft30 Candlewood Ct, Newnan, GA 30265ActiveMLS ID #10838126, Tim Stout Group, eXp Realty. GAMLS
- $395,0004 bd3 ba2k sqft7 Doolittle Ct, Newnan, GA 30265ActiveMLS ID #10853176, The Williams Team, Keller Williams Realty Atl. Partners. GAMLS
- $424,9005 bd4 ba3.1k sqft99 Bedford Park Dr, Newnan, GA 30263ActiveMLS ID #10824575, Russell Berry, Josey Young & Brady Realty. GAMLS
- $430,0003 bd2 ba2.1k sqft52 Braves Crossing Ct, Sharpsburg, GA 30277ActiveMLS ID #10848155, Bryan Bureau, Realty Bureau. GAMLS
- $339,9003 bd2 ba1.4k sqft188 Widewater Dr, Newnan, GA 30265ActiveMLS ID #10805561, Yina Takekawa, Keller Williams Realty Atl. Partners. GAMLS
- $440,0004 bd4 ba3k sqft6 Marvin Gdns, Sharpsburg, GA 30277ActiveMLS ID #10841759, Victoria Allen, RiverBrook Realty. GAMLS
- $334,9003 bd2 ba1.3k sqft26 Belltree Cir, Newnan, GA 30265ActiveMLS ID #10875412, Anderson Real Estate Group, Keller Williams Realty Atl. Partners. GAMLS
- $399,0004 bd3 ba2.2k sqft149 Thomaston St, Newnan, GA 30263ActiveMLS ID #10834195, Anderson Real Estate Group, Keller Williams Realty Atl. Partners. GAMLS
- $450,0003 bd3 ba2.6k sqft15 Oak Ridge Dr, Sharpsburg, GA 30277ActiveMLS ID #10840131, Julie Greenlee, Keller Williams Realty Atl. Partners. GAMLS
- $535,0005 bd3 ba3.2k sqft142 Highwoods Pkwy, Newnan, GA 30265ActiveMLS ID #10816145, Wendy Metcalf, Southern Classic Realtors. GAMLS
- $375,0004 bd3 ba1.9k sqft269 Roy Rd, Sharpsburg, GA 30277ActiveMLS ID #10848298, Anderson Real Estate Group, Keller Williams Realty Atl. Partners. GAMLS
- $369,9004 bd3 ba1.9k sqft25 Sunset Ridge Dr, Newnan, GA 30263ActiveMLS ID #10826400, Tia J Rosser, Redfin Corporation. GAMLS
