Enjoy the best of golf course living with your own private in-ground pool and a separate third-car garage! Situated on hole 13 at White Oak, this charming two-story brick home offers 4 bedrooms, 3.5 bathrooms, and 2,854 square feet of inviting living space, blending timeless character, thoughtful updates, and versatile spaces for everyday living. Inside, you'll find a welcoming piano room at the front of the home that could easily serve as a private home office, along with a separate dining room perfect for hosting! The open kitchen features stainless steel appliances, a five-burner gas cooktop, and a double oven, with an adjoining breakfast area that creates a natural gathering spot. With freshly painted living spaces, the main living area showcases high ceilings and a beautiful brick fireplace complemented by refinished original hardwood floors and newly added wood flooring in the living room. The primary suite features a beautifully fully renovated spacious bathroom complete with a tiled shower, double vanities, thoughtful cabinetry, tile, and more! Upstairs, an open sitting area overlooks the main living space below, offering flexible possibilities for a reading nook, homework area, or additional lounge space. Three additional bedrooms provide comfortable space for family or guests, with one featuring a private en-suite bathroom. A second full bathroom upstairs adds convenience for the remaining bedrooms. Step outside to your own private backyard retreat, where you can relax by the pool, featuring a liner just two years old, while taking in the beautiful golf course views! The fenced yard and in-ground sprinkler system add to the home's outdoor appeal, creating the perfect setting for relaxing afternoons and entertaining guests! A separate third-car garage offers added versatility, with excellent potential for a workshop, hobby space, or additional storage. Other highlights include a roof approximately 4-5 years old, new gutters with gutter guards, and an insulated garage door. With classic brick curb appeal, meaningful updates, flexible living spaces, and the added appeal of golf course living and a private pool, this White Oak gem is one you won't want to miss!
Active
$550,000
35 Wentworth Way, Newnan, GA 30265
4beds
2,854sqft
Single Family Residence
Built in 1998
0.33 Acres Lot
$539,700 Zestimate®
$193/sqft
$17/mo HOA
What's special
Beautiful golf course viewsBeautiful brick fireplaceFenced yardPrivate in-ground poolStainless steel appliancesCharming two-story brick homeSeparate third-car garage
- 2 days
- 206
- 24
Likely to sell faster than
Zillow last checked:
Listing updated:
Listed by:
Ashley Carter 678-358-4923,
Keller Williams Realty Atl. Partners
Source: GAMLS,MLS#: 10874814
Facts & features
Interior
Bedrooms & bathrooms
- Bedrooms: 4
- Bathrooms: 4
- Full bathrooms: 3
- 1/2 bathrooms: 1
- Main level bathrooms: 1
- Main level bedrooms: 1
Rooms
- Room types: Family Room, Foyer, Laundry, Office
Dining room
- Features: Separate Room
Kitchen
- Features: Breakfast Area, Pantry
Heating
- Central
Cooling
- Central Air
Appliances
- Included: Cooktop, Dishwasher, Double Oven, Microwave, Refrigerator, Stainless Steel Appliance(s)
- Laundry: Laundry Closet
Features
- Double Vanity, High Ceilings, Master On Main Level, Separate Shower, Tile Bath, Tray Ceiling(s), Entrance Foyer, Walk-In Closet(s)
- Flooring: Carpet, Hardwood
- Basement: None
- Number of fireplaces: 1
- Fireplace features: Gas Log, Gas Starter, Living Room
Interior area
- Total structure area: 2,854
- Total interior livable area: 2,854 sqft
- Finished area above ground: 2,854
- Finished area below ground: 0
Property
Parking
- Parking features: Attached, Detached, Garage, Garage Door Opener
- Has attached garage: Yes
Features
- Levels: Two
- Stories: 2
- Patio & porch: Patio
- Exterior features: Sprinkler System
- Has private pool: Yes
- Pool features: In Ground
- Fencing: Back Yard,Fenced
Lot
- Size: 0.33 Acres
- Features: Level
Details
- Additional structures: Garage(s), Second Garage
- Parcel number: W07 230
Construction
Type & style
- Home type: SingleFamily
- Architectural style: Brick 4 Side
- Property subtype: Single Family Residence
Materials
- Brick, Stucco
- Foundation: Slab
- Roof: Composition
Condition
- Resale
- New construction: No
- Year built: 1998
Utilities & green energy
- Sewer: Public Sewer
- Water: Public
- Utilities for property: Cable Available, Electricity Available, High Speed Internet, Natural Gas Available, Sewer Connected, Underground Utilities, Water Available
Community & HOA
Community
- Features: Clubhouse, Golf, Street Lights
- Subdivision: Wentworth at White Oak
HOA
- Has HOA: Yes
- Services included: Insurance, Maintenance Grounds
- HOA fee: $200 annually
Location
- Region: Newnan
Financial & listing details
- Price per square foot: $193/sqft
- Tax assessed value: $510,015
- Annual tax amount: $4,819
- Date on market: 10/17/2026
- Cumulative days on market: 2 days
- Listing agreement: Exclusive Right To Sell
- Electric utility on property: Yes
Estimated market value
$539,700
$513,000 - $567,000
$2,894/mo
Price history
| Date | Event | Price |
|---|---|---|
| 10/18/2026 | Listed for sale | $550,000+66.7%$193/sqft |
Source:  GAMLS #10874814 Report a problem | ||
| 3/2/2007 | Sold | $329,900+8.7%$116/sqft |
Source: Public Record Report a problem | ||
| 2/24/2006 | Sold | $303,500+21.4%$106/sqft |
Source: Public Record Report a problem | ||
| 1/13/1999 | Sold | $249,900$88/sqft |
Source: Public Record Report a problem | ||
Public tax history
| Year | Property taxes | Tax assessment |
|---|---|---|
| 2025 | $3,828 +3% | $204,006 +0.4% |
| 2024 | $3,716 -20.1% | $203,159 +5.1% |
| 2023 | $4,648 +20.4% | $193,376 +27.8% |
| 2022 | $3,861 +12.9% | $151,341 +13.1% |
| 2021 | $3,420 | $133,781 |
| 2020 | $3,420 +3.6% | $133,781 +13.9% |
| 2019 | $3,303 +0% | $117,415 |
| 2018 | $3,301 +9.7% | $117,415 +8.1% |
| 2017 | $3,010 -1.1% | $108,662 +7.2% |
| 2016 | $3,045 +8.8% | $101,369 +13.9% |
| 2015 | $2,799 +17.4% | $88,970 |
| 2014 | $2,385 | $88,970 |
| 2013 | -- | -- |
| 2012 | -- | -- |
| 2011 | -- | -- |
| 2010 | -- | -- |
| 2009 | -- | -- |
| 2008 | -- | -- |
| 2007 | -- | -- |
| 2006 | -- | -- |
| 2005 | -- | -- |
| 2004 | -- | -- |
| 2003 | -- | -- |
| 2002 | -- | -- |
| 2001 | $2,240 | -- |
| 2000 | -- | -- |
Find assessor info on the county website
Monthly payment
Est. payment
Payment breakdown
Explore the cost of this home by adjusting the details. Changes won't be saved.Climate risks
Neighborhood: 30265
Nearby schools
Schools provided by the listing agent
- Elementary: Welch
- Middle: Arnall
- High: Northgate
Source: GAMLS. This data may not be complete. We recommend contacting the local school district to confirm school assignments for this home.
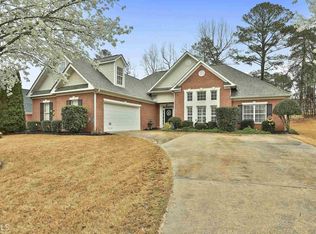
Similar homes
- $534,0004 bd4 ba3k sqft219 Highwoods Pkwy, Newnan, GA 30265Active

 MLS ID #10857647, Johnnie T Wiggins, Dwelli. GAMLS
- $535,0005 bd3 ba3.2k sqft142 Highwoods Pkwy, Newnan, GA 30265Active
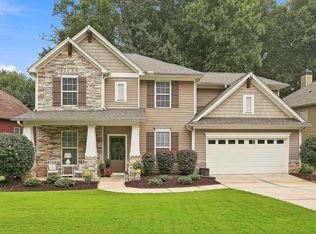 MLS ID #10816145, Wendy Metcalf, Southern Classic Realtors. GAMLS
- $589,9005 bd4 ba4k sqft140 Greenview Dr, Newnan, GA 30265Active
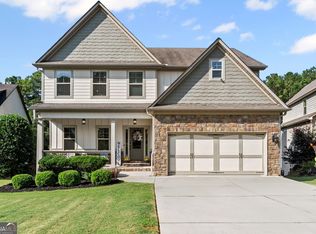 MLS ID #10835866, Tom W Barron, Lindsey's Inc., Realtors. GAMLS
- $469,9004 bd3 ba2.6k sqft85 Woodstream Dr, Newnan, GA 30265Active
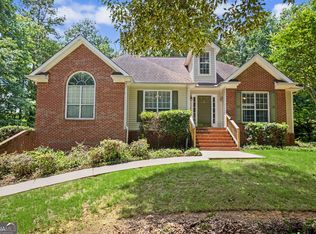 MLS ID #10836967, Erin Looney, BHHS Georgia Properties. GAMLS
- $535,0004 bd3 ba2.7k sqft165 Hal Jones Rd, Newnan, GA 30263ActiveMLS ID #10868413, Stephen Sawtelle, Local Pros Real Estate Group. GAMLS
- $575,0005 bd4 ba3.4k sqft117 Palomino Dr, Newnan, GA 30265ActiveMLS ID #10844029, Cornelius Day, Keller Williams West Atlanta. GAMLS
- $475,0005 bd3 ba2.5k sqft22 Ashville Pl, Newnan, GA 30265ActiveMLS ID #10838010, Dawn Cochran, Southern Classic Realtors. GAMLS
- $459,9904 bd4 ba2.5k sqft230 Scenic Hills Dr, Newnan, GA 30265ActiveMLS ID #10818941, Michelle Troiola, Crye-Leike, Realtors. GAMLS
- $569,2004 bd3 ba3k sqft101 Warmstone Path, Peachtree City, GA 30269ActiveMLS ID #10874520, Joann M Bennett, Southern Classic Realtors. GAMLS
- $354,9003 bd2 ba1.8k sqft38 Pine Cres, Newnan, GA 30265ActiveMLS ID #10866907, Cathy Gailey, REMAX Concierge. GAMLS
- $719,0404 bd4 ba3.7k sqft160 Torrey Pines Ct, Newnan, GA 30265ActiveMLS ID #10845412, Pamela J Prange, Josey Young & Brady Realty. GAMLS
- $439,9004 bd4 ba2.1k sqft85 High Point North Dr, Newnan, GA 30265ActiveMLS ID #10785337, Marta Del Valle, BHHS Georgia Properties. GAMLS
- $440,0004 bd3 ba2.4k sqft10 Westhill Dr, Newnan, GA 30265ActiveMLS ID #10785788, Angela A Anderson, Dwelli. GAMLS
- $445,0005 bd3 ba2.9k sqft10 Stonebridge Pass, Newnan, GA 30265ActiveMLS ID #10851269, Ashley C Allen, Dwelli. GAMLS
- $539,9004 bd3 ba2.9k sqft50 Yates Ct, Newnan, GA 30263Active Under ContractMLS ID #10775035, Jeffery L Avery, Bush Real Estate. GAMLS
- $490,0004 bd3 ba2.5k sqft127 Austin Storey Cir, Newnan, GA 30263ActiveMLS ID #10872954, Jessica Mottola, Evergreen Turnkey Solutions. GAMLS
- $549,9005 bd4 ba3.6k sqft148 Marie Farms North Dr, Palmetto, GA 30268ActiveMLS ID #10852031, Marwa K Rutherford, Keller Williams Realty Atl. Partners. GAMLS
- $499,9004 bd4 ba2.6k sqft15 Austin Storey Cir, Newnan, GA 30263ActiveMLS ID #10868825, Jess Barron, Lindsey's Inc., Realtors. GAMLS
- $674,9004 bd3 ba3.1k sqft495 George Coggin Rd, Newnan, GA 30265ActiveMLS ID #10804616, Angie Brady, Keller Williams Realty Atl. Partners. GAMLS
- $520,0004 bd4 ba3.3k sqft84 Blossom Ln, Newnan, GA 30263ActiveMLS ID #10793617, Sarah Austin, Atlanta Communities. GAMLS
