Welcome home to this classic two-story brick-front traditional set on just over an acre in Newnan. With 4 bedrooms, 3.5 baths, and a bonus room that could serve as a 5th bedroom, there is room for everyone to spread out and settle in. This home has been thoughtfully updated, including new luxury vinyl flooring in the kitchen and bath (2026), new bathroom light fixtures, updated lighting in the kitchen, dining room, and breakfast area (2025), new carpet in an upstairs bedroom, and a new water heater (2026). Big ticket items are covered too, with a roof replaced in 2021, fresh exterior paint in 2025, and a new AC compressor. Bay windows frame views of the peaceful backyard, a private retreat with no neighbors behind you and mature trees providing plenty of shade. Relax on the large patio off the back of the house, gather around the fire pit, or enjoy the swing, which stays with the home. The yard also features a fenced-in garden, pear and apple trees, a blueberry bush, a treehouse play area, and a soccer net, all surrounded by beautiful landscaping. Space, privacy, and charm, all close to everything Newnan has to offer. Schedule your showing today!
Active
$510,000
47 Kendall St, Newnan, GA 30263
4beds
2,914sqft
Single Family Residence
Built in 2004
1.86 Acres Lot
$497,600 Zestimate®
$175/sqft
$19/mo HOA
What's special
Beautiful landscapingFenced-in gardenPeaceful backyardTreehouse play areaPear and apple treesBlueberry bushNew ac compressor
- 17 days
- 794
- 55
Zillow last checked:
Listing updated:
Listed by:
Tonya Byrd 770-823-5786,
Keller Williams Realty Atl. Partners,
Tom Byrd 404-803-8661,
Keller Williams Realty Atl. Partners
Source: GAMLS,MLS#: 10852448
Facts & features
Interior
Bedrooms & bathrooms
- Bedrooms: 4
- Bathrooms: 4
- Full bathrooms: 3
- 1/2 bathrooms: 1
- Main level bathrooms: 1
- Main level bedrooms: 1
Rooms
- Room types: Bonus Room, Family Room, Foyer, Great Room, Laundry
Dining room
- Features: Separate Room
Kitchen
- Features: Breakfast Area, Breakfast Bar, Pantry
Heating
- Forced Air, Hot Water, Natural Gas
Cooling
- Ceiling Fan(s), Central Air, Electric
Appliances
- Included: Convection Oven, Dishwasher, Gas Water Heater, Microwave, Oven/Range (Combo), Stainless Steel Appliance(s)
- Laundry: None
Features
- Double Vanity, High Ceilings, Master On Main Level, Separate Shower, Soaking Tub, Tile Bath, Tray Ceiling(s), Entrance Foyer, Vaulted Ceiling(s), Walk-In Closet(s)
- Flooring: Carpet, Hardwood, Vinyl
- Windows: Bay Window(s), Double Pane Windows, Window Treatments
- Basement: None
- Attic: Pull Down Stairs
- Number of fireplaces: 1
- Fireplace features: Gas Starter
- Common walls with other units/homes: No Common Walls
Interior area
- Total structure area: 2,914
- Total interior livable area: 2,914 sqft
- Finished area above ground: 2,914
- Finished area below ground: 0
Property
Parking
- Total spaces: 2
- Parking features: Attached, Garage, Garage Door Opener, Parking Pad
- Has attached garage: Yes
- Has uncovered spaces: Yes
Features
- Levels: Two
- Stories: 2
- Patio & porch: Patio
- Has spa: Yes
- Spa features: Bath
Lot
- Size: 1.86 Acres
- Features: Cul-De-Sac, Private, Sloped
- Residential vegetation: Grassed, Partially Wooded
Details
- Additional structures: Other
- Parcel number: 072 5153 033
- Special conditions: Covenants/Restrictions
Construction
Type & style
- Home type: SingleFamily
- Architectural style: Brick Front,Traditional
- Property subtype: Single Family Residence
Materials
- Brick, Concrete
- Foundation: Slab
- Roof: Composition
Condition
- Resale
- New construction: No
- Year built: 2004
Utilities & green energy
- Electric: 220 Volts
- Sewer: Septic Tank
- Water: Public
- Utilities for property: Cable Available, Electricity Available, High Speed Internet, Natural Gas Available, Phone Available, Underground Utilities, Water Available
Green energy
- Energy efficient items: Appliances, Exposure/Shade, Thermostat, Water Heater, Windows
Community & HOA
Community
- Features: Street Lights
- Security: Smoke Detector(s)
- Subdivision: Maple Creek Plantation
HOA
- Has HOA: Yes
- Services included: None, Other
- HOA fee: $225 annually
Location
- Region: Newnan
Financial & listing details
- Price per square foot: $175/sqft
- Tax assessed value: $411,781
- Annual tax amount: $3,892
- Date on market: 9/24/2026
- Cumulative days on market: 17 days
- Listing agreement: Exclusive Right To Sell
- Listing terms: Cash,Conventional,FHA,Fannie Mae Approved,Freddie Mac Approved,VA Loan
- Electric utility on property: Yes
Estimated market value
$497,600
$473,000 - $522,000
$2,903/mo
Price history
| Date | Event | Price |
|---|---|---|
| 9/24/2026 | Listed for sale | $510,000+155%$175/sqft |
Source:  GAMLS #10852448 Report a problem GAMLS #10852448 Report a problem | ||
| 6/14/2010 | Sold | $200,000-6.1%$69/sqft |
Source: Public Record Report a problem | ||
| 3/26/2010 | Price change | $212,900-5%$73/sqft |
Source: foreclosure.com Report a problem | ||
| 2/19/2010 | Listed for sale | $224,000+32.4%$77/sqft |
Source: foreclosure.com Report a problem | ||
| 2/17/2010 | Sold | $169,150-19.8%$58/sqft |
Source: Public Record Report a problem | ||
| 2/10/2010 | Listed for sale | -- |
Source: foreclosure.com Report a problem | ||
| 2/24/2005 | Sold | $210,900$72/sqft |
Source: Public Record Report a problem | ||
Public tax history
| Year | Property taxes | Tax assessment |
|---|---|---|
| 2025 | $3,611 +10.8% | $164,712 +13.6% |
| 2024 | $3,259 -14.8% | $145,004 -9.4% |
| 2023 | $3,826 +10.5% | $160,000 +17.5% |
| 2022 | $3,461 +19.6% | $136,130 +19.5% |
| 2021 | $2,894 | $113,935 |
| 2020 | $2,894 +3.7% | $113,935 +14% |
| 2019 | $2,791 +0% | $99,966 |
| 2018 | $2,790 +5.1% | $99,966 +3.7% |
| 2017 | $2,655 -1.1% | $96,371 +9.9% |
| 2016 | $2,685 +11.8% | $87,652 +9.9% |
| 2015 | $2,402 +43.2% | $79,743 +15.6% |
| 2014 | $1,678 | $68,958 |
| 2013 | -- | -- |
| 2012 | -- | -- |
| 2011 | -- | -- |
| 2010 | -- | -- |
| 2009 | -- | -- |
| 2008 | -- | -- |
| 2007 | -- | -- |
| 2006 | -- | -- |
| 2005 | -- | -- |
Find assessor info on the county website
Monthly payment
Est. payment
Payment breakdown
Explore the cost of this home by adjusting the details. Changes won't be saved.Climate risks
Neighborhood: 30263
Nearby schools
Schools provided by the listing agent
- Elementary: Northside
- Middle: Madras
- High: Newnan
Source: GAMLS. This data may not be complete. We recommend contacting the local school district to confirm school assignments for this home.
Similar homes
- $479,0003 bd3 ba3.8k sqft90 Bradley Ct, Newnan, GA 30263Active
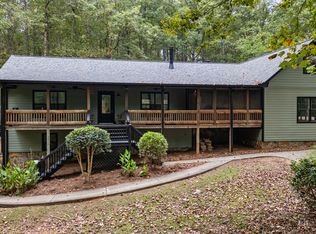
 MLS ID #10870877, Christie C Hayes, Keller Williams Realty Atl. Partners. GAMLS
 - $535,0004 bd3 ba2.7k sqft165 Hal Jones Rd, Newnan, GA 30263Active
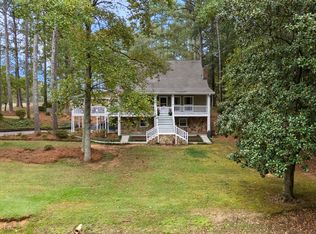 MLS ID #10868413, Stephen Sawtelle, Local Pros Real Estate Group. GAMLS
 - $499,9994 bd3 ba2.7k sqft161 Lake Ridge Dr, Newnan, GA 30263Active
 MLS ID #10831503, Jess Ramsey, Keller Williams Realty North Atlanta. GAMLS
 - $499,9004 bd3 ba2.8k sqft119 Bantry Park Dr, Newnan, GA 30263Active
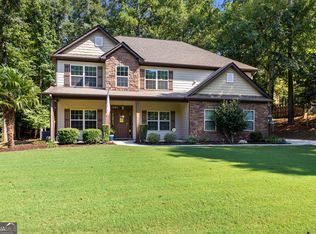 MLS ID #10840018, Jacqui Robertson, BHHS Georgia Properties. GAMLS
 - $459,9994 bd3 ba3k sqft264 Kendall St, Newnan, GA 30263ActiveMLS ID #10775923, Ebony Fowlkes, Hester Group, REALTORS. GAMLS
- $539,9004 bd3 ba2.9k sqft50 Yates Ct, Newnan, GA 30263Active Under ContractMLS ID #10775035, Jeffery L Avery, Bush Real Estate. GAMLS
- $499,9004 bd4 ba3.4k sqft751 Brimer Rd, Newnan, GA 30263ActiveMLS ID #10853442, Kelly H Lashley, Keller Williams Realty Atl. Partners. GAMLS
- $464,9005 bd3 ba3.5k sqft20 Wilkes Ct, Newnan, GA 30263ActiveMLS ID #10870326, Sam Chapman, Chapman Hall Realtors. GAMLS
- $520,0004 bd4 ba3.3k sqft84 Blossom Ln, Newnan, GA 30263ActiveMLS ID #10793617, Sarah Austin, Atlanta Communities. GAMLS
- $499,9004 bd3 ba2.7k sqft25 Heron Point, Newnan, GA 30263ActiveMLS ID #10817200, Carla Rushing, Lokation Real Estate LLC. GAMLS
- $499,9004 bd4 ba3.1k sqft10 Cove Dr, Newnan, GA 30263ActiveMLS ID #10738787, Tom W Barron, Lindsey's Inc., Realtors. GAMLS
- $619,9005 bd4 ba4k sqft3 Westwood Lake Dr, Newnan, GA 30263ActiveMLS ID #10853581, Amy C Patterson, Heartland Real Estate. GAMLS
- $547,0005 bd4 ba3k sqft120 Shilling Way, Newnan, GA 30263ActiveMLS ID #10730837, Valerie Howard, BHHS Georgia Properties. GAMLS
- $585,0004 bd3 ba2.7k sqft38 Sherwood Dr, Newnan, GA 30263ActiveMLS ID #10869829, Jessica Mottola, Evergreen Turnkey Solutions. GAMLS
- $467,2224 bd3 ba3.3k sqft70 Wilkes Ct, Newnan, GA 30263ActiveMLS ID #10821511, Jeannie Johnson Doole, Jeannie Doole & Assoc. Real Estate. GAMLS
- $425,0002 bd2 ba1.8k sqft61 Lake Coweta Trl, Newnan, GA 30263For Sale
 MLS ID #7846626, Amy Whist, Atlanta Fine Homes Sotheby's International. FMLS GA
 - $574,9004 bd4 ba3.9k sqft223 N Cove Dr, Newnan, GA 30263ActiveMLS ID #10825480, Sally W McEntire, Keller Williams Realty Atl. Partners. GAMLS
- $599,9004 bd4 ba3k sqft2810 Roscoe Rd, Newnan, GA 30263ActiveMLS ID #10846289, Tommy Allen Jr., Jason Mitchell Real Estate Georgia. GAMLS
- $449,9004 bd3 ba3.1k sqft166 Westminster Way, Newnan, GA 30263ActiveMLS ID #10848648, Joseph Anderson, Century 21 Novus Realty. GAMLS
- $579,9004 bd5 ba4.2k sqft90 Westwind Dr, Newnan, GA 30263ActiveMLS ID #10765749, Jacqui Robertson, BHHS Georgia Properties. GAMLS
