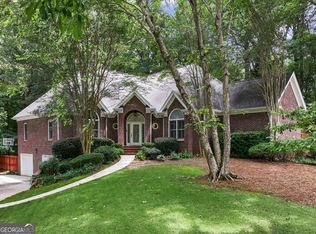
Welcome to 160 Torrey Pines Circle, a formidable four-sided brick residence that masterfully balances classic structural permanence with a vibrant, entertainment-focused lifestyle. Upon stepping through the front entrance, you are enveloped in a sweeping, sun-drenched atmosphere. The home introduces itself with a two-story entry foyer, complete with hardwood floors, that establishes an inviting tone for the entire residence. High overhead, an exposed catwalk gracefully bridges the upper expanse, acting as an architectural focal point that allows a genuine plethora of natural light to cascade downward. This property is thoughtfully crafted as the ultimate domicile for those who relish the art of hosting. The floor plan pulls you naturally from the entrance into the open kitchen. It boasts a cheerful and sunlit breakfast nook perfectly suited for savoring quiet, contemplative morning routines. To further the entertainment experience, the beverage center and the coffee nook are centrally located for easy access while your guests meander. Designed for hosting memorable dinner parties and fostering deep conversations that linger comfortably. As the evening naturally winds down and the desire for fresh air calls, seamlessly slip out to the expansive screened-in back porch. This tranquil, enclosed outdoor living retreat allows you to fully immerse yourself in the gentle breezes and the soothing chorus of the evening without interruption. Ascending the staircase to the upper level reveals an owner's suite crafted as a self-contained luxury primary suite, designed to be an absolute retreat from the energetic pace of the rest of the house. This primary bedroom features a versatile and generously proportioned separate sitting area. This flexible space effortlessly adapts to your specific needs, whether you envision it as a private, sunlit reading lounge, a quiet meditation space, or an en-suite nursery. The undisputed centerpiece of this personal sanctuary is a brilliantly executed double-sided fireplace. This striking feature radiates a warm, comforting glow simultaneously into both the primary sleeping quarters and the opulent bathing space. Imagine relaxing in the enormous en-suite bathroom's deep, garden tub while a fire crackles softly. Complete with a separate shower, a-private water closet, and a walk-in closet. This primary suite delivers a daily living experience defined by comfort.
Active
Price cut: $31K (10/5)
$719,040
160 Torrey Pines Ct, Newnan, GA 30265
4beds
3,759sqft
Single Family Residence
Built in 1999
0.51 Acres Lot
$701,200 Zestimate®
$191/sqft
$17/mo HOA
What's special
Double-sided fireplaceExposed catwalkHardwood floorsNatural lightTwo-story entry foyerBeverage centerWalk-in closet
- 30 days
- 352
- 15
Zillow last checked:
Listing updated:
Listed by:
Pamela J Prange 678-481-4526,
Josey Young & Brady Realty
Source: GAMLS,MLS#: 10845412
Facts & features
Interior
Bedrooms & bathrooms
- Bedrooms: 4
- Bathrooms: 4
- Full bathrooms: 3
- 1/2 bathrooms: 1
Rooms
- Room types: Laundry, Library, Loft, Office, Sun Room
Dining room
- Features: Separate Room
Kitchen
- Features: Breakfast Bar, Breakfast Room, Solid Surface Counters
Heating
- Central, Natural Gas
Cooling
- Ceiling Fan(s), Central Air, Electric
Appliances
- Included: Dishwasher, Disposal, Double Oven, Microwave
- Laundry: Upper Level
Features
- Double Vanity, High Ceilings, Separate Shower, Soaking Tub, Tile Bath, Tray Ceiling(s), Entrance Foyer, Walk-In Closet(s)
- Flooring: Carpet, Hardwood, Tile
- Basement: None
- Number of fireplaces: 3
- Fireplace features: Living Room, Masonry, Master Bedroom
- Common walls with other units/homes: No Common Walls
Interior area
- Total structure area: 3,759
- Total interior livable area: 3,759 sqft
- Finished area above ground: 3,759
- Finished area below ground: 0
Property
Parking
- Total spaces: 4
- Parking features: Attached, Garage, Garage Door Opener, Kitchen Level, Side/Rear Entrance
- Has attached garage: Yes
Features
- Levels: Two
- Stories: 2
- Patio & porch: Patio, Screened
- Fencing: Back Yard
Lot
- Size: 0.51 Acres
- Features: Greenbelt, None, Private
Details
- Parcel number: W03 350
Construction
Type & style
- Home type: SingleFamily
- Architectural style: Brick 3 Side
- Property subtype: Single Family Residence
Materials
- Brick
- Foundation: Block
- Roof: Composition
Condition
- Resale
- New construction: No
- Year built: 1999
Utilities & green energy
- Sewer: Public Sewer
- Water: Public
- Utilities for property: Cable Available, Electricity Available, High Speed Internet, Natural Gas Available, Phone Available, Sewer Connected, Water Available
Green energy
- Energy efficient items: Doors, Water Heater
Community & HOA
Community
- Features: Clubhouse, Fitness Center, Playground, Pool, Racquetball, Street Lights, Tennis Court(s)
- Security: Security System
- Subdivision: Highlands
HOA
- Has HOA: Yes
- Services included: Maintenance Grounds
- HOA fee: $200 annually
Location
- Region: Newnan
Financial & listing details
- Price per square foot: $191/sqft
- Tax assessed value: $582,111
- Annual tax amount: $2,749
- Date on market: 9/15/2026
- Cumulative days on market: 31 days
- Listing agreement: Exclusive Right To Sell
- Listing terms: 1031 Exchange,Cash,Conventional
- Electric utility on property: Yes
Estimated market value
$701,200
$666,000 - $736,000
$3,149/mo
Price history
| Date | Event | Price |
|---|---|---|
| 10/5/2026 | Price change | $719,040-4.1%$191/sqft |
Source:  GAMLS #10845412 Report a problem GAMLS #10845412 Report a problem | ||
| 9/15/2026 | Listed for sale | $750,000+15.4%$200/sqft |
Source: GAMLS #10845412 Report a problem | ||
| 8/15/2026 | Listing removed | $650,000$173/sqft |
Source: GAMLS #10762761 Report a problem | ||
| 7/23/2026 | Price change | $650,000-3.7%$173/sqft |
Source: GAMLS #10762761 Report a problem | ||
| 7/1/2026 | Price change | $675,000-2.9%$180/sqft |
Source: GAMLS #10762761 Report a problem | ||
| 5/12/2026 | Listed for sale | $695,000+27.5%$185/sqft |
Source: GAMLS #10762761 Report a problem | ||
| 7/31/2025 | Sold | $545,000-0.9%$145/sqft |
Source: GAMLS #10531605 Report a problem | ||
| 7/9/2025 | Pending sale | $550,000$146/sqft |
Source: GAMLS #10531605 Report a problem | ||
| 6/27/2025 | Price change | $550,000-4.3%$146/sqft |
Source: GAMLS #10531605 Report a problem | ||
| 5/29/2025 | Listed for sale | $575,000-2.4%$153/sqft |
Source: GAMLS #10531605 Report a problem | ||
| 5/1/2025 | Listing removed | $589,000$157/sqft |
Source: GAMLS #10432330 Report a problem | ||
| 3/29/2025 | Price change | $589,000-5.8%$157/sqft |
Source: GAMLS #10432330 Report a problem | ||
| 3/14/2025 | Price change | $625,000-3.8%$166/sqft |
Source: GAMLS #10432330 Report a problem | ||
| 12/31/2024 | Listed for sale | $649,900+34%$173/sqft |
Source: GAMLS #10432330 Report a problem | ||
| 3/23/2021 | Listing removed | -- |
Source: Owner Report a problem | ||
| 8/23/2012 | Listing removed | $485,000$129/sqft |
Source: Owner Report a problem | ||
| 8/20/2012 | Listed for sale | $485,000+31.6%$129/sqft |
Source: Owner Report a problem | ||
| 4/18/2005 | Sold | $368,500+18325%$98/sqft |
Source: Public Record Report a problem | ||
| 5/2/2002 | Sold | $2,000-95.2%$1/sqft |
Source: Public Record Report a problem | ||
| 8/18/1997 | Sold | $42,000$11/sqft |
Source: Public Record Report a problem | ||
Public tax history
| Year | Property taxes | Tax assessment |
|---|---|---|
| 2025 | $3,491 +16.2% | $232,844 +11.4% |
| 2024 | $3,005 +11.7% | $209,056 +11.6% |
| 2023 | $2,689 +1.7% | $187,265 +4.8% |
| 2022 | $2,644 +28.9% | $178,672 +14.6% |
| 2021 | $2,050 | $155,856 |
| 2020 | $2,050 -14% | $155,856 +15% |
| 2019 | $2,385 +0.1% | $135,566 |
| 2018 | $2,383 -39.3% | $135,566 |
| 2017 | $3,926 -1.2% | $135,566 |
| 2016 | $3,973 +1.2% | $135,566 +6.7% |
| 2015 | $3,926 +9.4% | $127,066 |
| 2014 | $3,588 | $127,066 |
| 2013 | -- | -- |
| 2012 | -- | -- |
| 2011 | -- | -- |
| 2010 | -- | -- |
| 2009 | -- | -- |
| 2008 | -- | -- |
| 2007 | -- | -- |
| 2006 | -- | -- |
| 2005 | -- | -- |
| 2004 | -- | -- |
| 2003 | -- | -- |
| 2002 | -- | -- |
| 2000 | -- | -- |
Find assessor info on the county website
Monthly payment
Est. payment
Payment breakdown
Explore the cost of this home by adjusting the details. Changes won't be saved.Climate risks
Neighborhood: 30265
Nearby schools
Schools provided by the listing agent
- Elementary: White Oak
- Middle: Arnall
- High: East Coweta
Source: GAMLS. This data may not be complete. We recommend contacting the local school district to confirm school assignments for this home.
Similar homes
- $664,2225 bd5 ba3.6k sqft20 Clubview Ct, Newnan, GA 30265Active
 MLS ID #10805633, Jeannie Johnson Doole, Jeannie Doole & Assoc. Real Estate. GAMLS
 - $695,0004 bd4 ba3.5k sqft775 Vaughn Rd, Newnan, GA 30265Active
 MLS ID #10844533, Renee Goemaere, Keller Williams Realty Atl. Partners. GAMLS
 - $650,0007 bd4 ba4.7k sqft2 Stonebridge Way, Newnan, GA 30265Active
 MLS ID #10869444, Amee Davison, Southern Classic Realtors. GAMLS
 - $525,0004 bd4 ba4.7k sqft30 Couples Ct, Newnan, GA 30265Active
 MLS ID #10787195, Tom W Barron, Lindsey's Inc., Realtors. GAMLS
 - $534,0004 bd4 ba3k sqft219 Highwoods Pkwy, Newnan, GA 30265ActiveMLS ID #10857647, Johnnie T Wiggins, Dwelli. GAMLS
- $589,9005 bd4 ba4k sqft140 Greenview Dr, Newnan, GA 30265ActiveMLS ID #10835866, Tom W Barron, Lindsey's Inc., Realtors. GAMLS
- $541,2224 bd4 ba3k sqft247 Highwoods Pkwy, Newnan, GA 30265ActiveMLS ID #10825176, Jeannie Johnson Doole, Jeannie Doole & Assoc. Real Estate. GAMLS
- $543,2224 bd4 ba2.9k sqft31 Briar Grv, Newnan, GA 30265ActiveMLS ID #10805997, Jeannie Johnson Doole, Jeannie Doole & Assoc. Real Estate. GAMLS
- $469,9004 bd3 ba2.6k sqft85 Woodstream Dr, Newnan, GA 30265ActiveMLS ID #10836967, Erin Looney, BHHS Georgia Properties. GAMLS
- $535,0003 bd4 ba3.9k sqft11 High Vis, Newnan, GA 30265ActiveMLS ID #10812290, Mark Spain, Mark Spain Real Estate. GAMLS
- $700,0004 bd5 ba5.2k sqft305 S Shore Dr, Newnan, GA 30263ActiveMLS ID #10723639, Sherry Blackmon, Coldwell Banker Bullard Realty. GAMLS
- $699,9004 bd3 ba3.4k sqft969 Palmetto Tyrone Rd, Sharpsburg, GA 30277ActiveMLS ID #10846158, Lois Coccia, Ansley Real Estate | Christie's Int. GAMLS
- $774,5005 bd4 ba3.5k sqft72 Marina Dr, Newnan, GA 30263ActiveMLS ID #10852637, Jacqueline Campbell, REMAX Concierge. GAMLS
- $526,2224 bd3 ba2.4k sqft67 Redlevel Walk, Newnan, GA 30265ActiveMLS ID #10844685, Jeannie Johnson Doole, Jeannie Doole & Assoc. Real Estate. GAMLS
- $899,0004 bd5 ba4.8k sqft135 Primrose Pass, Newnan, GA 30265ActiveMLS ID #10801835, Veronica M Bangsboll, Ansley Real Estate | Christie's Int. GAMLS
- $688,9004 bd4 ba3.3k sqft109 Centennial Dr, Peachtree City, GA 30269ActiveMLS ID #10855769, Tamara L Bourne, Keller Williams Realty Atl. Partners. GAMLS
- $874,9007 bd6 ba5.1k sqft122 Brook Trl, Newnan, GA 30265ActiveMLS ID #10856668, Donna Turpin, Ansley Real Estate | Christie's Int. GAMLS
- $719,9004 bd4 ba3.7k sqft143 Linchwood Dr, Senoia, GA 30276ActiveMLS ID #10803764, Jennifer Zellner, Southern Classic Realtors. GAMLS
- $865,5005 bd4 ba4.5k sqft422 Cimaron Park, Peachtree City, GA 30269ActiveMLS ID #10873597, Mishawn Meszar, DeGolian Realty. GAMLS
- $717,0005 bd3 ba3.7k sqft117 Crown Ct, Peachtree City, GA 30269ActiveMLS ID #10839057, Dana Walter, DeGolian Realty. GAMLS
