This sprawling Craftsman-style home's Southern charm will have you falling in love before you even step onto its classic rocking-chair front porch. Take it all in as you make your way up the grand front staircase and through the front door, where a formal dining room and inviting sitting area await. Use the sitting area as a home office, reading room, or flex space to suit your lifestyle. The living room is filled with natural light and overlooks the screened porch and courtyard-style terrace, creating a warm and inviting space that only gets cozier as the seasons change. Enjoy a quiet evening by the fire in the living room, or gather around the courtyard fireplace as the leaves begin to turn this fall. Beyond the courtyard, a fenced and beautifully landscaped green space offers plenty of room for outdoor fun, play, or even a future pool. Add in the butler's pantry, breakfast area, two half baths, and expansive additional family room...this home was clearly designed with gathering and entertaining in mind! When the day winds down, the main-level primary suite offers a peaceful retreat from it all. Up the staircase hidden in the kitchen, you'll find four additional bedrooms, two full baths, and storage galore. And it doesn't stop there. The possibilities continue: the home can easily accommodate a multi-generational or dual-family lifestyle, with an additional suite off the second family room, plus another bedroom, full bath, and expandable attic space at the top of the second staircase. Yes, you counted right: 7 bedrooms, 5 full baths, and 2 half baths... Every inch of this home seems intentionally planned to give its owners ample space, thoughtful functionality, and endless potential.
Active
$835,000
65 Highlands Point, Newnan, GA 30265
7beds
5,571sqft
Single Family Residence
Built in 1990
1 Acres Lot
$793,300 Zestimate®
$150/sqft
$-- HOA
What's special
Courtyard fireplaceClassic rocking-chair front porchGrand front staircaseBreakfast areaCourtyard-style terraceScreened porchFour additional bedrooms
- 22 days
- 735
- 58
Zillow last checked:
Listing updated:
Listed by:
Good To Be Home 678-526-3054,
BHHS Georgia Properties,
Amanda Messer 678-526-3054,
BHHS Georgia Properties
Source: GAMLS,MLS#: 10852563
Facts & features
Interior
Bedrooms & bathrooms
- Bedrooms: 7
- Bathrooms: 7
- Full bathrooms: 5
- 1/2 bathrooms: 2
- Main level bathrooms: 2
- Main level bedrooms: 2
Rooms
- Room types: Den, Family Room, Foyer, Game Room, Great Room, Laundry, Office
Dining room
- Features: Seats 12+, Separate Room
Kitchen
- Features: Breakfast Area, Breakfast Bar, Breakfast Room, Pantry, Solid Surface Counters, Walk-in Pantry
Heating
- Central, Forced Air, Natural Gas
Cooling
- Ceiling Fan(s), Central Air, Electric
Appliances
- Included: Cooktop, Dishwasher, Disposal, Double Oven, Gas Water Heater, Microwave, Oven, Stainless Steel Appliance(s)
- Laundry: Mud Room
Features
- Bookcases, Central Vacuum, Double Vanity, In-Law Floorplan, Master On Main Level, Rear Stairs, Roommate Plan, Separate Shower, Soaking Tub, Split Foyer, Tile Bath, Walk-In Closet(s), Wet Bar
- Flooring: Carpet, Hardwood, Laminate, Tile
- Basement: Crawl Space
- Number of fireplaces: 2
- Fireplace features: Factory Built, Family Room, Gas Starter, Outside
- Common walls with other units/homes: No Common Walls
Interior area
- Total structure area: 5,571
- Total interior livable area: 5,571 sqft
- Finished area above ground: 5,571
- Finished area below ground: 0
Property
Parking
- Total spaces: 4
- Parking features: Attached, Garage, Garage Door Opener, Kitchen Level, Parking Pad, Side/Rear Entrance
- Has attached garage: Yes
- Has uncovered spaces: Yes
Features
- Levels: Two
- Stories: 2
- Patio & porch: Patio, Porch, Screened
- Exterior features: Sprinkler System
- Fencing: Back Yard
Lot
- Size: 1 Acres
- Features: Corner Lot, Level, Private
- Residential vegetation: Cleared, Partially Wooded
Details
- Parcel number: W03 289
Construction
Type & style
- Home type: SingleFamily
- Architectural style: Traditional
- Property subtype: Single Family Residence
Materials
- Concrete, Other, Wood Siding
- Roof: Composition
Condition
- Resale
- New construction: No
- Year built: 1990
Utilities & green energy
- Sewer: Public Sewer
- Water: Public
- Utilities for property: Cable Available, Electricity Available, Natural Gas Available, Sewer Available, Sewer Connected, Underground Utilities, Water Available
Community & HOA
Community
- Features: Sidewalks, Street Lights
- Subdivision: White Oak - Highlands
HOA
- Has HOA: Yes
- Services included: Other
Location
- Region: Newnan
Financial & listing details
- Price per square foot: $150/sqft
- Tax assessed value: $803,638
- Annual tax amount: $7,594
- Date on market: 9/24/2026
- Cumulative days on market: 22 days
- Listing agreement: Exclusive Right To Sell
- Electric utility on property: Yes
Estimated market value
$793,300
$754,000 - $833,000
$4,222/mo
Price history
| Date | Event | Price |
|---|---|---|
| 9/24/2026 | Listed for sale | $835,000+5.7%$150/sqft |
Source:  GAMLS #10852563 Report a problem GAMLS #10852563 Report a problem | ||
| 5/23/2025 | Sold | $790,000-1.2%$142/sqft |
Source: GAMLS #10496907 Report a problem | ||
| 5/12/2025 | Pending sale | $799,900$144/sqft |
Source: GAMLS #10496907 Report a problem | ||
| 4/9/2025 | Listed for sale | $799,900+141.4%$144/sqft |
Source: GAMLS #10496907 Report a problem | ||
| 6/20/1996 | Sold | $331,300$59/sqft |
Source: Public Record Report a problem | ||
Public tax history
| Year | Property taxes | Tax assessment |
|---|---|---|
| 2025 | $6,536 +4.4% | $321,455 +2.8% |
| 2024 | $6,259 -6% | $312,703 +13.7% |
| 2023 | $6,658 -0.3% | $274,988 +6.5% |
| 2022 | $6,677 +12.1% | $258,322 +12.5% |
| 2021 | $5,958 | $229,543 |
| 2020 | $5,958 +7.8% | $229,543 +18.7% |
| 2019 | $5,529 +0% | $193,341 |
| 2018 | $5,527 +1.2% | $193,341 |
| 2017 | $5,463 -1.2% | $193,341 |
| 2016 | $5,527 +1.2% | $193,341 +3.2% |
| 2015 | $5,463 +5.8% | $187,341 |
| 2014 | $5,163 | $187,341 |
| 2013 | -- | -- |
| 2012 | -- | -- |
| 2011 | -- | -- |
| 2010 | -- | -- |
| 2009 | -- | -- |
| 2008 | -- | -- |
| 2007 | -- | -- |
| 2006 | -- | -- |
| 2005 | -- | -- |
| 2004 | -- | -- |
| 2003 | -- | -- |
| 2002 | -- | -- |
| 2001 | $2,580 | -- |
| 2000 | -- | -- |
Find assessor info on the county website
Monthly payment
Est. payment
Payment breakdown
Explore the cost of this home by adjusting the details. Changes won't be saved.Climate risks
Neighborhood: 30265
Nearby schools
Schools provided by the listing agent
- Elementary: White Oak
- Middle: Arnall
- High: Northgate
Source: GAMLS. This data may not be complete. We recommend contacting the local school district to confirm school assignments for this home.
Similar homes
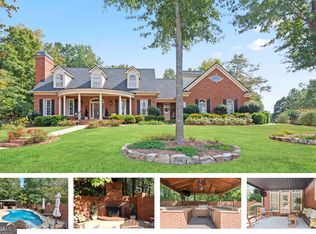
- $719,0404 bd4 ba3.7k sqft160 Torrey Pines Ct, Newnan, GA 30265Active

 MLS ID #10845412, Pamela J Prange, Josey Young & Brady Realty. GAMLS
 - $874,9007 bd6 ba5.1k sqft122 Brook Trl, Newnan, GA 30265Active
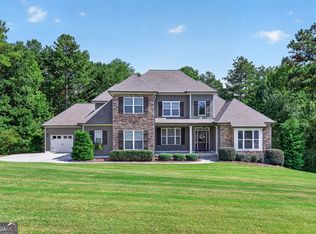 MLS ID #10856668, Donna Turpin, Ansley Real Estate | Christie's Int. GAMLS
 - $664,2225 bd5 ba3.6k sqft20 Clubview Ct, Newnan, GA 30265Active
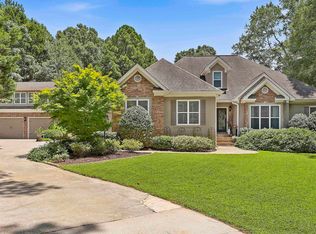 MLS ID #10805633, Jeannie Johnson Doole, Jeannie Doole & Assoc. Real Estate. GAMLS
 - $650,0007 bd4 ba4.7k sqft2 Stonebridge Way, Newnan, GA 30265Active
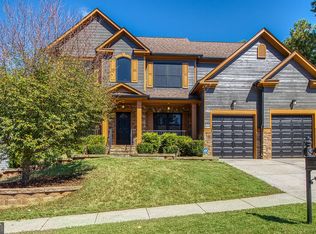 MLS ID #10869444, Amee Davison, Southern Classic Realtors. GAMLS
 - $899,0004 bd5 ba4.8k sqft135 Primrose Pass, Newnan, GA 30265ActiveMLS ID #10801835, Veronica M Bangsboll, Ansley Real Estate | Christie's Int. GAMLS
- $949,5004 bd5 ba6k sqft415 Vanderbilt Pkwy, Newnan, GA 30265ActiveMLS ID #10831761, Cathy Gailey, REMAX Concierge. GAMLS
- $799,0006 bd5 ba5k sqft65 Tanglewood Rd, Newnan, GA 30263ActiveMLS ID #10844359, Tanya Pickens, Opendoor Brokerage. GAMLS
- $865,5005 bd4 ba4.5k sqft422 Cimaron Park, Peachtree City, GA 30269ActiveMLS ID #10873597, Mishawn Meszar, DeGolian Realty. GAMLS
- $849,9004 bd5 ba5.8k sqft1268 Welcome Rd, Newnan, GA 30263ActiveMLS ID #10766319, Alisa Matheny, Coldwell Banker Spinks Brown. GAMLS
- $995,0006 bd6 ba5.2k sqft348 Loring Ln, Peachtree City, GA 30269ActiveMLS ID #10873758, Stephanie Moore, Keller Williams Realty Atl. Partners. GAMLS
- $549,9006 bd5 ba5.2k sqft18 Canyon View Dr, Newnan, GA 30265ActiveMLS ID #10819090, Kimberly A Yates, Yates Estates GA, LLC. GAMLS
- $849,9005 bd5 ba5.2k sqft707 Bostonian Trce, Peachtree City, GA 30269ActiveMLS ID #10803677, Lois Coccia, Ansley Real Estate | Christie's Int. GAMLS
- $479,9004 bd3 ba3.4k sqft158 Wexford Dr, Newnan, GA 30265ActiveMLS ID #10778315, Jasleen Allyse, Atlanta REO Brokers Inc.. GAMLS
- $799,9996 bd5 ba4.7k sqft120 Lake Park Dr, Sharpsburg, GA 30277ActiveMLS ID #10721557, Leslye Colwell, Georgia Real Estate Team. GAMLS
- $799,9004 bd5 ba3.9k sqft180 Shoreline Cir, Newnan, GA 30263ActiveMLS ID #10780663, Barbara A Depoi, Bush Real Estate. GAMLS
- $842,9006 bd6 ba6.5k sqft967 Tope Rd, Sharpsburg, GA 30277ActiveMLS ID #10709299, Susan Annis, Southern Classic Realtors. GAMLS
- $534,0004 bd4 ba3k sqft219 Highwoods Pkwy, Newnan, GA 30265ActiveMLS ID #10857647, Johnnie T Wiggins, Dwelli. GAMLS
- $899,9007 bd6 ba7.1k sqft243 Smokerise Trce, Peachtree City, GA 30269ActiveMLS ID #10845828, Theresa F Thomas, Homesmart Realty Partners. GAMLS
- $1,035,0004 bd5 ba3.4k sqft61 Forest Berry Ct, Newnan, GA 30265ActiveMLS ID #10845377, Tami Willard, Keller Williams Realty Atl. Partners. GAMLS
- $589,9005 bd4 ba4k sqft140 Greenview Dr, Newnan, GA 30265ActiveMLS ID #10835866, Tom W Barron, Lindsey's Inc., Realtors. GAMLS
