So much to love! Luxury with exceptional outdoor living define this remarkable multi-generational Craftsman estate. With over 6,000 square feet of thoughtfully designed living space, this stunning 4-bedroom, 4.5-bath home showcases custom upgrades, designer finishes, and an unmatched blend of comfort and functionality. The main level features a spacious Owner's Suite with a spa-inspired bath, two additional bedrooms with a shared full bath, and a convenient guest powder room. Entertain with ease in the elegant Formal Dining Room and the inviting Great Room with coffered ceilings highlighted by a stunning stone fireplace. The Chef's Kitchen is thoughtfully designed with pull-out shelving, a coffee bar, oversized island, stainless steel appliances, and a sunny Breakfast Room. A Laundry Room and convenient Drop Zone/Mud Room complete the main level. Upstairs, you'll find an additional bedroom and full bath, providing the perfect private retreat for guests or family members. The fully finished terrace level offers endless possibilities with a Flex Room (ideal as a bedroom or office), spacious living area, exercise room, kitchenette, laundry area, workshop, office, and abundant storage. Tucked away on a private road shared by only five homes, this hidden retreat offers peaceful lake views, exceptional storage and workshop space, and a versatile floor plan perfectly suited for multi-generational living.
Active
Price cut: $39.5K (8/24)
$949,500
415 Vanderbilt Pkwy, Newnan, GA 30265
4beds
6,062sqft
Single Family Residence
Built in 2016
0.6 Acres Lot
$929,700 Zestimate®
$157/sqft
$62/mo HOA
What's special
Stunning stone fireplacePeaceful lake viewsDesigner finishesOversized islandStainless steel appliancesSunny breakfast roomCustom upgrades
- 51 days
- 238
- 16
Zillow last checked:
Listing updated:
Listed by:
Cathy Gailey 404-456-6347,
REMAX Concierge,
Rachel Gailey 404-788-0475,
REMAX Concierge
Source: GAMLS,MLS#: 10831761
Facts & features
Interior
Bedrooms & bathrooms
- Bedrooms: 4
- Bathrooms: 5
- Full bathrooms: 4
- 1/2 bathrooms: 1
- Main level bathrooms: 2
- Main level bedrooms: 3
Rooms
- Room types: Bonus Room, Den, Exercise Room, Family Room, Foyer, Game Room, Great Room, Keeping Room, Laundry, Media Room, Office, Other
Dining room
- Features: Dining Rm/Living Rm Combo, Seats 12+, Separate Room
Kitchen
- Features: Breakfast Bar, Breakfast Room, Kitchen Island, Pantry, Second Kitchen, Solid Surface Counters, Walk-in Pantry
Heating
- Central, Dual, Forced Air, Natural Gas, Zoned
Cooling
- Ceiling Fan(s), Central Air, Dual, Electric, Zoned
Appliances
- Included: Cooktop, Dishwasher, Disposal, Gas Water Heater, Microwave, Oven, Refrigerator, Stainless Steel Appliance(s)
- Laundry: In Hall
Features
- Bookcases, Double Vanity, High Ceilings, In-Law Floorplan, Master On Main Level, Separate Shower, Soaking Tub, Split Bedroom Plan, Tile Bath, Tray Ceiling(s), Vaulted Ceiling(s), Walk-In Closet(s)
- Flooring: Carpet, Hardwood, Tile
- Windows: Double Pane Windows, Window Treatments
- Basement: Bath Finished,Boat Door,Concrete,Daylight,Exterior Entry,Finished,Full,Interior Entry
- Attic: Pull Down Stairs
- Number of fireplaces: 1
- Fireplace features: Family Room, Gas Log, Gas Starter, Living Room
Interior area
- Total structure area: 6,062
- Total interior livable area: 6,062 sqft
- Finished area above ground: 3,252
- Finished area below ground: 2,810
Property
Parking
- Total spaces: 2
- Parking features: Attached, Garage, Garage Door Opener, Kitchen Level, Side/Rear Entrance
- Has attached garage: Yes
Features
- Levels: Three Or More
- Stories: 3
- Patio & porch: Deck, Patio, Porch, Screened
- Exterior features: Garden
- Fencing: Back Yard,Fenced
- Has view: Yes
- View description: Lake
- Has water view: Yes
- Water view: Lake
- Waterfront features: Lake, Lake Privileges
- Body of water: Lake Summergrove
Lot
- Size: 0.6 Acres
- Features: City Lot, Private, Sloped
Details
- Parcel number: 111A 126
Construction
Type & style
- Home type: SingleFamily
- Architectural style: Craftsman,Traditional
- Property subtype: Single Family Residence
Materials
- Concrete, Stone
- Foundation: Slab
- Roof: Composition
Condition
- Resale
- New construction: No
- Year built: 2016
Details
- Warranty included: Yes
Utilities & green energy
- Sewer: Public Sewer
- Water: Public
- Utilities for property: Cable Available, Electricity Available, High Speed Internet, Natural Gas Available, Phone Available, Sewer Available, Sewer Connected, Underground Utilities, Water Available
Community & HOA
Community
- Features: Clubhouse, Lake, Park, Pool, Street Lights, Walk To Schools
- Security: Smoke Detector(s)
- Subdivision: Vanderbilt Cove at Olmsted
HOA
- Has HOA: Yes
- Services included: Maintenance Grounds, Management Fee, Swimming
- HOA fee: $738 annually
Location
- Region: Newnan
Financial & listing details
- Price per square foot: $157/sqft
- Tax assessed value: $777,144
- Annual tax amount: $7,466
- Date on market: 8/24/2026
- Cumulative days on market: 52 days
- Listing agreement: Exclusive Right To Sell
- Listing terms: 1031 Exchange,Cash,Conventional,FHA,VA Loan
- Electric utility on property: Yes
Estimated market value
$929,700
$883,000 - $976,000
$3,289/mo
Price history
| Date | Event | Price |
|---|---|---|
| 8/24/2026 | Price change | $949,500-4%$157/sqft |
Source:  GAMLS #10831761 Report a problem GAMLS #10831761 Report a problem | ||
| 4/20/2026 | Price change | $989,000-1.1%$163/sqft |
Source: GAMLS #10655740 Report a problem | ||
| 2/25/2026 | Price change | $999,900-3.9%$165/sqft |
Source: GAMLS #10655740 Report a problem | ||
| 2/5/2026 | Price change | $1,040,000-8.8%$172/sqft |
Source: GAMLS #10655740 Report a problem | ||
| 1/26/2026 | Price change | $1,140,000-3%$188/sqft |
Source: GAMLS #10655740 Report a problem | ||
| 12/15/2025 | Listed for sale | $1,175,000+172%$194/sqft |
Source: GAMLS #10655740 Report a problem | ||
| 4/25/2017 | Sold | $432,000+495.9%$71/sqft |
Source: Public Record Report a problem | ||
| 4/17/2015 | Sold | $72,500$12/sqft |
Source: Public Record Report a problem | ||
Public tax history
| Year | Property taxes | Tax assessment |
|---|---|---|
| 2025 | $7,288 +7.2% | $310,858 +3.3% |
| 2024 | $6,799 +16% | $300,953 +23.1% |
| 2023 | $5,862 -4.3% | $244,429 +5.6% |
| 2022 | $6,126 +10.3% | $231,488 +12.6% |
| 2021 | $5,551 -5.2% | $205,630 -5.1% |
| 2020 | $5,853 +26.5% | $216,610 +38.1% |
| 2019 | $4,628 +0.4% | $156,904 |
| 2018 | $4,608 -2.1% | $156,904 +0.4% |
| 2017 | $4,704 +0.1% | $156,234 +701.2% |
| 2016 | $4,701 +700.6% | $19,500 |
| 2015 | $587 -9.7% | $19,500 |
| 2014 | $651 | $19,500 |
| 2013 | -- | -- |
| 2012 | -- | -- |
| 2011 | -- | -- |
| 2010 | -- | -- |
| 2009 | -- | -- |
| 2008 | -- | -- |
| 2007 | -- | -- |
| 2006 | -- | -- |
| 2005 | -- | -- |
Find assessor info on the county website
Monthly payment
Est. payment
Payment breakdown
Explore the cost of this home by adjusting the details. Changes won't be saved.Climate risks
Neighborhood: 30265
Nearby schools
Schools provided by the listing agent
- Elementary: Welch
- Middle: Lee
- High: East Coweta
Source: GAMLS. This data may not be complete. We recommend contacting the local school district to confirm school assignments for this home.
Similar homes
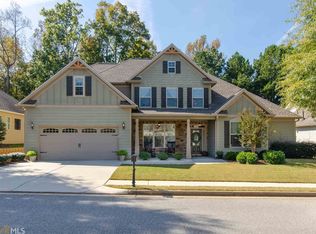
- $874,9007 bd6 ba5.1k sqft122 Brook Trl, Newnan, GA 30265Active
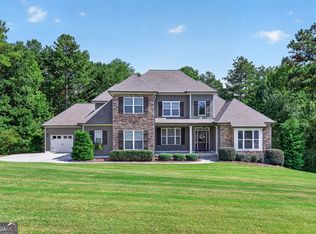
 MLS ID #10856668, Donna Turpin, Ansley Real Estate | Christie's Int. GAMLS
 - $899,0004 bd5 ba4.8k sqft135 Primrose Pass, Newnan, GA 30265Active
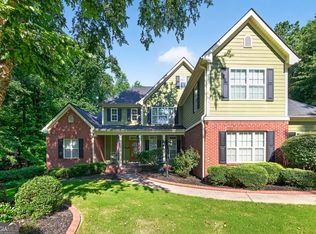 MLS ID #10801835, Veronica M Bangsboll, Ansley Real Estate | Christie's Int. GAMLS
 - $1,035,0004 bd5 ba3.4k sqft61 Forest Berry Ct, Newnan, GA 30265Active
 MLS ID #10845377, Tami Willard, Keller Williams Realty Atl. Partners. GAMLS
 - $850,0006 bd8 ba7.8k sqft149 Palomino Cir, Newnan, GA 30265Active
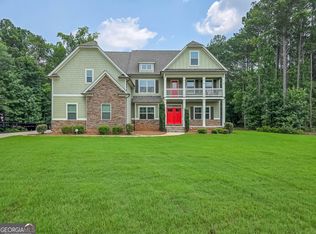 MLS ID #10814697, Dionne E Stokes, Realty ONE Group Terminus. GAMLS
 - $1,150,0004 bd5 ba3.7k sqft29 Water Stone Cv, Newnan, GA 30265ActiveMLS ID #10845108, Jacqueline Campbell, REMAX Concierge. GAMLS
- $719,0404 bd4 ba3.7k sqft160 Torrey Pines Ct, Newnan, GA 30265ActiveMLS ID #10845412, Pamela J Prange, Josey Young & Brady Realty. GAMLS
- $534,0004 bd4 ba3k sqft219 Highwoods Pkwy, Newnan, GA 30265ActiveMLS ID #10857647, Johnnie T Wiggins, Dwelli. GAMLS
- $950,0006 bd5 ba6.3k sqft395 Beaumont Farms Dr, Sharpsburg, GA 30277ActiveMLS ID #10843165, Kelly Sheek, Dwelli. GAMLS
- $589,9005 bd4 ba4k sqft140 Greenview Dr, Newnan, GA 30265ActiveMLS ID #10835866, Tom W Barron, Lindsey's Inc., Realtors. GAMLS
- $699,9005 bd3 ba5.2k sqft160 Fawn Rdg, Newnan, GA 30265ActiveMLS ID #10774991, Cathy Gailey, REMAX Concierge. GAMLS
- $525,0004 bd4 ba4.7k sqft30 Couples Ct, Newnan, GA 30265ActiveMLS ID #10787195, Tom W Barron, Lindsey's Inc., Realtors. GAMLS
- $650,0007 bd4 ba4.7k sqft2 Stonebridge Way, Newnan, GA 30265ActiveMLS ID #10869444, Amee Davison, Southern Classic Realtors. GAMLS
- $825,0005 bd6 ba5.5k sqft211 Dakotahs Bnd, Newnan, GA 30263ActiveMLS ID #10821559, Mark Spain, Mark Spain Real Estate. GAMLS
- $695,0004 bd4 ba3.5k sqft775 Vaughn Rd, Newnan, GA 30265ActiveMLS ID #10844533, Renee Goemaere, Keller Williams Realty Atl. Partners. GAMLS
- $519,9004 bd4 ba3k sqft23 Carrington Way, Newnan, GA 30265ActiveMLS ID #10832906, Jacqui Robertson, BHHS Georgia Properties. GAMLS
- $928,0004 bd4 ba3.8k sqft1191 Tommy Lee Cook Rd, Palmetto, GA 30268ActiveMLS ID #10819561, Christie C Hayes, Keller Williams Realty Atl. Partners. GAMLS
- $948,0005 bd5 ba5.8k sqft265 Broadmoor Dr, Fayetteville, GA 30215ActiveMLS ID #10835060, Michelle Humes, Michelle Humes Real Estate. GAMLS
- $519,0005 bd4 ba3.6k sqft50 Canyon View Dr, Newnan, GA 30265ActiveMLS ID #10856245, Julie Hunt, BHHS Georgia Properties. GAMLS
- $849,9004 bd5 ba5.8k sqft1268 Welcome Rd, Newnan, GA 30263ActiveMLS ID #10766319, Alisa Matheny, Coldwell Banker Spinks Brown. GAMLS
- $549,9006 bd5 ba5.2k sqft18 Canyon View Dr, Newnan, GA 30265ActiveMLS ID #10819090, Kimberly A Yates, Yates Estates GA, LLC. GAMLS
