Exquisitely updated and thoughtfully designed, with 5 bedrooms/4.5 baths this exceptional residence offers refined living within a prestigious gated swim, tennis, and golf community. An expansive open-concept floor plan blends elegance with functionality, creating an ideal setting for both entertaining and everyday comfort. A private study, appointed with french doors, provides flexibility and privacy, while the formal dining room easily accommodates large-scale gatherings. The kitchen is open and bright, featuring an abundance of cabinetry, expansive granite countertops, premium stainless steel appliances, a generous center island, and multiple pantry spaces. The kitchen flows seamlessly into a two-story family room highlighted by a wall of windows, a fireplace, and custom built-ins-filling the home with natural light. The main-level primary suite is a serene retreat, offering a spa-inspired bath and an oversized walk-in closet. Upstairs, three spacious bedrooms and two well-appointed baths provide comfort and privacy for family and guests. The professionally finished terrace level is equally impressive, with high smooth ceilings and exceptional versatility. Designed to function beautifully as a private in-law or guest residence, it features two rooms ideal for additional bedrooms, fitness studio, or executive office, a full bath, a dedicated billiards game room, an open-concept living area, a full secondary kitchen, and abundant storage. Outdoor kitchen with expansive patio for entertaining with tranquil wooded backdrop and gently flowing creek create a rare sense of privacy and natural beauty-an idyllic setting with a view of the 17th hole for relaxation. This distinguished home offers timeless style, generous proportions, and resort-style amenities-delivering an unparalleled lifestyle opportunity.
Active
$1,100,000
265 Broadmoor Dr, Fayetteville, GA 30215
5beds
5,884sqft
:
Get pre-qualified$7,036/mo
Single Family Residence
Built in 1994
1 Acres Lot
$1,062,600 Zestimate®
$187/sqft
$273/mo HOA
What's special
Gently flowing creekCustom built-insExpansive open-concept floor planGenerous center islandMultiple pantry spacesOversized walk-in closetPremium stainless steel appliances
- 163 days |
- 359 |
- 16 |
Zillow last checked:
Listing updated:
Listed by:
Marcelle Kiker 678-591-9813,
Patti Ayers & Associates, Inc.
Source: GAMLS,MLS#: 10696202
Facts & features
Interior
Bedrooms & bathrooms
- Bedrooms: 5
- Bathrooms: 5
- Full bathrooms: 4
- 1/2 bathrooms: 1
- Main level bathrooms: 1
- Main level bedrooms: 1
Rooms
- Room types: Bonus Room, Exercise Room, Family Room, Laundry, Library, Media Room, Office, Other
Dining room
- Features: Seats 12+, Separate Room
Kitchen
- Features: Breakfast Bar, Breakfast Room, Country Kitchen, Kitchen Island, Pantry, Second Kitchen, Solid Surface Counters
Heating
- Natural Gas, Central, Forced Air, Zoned, Dual
Cooling
- Electric, Ceiling Fan(s), Central Air, Zoned, Dual
Appliances
- Included: Gas Water Heater, Convection Oven, Cooktop, Dishwasher, Disposal, Ice Maker, Microwave, Refrigerator
- Laundry: Mud Room
Features
- Bookcases, Tray Ceiling(s), Vaulted Ceiling(s), High Ceilings, Double Vanity, Entrance Foyer, Soaking Tub, Separate Shower, Tile Bath, Walk-In Closet(s), In-Law Floorplan, Master On Main Level
- Flooring: Carpet, Hardwood, Tile
- Windows: Double Pane Windows
- Basement: Bath Finished,Concrete,Daylight,Exterior Entry,Finished,Full,Interior Entry
- Attic: Pull Down Stairs
- Number of fireplaces: 1
- Fireplace features: Factory Built, Family Room
Interior area
- Total structure area: 5,884
- Total interior livable area: 5,884 sqft
- Finished area above ground: 3,795
- Finished area below ground: 2,089
Video & virtual tour
Property
Parking
- Total spaces: 2
- Parking features: Attached, Garage Door Opener, Garage, Kitchen Level, Side/Rear Entrance
- Has attached garage: Yes
Features
- Levels: One and One Half,Two
- Stories: 2
- Patio & porch: Deck, Patio
- Has spa: Yes
- Spa features: Bath
- On waterfront: Yes
- Waterfront features: No Dock Or Boathouse, Creek, Stream
- Body of water: Whitewater Creek
- Frontage type: Golf Course,River
Lot
- Size: 1 Acres
- Features: Private, Sloped
Details
- Parcel number: 045118004
Construction
Type & style
- Home type: SingleFamily
- Architectural style: European,Traditional
- Property subtype: Single Family Residence
Materials
- Stucco
- Roof: Composition
Condition
- Updated/Remodeled,Resale
- New construction: No
- Year built: 1994
Utilities & green energy
- Sewer: Septic Tank
- Water: Public
- Utilities for property: Underground Utilities, Cable Available
Green energy
- Energy efficient items: Insulation, Thermostat, Windows
Community & HOA
Community
- Features: Clubhouse, Gated, Golf, Lake, Fitness Center, Playground, Pool, Street Lights, Swim Team, Tennis Court(s)
- Subdivision: Creekside At Whitewater Creek
HOA
- Has HOA: Yes
- Services included: Security, Facilities Fee, Management Fee, Private Roads, Swimming, Tennis
- HOA fee: $3,277 annually
Location
- Region: Fayetteville
Financial & listing details
- Price per square foot: $187/sqft
- Tax assessed value: $794,507
- Annual tax amount: $8,061
- Date on market: 2/21/2026
- Cumulative days on market: 163 days
- Listing agreement: Exclusive Right To Sell
- Listing terms: Cash,Conventional
Estimated market value
$1,062,600
$1.01M - $1.12M
$5,351/mo
Price history
| Date | Event | Price |
|---|---|---|
| 2/21/2026 | Listed for sale | $1,100,000+93.7%$187/sqft |
Source:  GAMLS #10696202 Report a problem GAMLS #10696202 Report a problem | ||
| 8/15/2014 | Sold | $568,000-1.2%$97/sqft |
Source: Public Record Report a problem | ||
| 7/13/2014 | Listed for sale | $575,000+32.5%$98/sqft |
Source: Harry Norman, REALTORS � Peachtree City #07302969 Report a problem | ||
| 10/4/2006 | Sold | $434,000+8.5%$74/sqft |
Source: Public Record Report a problem | ||
| 7/13/2001 | Sold | $400,000$68/sqft |
Source: Public Record Report a problem | ||
Public tax history
| Year | Property taxes | Tax assessment |
|---|---|---|
| 2025 | $6,804 +3.1% | $317,803 +7% |
| 2024 | $6,602 +6.7% | $297,012 +4.4% |
| 2023 | $6,186 +0.2% | $284,480 +13.9% |
| 2022 | $6,174 +5.8% | $249,760 +16.4% |
| 2021 | $5,833 +3.6% | $214,640 +6.6% |
| 2020 | $5,631 -2.4% | $201,440 -1.4% |
| 2019 | $5,771 +2.1% | $204,200 +3.3% |
| 2018 | $5,650 | $197,720 +0.6% |
| 2017 | $5,650 -4% | $196,480 -2% |
| 2016 | $5,883 | $200,520 +14.3% |
| 2015 | $5,883 +23.5% | $175,440 +11.7% |
| 2014 | $4,765 | $157,080 +4.2% |
| 2013 | $4,765 +3.1% | $150,720 -0.8% |
| 2012 | $4,620 -4.1% | $151,920 -4.8% |
| 2011 | $4,817 +1.4% | $159,640 -1.4% |
| 2010 | $4,753 -13% | $161,960 -7.6% |
| 2009 | $5,463 -5.6% | $175,372 -7.5% |
| 2008 | $5,787 +5.8% | $189,524 |
| 2007 | $5,470 | $189,524 +8.2% |
| 2006 | -- | $175,188 +2.6% |
| 2005 | -- | $170,824 +2.3% |
| 2004 | $4,966 | $166,916 +6.7% |
| 2003 | -- | $156,444 +3.5% |
| 2002 | $4,488 -0.8% | $151,120 +2.5% |
| 2001 | $4,525 -2.4% | $147,476 +2.9% |
| 2000 | $4,635 | $143,328 |
Find assessor info on the county website
Monthly payment
Est. payment
Payment breakdown
Explore the cost of this home by adjusting the details. Changes won't be saved.Climate risks
Neighborhood: 30215
Nearby schools
GreatSchools rating
- 9/10Braelinn Elementary SchoolGrades: PK-5Distance: 1.9 mi
- 9/10Rising Starr Middle SchoolGrades: 6-8Distance: 2.4 mi
- 10/10Starrs Mill High SchoolGrades: 9-12Distance: 2.4 mi
Schools provided by the listing agent
- Elementary: Braelinn
- Middle: Rising Starr
- High: Starrs Mill
Source: GAMLS. This data may not be complete. We recommend contacting the local school district to confirm school assignments for this home.
- $906,800-- bd-- ba3.5k sqft255 Broadmoor Dr, Fayetteville, GA 30215Off Market
- $873,900-- bd-- ba4k sqft275 Broadmoor Dr, Fayetteville, GA 30215Off Market
- $863,300-- bd-- ba3.9k sqft250 Broadmoor Dr, Fayetteville, GA 30215Off Market
- $955,8005 bd5 ba5.1k sqft240 Broadmoor Dr, Fayetteville, GA 30215Off Market
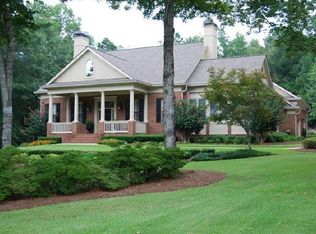
- $1,015,4005 bd5 ba6.2k sqft245 Broadmoor Dr, Fayetteville, GA 30215Off Market
- $940,0005 bd5 ba5.2k sqft285 Broadmoor Dr, Fayetteville, GA 30215Sold
- $1,274,0005 bd6 ba5.4k sqft270 Broadmoor Dr, Fayetteville, GA 30215Off Market
- $908,0005 bd5 ba5k sqft295 Broadmoor Dr, Fayetteville, GA 30215Off Market
A local agent can set up tours, give advice and negotiate with sellers.
Similar homes
- $1,075,0005 bd5 ba4.8k sqft105 Trotters Rdg, Fayetteville, GA 30215Active

 MLS ID #10797901, Kali Bhargave, Keller Williams Realty Atl. Partners. GAMLS
 - $1,075,0004 bd5 ba5.3k sqft140 Coventry Ct, Fayetteville, GA 30215Active
 MLS ID #10704898, Rebecca Taylor, BHHS Georgia Properties. GAMLS
 - $1,100,0004 bd5 ba4k sqft505 Old Valley Point, Fayetteville, GA 30215Active
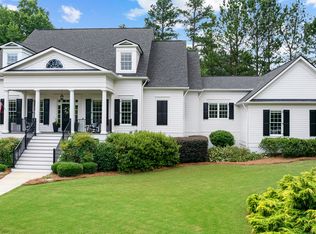 MLS ID #10784225, Amy Dixon, BHHS Georgia Properties. GAMLS
 - $899,0005 bd4 ba4.7k sqft205 Woodcreek Ln, Fayetteville, GA 30215Active
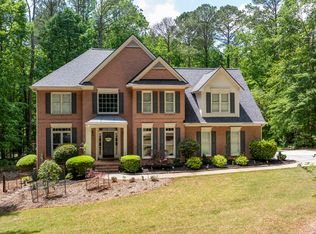 MLS ID #10727273, Kelly Buckles, Watlington & Buckles, Inc.. GAMLS
 - $879,9005 bd5 ba4k sqft235 Longmead Dr, Fayetteville, GA 30215ActiveMLS ID #10787098, Ginna Masters, Southern Classic Realtors. GAMLS
- $850,0005 bd5 ba3.5k sqft100 Grouse Point, Fayetteville, GA 30215ActiveMLS ID #10780889, Heidi Lutman, BHHS Georgia Properties. GAMLS
- $1,185,0005 bd7 ba6k sqft120 Crystal Ct, Tyrone, GA 30290ActiveMLS ID #10815706, Desales Degolian, DeGolian Realty. GAMLS
- $815,0005 bd4 ba3.3k sqft115 Lapis Lake Point, Fayetteville, GA 30215ActiveMLS ID #10812135, Danielle Alleyne, HomeSmart. GAMLS
- $990,0005 bd4 ba3k sqft365 Swains Dr, Peachtree City, GA 30269ActiveMLS ID #10782371, Tracy Kirkland, Keller Williams Realty Atl. Partners. GAMLS
- $665,0004 bd4 ba4.1k sqft155 Aristocrat Ct, Fayetteville, GA 30215Active Under ContractMLS ID #10789346, The Glennie Group Inc, Keller Williams Realty Atl. Partners. GAMLS
- $900,0004 bd3 ba5.1k sqft133 Windalier Rdg, Peachtree City, GA 30269ActiveMLS ID #10815339, Tonya Jones Group, BHHS Georgia Properties. GAMLS
- $850,0006 bd5 ba5.6k sqft115 Winding Way, Fayetteville, GA 30214ActiveMLS ID #10692813, Xavier L Johnson, Keller Williams Realty Atl. Partners. GAMLS
- $689,9005 bd4 ba3k sqft1608 Cascade Overlook, Peachtree City, GA 30269ActiveMLS ID #10818139, Sherry N Wilson, BHHS Georgia Properties. GAMLS
- $649,9005 bd4 ba3.8k sqft375 Grandmas Ln, Fayetteville, GA 30215Active Under ContractMLS ID #10771000, Tracy L Ross, Drake Realty of Greater Atlanta. GAMLS
- $874,9005 bd4 ba3.9k sqft205 Knollwood Ct, Peachtree City, GA 30269ActiveMLS ID #10793427, Amy Dixon, BHHS Georgia Properties. GAMLS
- $1,099,9005 bd5 ba7k sqft75 Waters Edge Ln, Newnan, GA 30263ActiveMLS ID #10799377, Jess Barron, Lindsey's Inc., Realtors. GAMLS
- $849,0004 bd4 ba5.2k sqft230 Camelot Dr, Fayetteville, GA 30214ActiveMLS ID #10787550, Kavita McInroe, BHHS Georgia Properties. GAMLS
- $1,195,0005 bd5 ba6.4k sqft100 Wickham Dr, Tyrone, GA 30290ActiveMLS ID #10770744, Cindy M Barnard, Keller Williams Realty Atl. Partners. GAMLS
- $1,175,0005 bd5 ba3.9k sqft314 Bankstown Rd, Brooks, GA 30205Active Under ContractMLS ID #10785273, Faith Debartola, Realty Bureau. GAMLS
- $985,0004 bd4 ba3.3k sqft324 Chimney Sweep Cir, Peachtree City, GA 30269ActiveMLS ID #10790221, Mark Simpson, Real Broker, LLC. GAMLS
