A rare opportunity in one of Peachtree City's most esteemed neighborhoods. Welcome to Mountbrook, where mature tree-lined streets, estate-sized homesites and sophisticated architecture create one of the area's most distinguished settings. Surrounded by well-manicured landscaping and featuring a rare four-car garage, this exceptional residence showcases a refined blend of board-and-batten siding, shake accents and natural stone details. Complemented by a covered entry, this welcoming porch sets the tone for the thoughtfully designed interior beyond. Step inside the grand two-story foyer, where a formal dining room featuring wainscoting and a tray ceiling creates a lasting first impression. The soaring two-story great room is anchored by a gas fireplace and enhanced by floor-to-ceiling custom drapery. Designed with entertaining and everyday living in mind, the chef's kitchen showcases a five-burner gas cooktop, double oven, microwave drawer, center island, walk-in pantry, and solid-surface countertops. The kitchen flows seamlessly into the breakfast area and inviting keeping room, highlighted by a floor-to-ceiling stone fireplace. A private hallway off the keeping room leads to a full bath and secondary bedroom. The luxurious main-level primary suite offers a tray ceiling, crown molding, and a spa-inspired ensuite bath featuring a double vanity, an oversized walk-in shower with frameless glass enclosure, corner bench, niche storage, handheld shower wand, private water closet, and a generous walk-in closet. Upstairs, you'll find an ensuite bedroom with a walk-in closet and tiled tub surround, an additional bedroom with connecting bath, a fifth bedroom or bonus room with walk-in closet and hall bath access, plus an open loft area perfect for a home office, or flex space. Outdoor living shines with a covered rear patio designed for game days and year-round enjoyment, featuring a wood-burning fireplace with TV mount, a built-in bar, and flagstone flooring. Lush, fully fenced backyard offers endless possibilities including the ideal space for a future pool, plus easy access to Peeples, Rising Starr and Starrs Mill, and golf-cart path connectivity to the best of Peachtree City. Mountbrook residents enjoy a lifestyle enhanced by outstanding community amenities, including a resident-only clubhouse available for private events, a full kitchen, grilling station, resort-style beach-entry pool, mushroom splash pad, playground, and a scenic community pond perfect for fishing. Opportunities in Mountbrook are seldom presented so don't miss your chance at this coveted address. Four-Car Garage (3-Car Garage + Separate 1-Car Garage/Workshop) | Primary Suite + Guest Bedroom on Main | Three Fireplaces | Hardwood Floors | Crown Molding | Plantation Shutters | Main-Level Laundry Room | One Acre Lot | Fully Fenced Backyard | Golf Cart Path Accessible | Award Winning Schools
Pending
Price cut: $50K (7/24)
$990,000
365 Swains Dr, Peachtree City, GA 30269
5beds
3,066sqft
Single Family Residence
Built in 2010
1 Acres Lot
$960,800 Zestimate®
$323/sqft
$150/mo HOA
What's special
Gas fireplaceRare four-car garageCrown moldingFloor-to-ceiling custom draperyHardwood floorsLush fully fenced backyardOne acre lot
- 74 days |
- 1,522 |
- 58 |
Zillow last checked:
Listing updated:
Listed by:
Tracy Kirkland 770-557-2315,
Keller Williams Realty Atl. Partners
Source: GAMLS,MLS#: 10782371
Facts & features
Interior
Bedrooms & bathrooms
- Bedrooms: 5
- Bathrooms: 4
- Full bathrooms: 4
- Main level bathrooms: 2
- Main level bedrooms: 2
Rooms
- Room types: Bonus Room, Family Room, Foyer, Great Room, Keeping Room, Laundry, Loft
Dining room
- Features: Separate Room
Kitchen
- Features: Breakfast Area, Kitchen Island, Pantry, Solid Surface Counters
Heating
- Central, Forced Air
Cooling
- Ceiling Fan(s), Central Air
Appliances
- Included: Cooktop, Dishwasher, Double Oven, Microwave, Stainless Steel Appliance(s)
- Laundry: Mud Room
Features
- Double Vanity, High Ceilings, Master On Main Level, Separate Shower, Tray Ceiling(s), Entrance Foyer, Walk-In Closet(s)
- Flooring: Carpet, Hardwood, Tile
- Windows: Window Treatments
- Basement: None
- Number of fireplaces: 3
Interior area
- Total structure area: 3,066
- Total interior livable area: 3,066 sqft
- Finished area above ground: 3,066
- Finished area below ground: 0
Property
Parking
- Total spaces: 4
- Parking features: Attached, Garage, Garage Door Opener, Kitchen Level, Side/Rear Entrance
- Has attached garage: Yes
Features
- Levels: One and One Half
- Stories: 1
- Patio & porch: Patio, Porch
- Exterior features: Sprinkler System
- Fencing: Fenced
Lot
- Size: 1 Acres
- Features: Level
Details
- Additional structures: Second Garage, Workshop
- Parcel number: 060327007
Construction
Type & style
- Home type: SingleFamily
- Architectural style: Traditional
- Property subtype: Single Family Residence
Materials
- Concrete, Stone
- Foundation: Slab
- Roof: Composition
Condition
- Resale
- New construction: No
- Year built: 2010
Utilities & green energy
- Sewer: Public Sewer
- Water: Public
- Utilities for property: Cable Available, Electricity Available, High Speed Internet, Natural Gas Available, Phone Available, Sewer Connected, Underground Utilities, Water Available
Community & HOA
Community
- Features: Clubhouse, Lake, Playground, Pool, Walk To Schools
- Subdivision: Mountbrook
HOA
- Has HOA: Yes
- Services included: Management Fee
- HOA fee: $1,800 annually
Location
- Region: Peachtree City
Financial & listing details
- Price per square foot: $323/sqft
- Tax assessed value: $795,374
- Annual tax amount: $4,083
- Date on market: 6/11/2026
- Cumulative days on market: 74 days
- Listing agreement: Exclusive Right To Sell
- Electric utility on property: Yes
Estimated market value
$960,800
$913,000 - $1.01M
$3,708/mo
Price history
| Date | Event | Price |
|---|---|---|
| 8/20/2026 | Pending sale | $990,000$323/sqft |
Source:  GAMLS #10782371 Report a problem GAMLS #10782371 Report a problem | ||
| 7/24/2026 | Price change | $990,000-4.8%$323/sqft |
Source: GAMLS #10782371 Report a problem | ||
| 6/11/2026 | Listed for sale | $1,040,000+150.6%$339/sqft |
Source: GAMLS #10782371 Report a problem | ||
| 8/9/2011 | Sold | $415,000-7.8%$135/sqft |
Source: Public Record Report a problem | ||
| 7/9/2011 | Price change | $449,900+4.7%$147/sqft |
Source: Prudential Georgia Realty #3049097 Report a problem | ||
| 4/21/2011 | Price change | $429,900-4.4%$140/sqft |
Source: Prudential Georgia Realty #3049097 Report a problem | ||
| 4/18/2011 | Price change | $449,900-4.3%$147/sqft |
Source: Prudential Georgia Realty #3049097 Report a problem | ||
| 11/5/2010 | Listed for sale | $469,900+291.6%$153/sqft |
Source: NCI #2966220 Report a problem | ||
| 5/28/2010 | Sold | $120,000$39/sqft |
Source: Public Record Report a problem | ||
Public tax history
| Year | Property taxes | Tax assessment |
|---|---|---|
| 2025 | $4,084 -40.9% | $318,150 +7% |
| 2024 | $6,913 +5.8% | $297,336 +4.1% |
| 2023 | $6,532 -2.9% | $285,760 +3.4% |
| 2022 | $6,731 +5.5% | $276,360 +15.2% |
| 2021 | $6,378 +14.2% | $239,960 +3.2% |
| 2020 | $5,587 -12.6% | $232,440 +4% |
| 2019 | $6,392 +5.4% | $223,560 +6.6% |
| 2018 | $6,064 | $209,720 +0.4% |
| 2017 | $6,064 -0.5% | $208,960 +1.7% |
| 2016 | $6,097 | $205,480 +8.8% |
| 2015 | $6,097 +6.9% | $188,800 +13.5% |
| 2014 | $5,703 +11.7% | $166,280 +7.2% |
| 2013 | $5,107 +10.6% | $155,120 +3.2% |
| 2012 | $4,618 -7.7% | $150,280 -6.9% |
| 2011 | $5,006 +430.2% | $161,440 +438.1% |
| 2010 | $944 -16% | $30,000 -11.8% |
| 2009 | $1,124 | $34,000 |
Find assessor info on the county website
Monthly payment
Est. payment
Payment breakdown
Explore the cost of this home by adjusting the details. Changes won't be saved.Climate risks
Neighborhood: 30269
Nearby schools
GreatSchools rating
- 9/10Peeples Elementary SchoolGrades: PK-5Distance: 0.2 mi
- 9/10Rising Starr Middle SchoolGrades: 6-8Distance: 0.2 mi
- 10/10Starrs Mill High SchoolGrades: 9-12Distance: 0.3 mi
Schools provided by the listing agent
- Elementary: Peeples
- Middle: Rising Starr
- High: Starrs Mill
Source: GAMLS. This data may not be complete. We recommend contacting the local school district to confirm school assignments for this home.
- $1,074,5004 bd5 ba5.2k sqft375 Swains Dr, Peachtree City, GA 30269Off Market

- $1,048,3004 bd4 ba4.2k sqft355 Swains Dr, Peachtree City, GA 30269Off Market

- $1,329,900-- bd-- ba6.1k sqft360 Swains Dr, Peachtree City, GA 30269Off Market
- $1,236,1006 bd5 ba6.3k sqft385 Swains Dr, Peachtree City, GA 30269Off Market
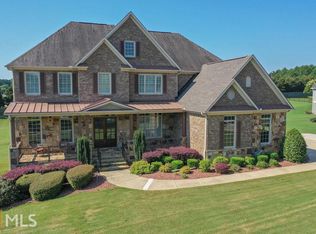
- $971,0005 bd5 ba3.9k sqft345 Swains Dr, Peachtree City, GA 30269Off Market
- $987,4005 bd6 ba3.9k sqft350 Swains Dr, Peachtree City, GA 30269Off Market
- $1,117,2005 bd4 ba3.7k sqft340 Swains Dr, Peachtree City, GA 30269Off Market
- $1,110,100-- bd-- ba4.3k sqft510 Mountains Edge, Peachtree City, GA 30269Off Market
A local agent can set up tours, give advice and negotiate with sellers.
Similar homes
- $874,9005 bd4 ba3.9k sqft205 Knollwood Ct, Peachtree City, GA 30269Active
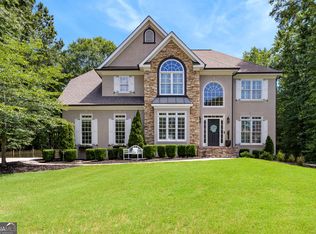
 MLS ID #10793427, Amy Dixon, BHHS Georgia Properties. GAMLS
 - $825,0004 bd3 ba2.8k sqft1106 Montclair Dr, Peachtree City, GA 30269Active
 MLS ID #10814988, Denise Wilhelm, BHHS Georgia Properties. GAMLS
 - $825,0005 bd5 ba3.5k sqft100 Grouse Point, Fayetteville, GA 30215Active
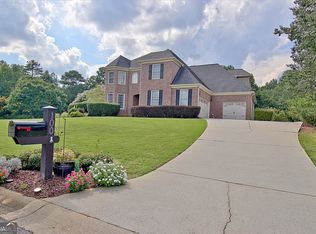 MLS ID #10820318, Heidi Lutman, BHHS Georgia Properties. GAMLS
 - $735,0005 bd4 ba3.6k sqft1610 Cascade Overlook, Peachtree City, GA 30269Active
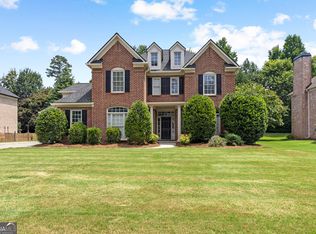 MLS ID #10799641, Maricela Laverde, Crye-Leike, Realtors. GAMLS
 - $950,0004 bd4 ba3.3k sqft324 Chimney Sweep Cir, Peachtree City, GA 30269ActiveMLS ID #10790221, Mark Simpson, Real Broker, LLC. GAMLS
- $898,5005 bd4 ba4.5k sqft422 Cimaron Park, Peachtree City, GA 30269ActiveMLS ID #10826329, Susan Fitzgerald, BHHS Georgia Properties. GAMLS
- $825,0003 bd3 ba3.7k sqft1009 Pleasance Grv, Peachtree City, GA 30269ActiveMLS ID #10804929, Joann M Bennett, Southern Classic Realtors. GAMLS
- $899,0005 bd5 ba4.4k sqft807 Teal Vis, Peachtree City, GA 30269ActiveMLS ID #10780147, Tracy Kirkland, Keller Williams Realty Atl. Partners. GAMLS
- $795,0005 bd4 ba3.5k sqft605 Coniston Ct, Peachtree City, GA 30269ActiveMLS ID #10797164, Kavita McInroe, BHHS Georgia Properties. GAMLS
- $859,9005 bd5 ba4k sqft235 Longmead Dr, Fayetteville, GA 30215ActiveMLS ID #10787098, Ginna Masters, Southern Classic Realtors. GAMLS
- $819,0006 bd4 ba4.2k sqft93 Legends Dr, Sharpsburg, GA 30277ActiveMLS ID #10827467, Wendy T Griffin, Keller Williams Realty Atl. Partners. GAMLS
- $799,9004 bd3 ba3.2k sqft314 Grovewood Ln, Peachtree City, GA 30269ActiveMLS ID #10819306, Whitney Richardson, Full House Realty. GAMLS
- $845,0004 bd4 ba3.8k sqft104 Cadmium Ct, Peachtree City, GA 30269ActiveMLS ID #10780277, Tracy Kirkland, Keller Williams Realty Atl. Partners. GAMLS
- $664,0004 bd3 ba2.6k sqft430 Plantain Ter, Peachtree City, GA 30269ActiveMLS ID #10824850, Susan Fitzgerald, BHHS Georgia Properties. GAMLS
- $848,6005 bd5 ba4.2k sqft307 Corrigan Trce, Peachtree City, GA 30269ActiveMLS ID #10732902, Kay Fulp, Local Realty. GAMLS
- $825,0004 bd4 ba3.6k sqft205 Bellfair Run, Fayetteville, GA 30215ActiveMLS ID #10823178, Amy Battaglia, Southern Classic Realtors. GAMLS
- $780,0005 bd4 ba2.8k sqft137 Stolen Hours Ln, Fayetteville, GA 30215ActiveMLS ID #10778112, Nathalie Konig, Keller Williams Realty Atl. Partners. GAMLS
- $800,0004 bd4 ba3.2k sqft216 Bandon Way, Peachtree City, GA 30269ActiveMLS ID #10801735, Becky Christensen, Southern Classic Realtors. GAMLS
- $689,5004 bd4 ba3.5k sqft20 Woodchase Dr, Senoia, GA 30276ActiveMLS ID #10825826, Cindy M Barnard, Keller Williams Realty Atl. Partners. GAMLS
- $874,9005 bd5 ba3.2k sqft285 Traditions Way, Senoia, GA 30276Active Under ContractMLS ID #10797849, Wadsworth Studdard Real Estate, Brick and Branch Real Estate. GAMLS
