Welcome to this beautiful traditional home in North Peachtree City, featuring a full finished terrace level and located in one of the area's most desirable neighborhoods with top-rated schools. Designed for both everyday living and entertaining, the home offers a formal living room or office, formal dining room, and an updated kitchen that opens seamlessly to the inviting family room with fireplace and built-in bookshelves. Dual staircases lead to the spacious upstairs living quarters, including a luxurious primary suite with soaking tub, walk-in shower, separate vanities, and separate walk-in closets. Three additional bedrooms provide ample space, including one with a private bath and two connected by a Jack-and-Jill bath. The finished terrace level adds incredible flexibility with a large bedroom, full bath, and generous bonus living space ideal for a game room, media room, craft room, or home office. Step outside to the oversized deck with retractable awning, the perfect place to relax with morning coffee or host family and friends. Two Car Garage Plus Golf Cart Garage make this a perfect home. Ideally situated near Peachtree City's renowned 100+ miles of golf cart paths and just minutes from Trilith Studios, Trilith Live, U.S. Soccer Headquarters, and I-85, this home offers the perfect blend of comfort, convenience, and lifestyle.
Active
$848,600
307 Corrigan Trce, Peachtree City, GA 30269
5beds
4,238sqft
:
Get pre-qualified$5,392/mo
Single Family Residence
Built in 1995
0.41 Acres Lot
$821,900 Zestimate®
$200/sqft
$15/mo HOA
What's special
Luxurious primary suiteUpdated kitchenDual staircasesSeparate walk-in closetsPrivate bathJack-and-jill bathWalk-in shower
- 115 days |
- 578 |
- 16 |
Zillow last checked:
Listing updated:
Listed by:
Kay Fulp 678-614-4877,
Local Realty
Source: GAMLS,MLS#: 10732902
Facts & features
Interior
Bedrooms & bathrooms
- Bedrooms: 5
- Bathrooms: 5
- Full bathrooms: 4
- 1/2 bathrooms: 1
Rooms
- Room types: Bonus Room, Family Room, Foyer, Game Room, Laundry, Media Room, Office
Dining room
- Features: Separate Room
Heating
- Central, Natural Gas, Zoned
Cooling
- Attic Fan, Ceiling Fan(s), Central Air, Dual, Electric, Zoned
Appliances
- Included: Convection Oven, Cooktop, Dishwasher, Disposal, Microwave, Oven, Refrigerator, Stainless Steel Appliance(s)
- Laundry: Common Area, In Hall, Upper Level
Features
- Bookcases, Double Vanity, Rear Stairs, Separate Shower, Soaking Tub, Tile Bath, Tray Ceiling(s), Entrance Foyer, Walk-In Closet(s)
- Flooring: Carpet, Hardwood, Tile
- Basement: Bath Finished,Daylight,Exterior Entry,Finished,Full
- Attic: Pull Down Stairs
- Number of fireplaces: 1
- Fireplace features: Factory Built, Family Room
Interior area
- Total structure area: 4,238
- Total interior livable area: 4,238 sqft
- Finished area above ground: 2,944
- Finished area below ground: 1,294
Property
Parking
- Parking features: Attached, Garage, Garage Door Opener, Kitchen Level, Side/Rear Entrance
- Has attached garage: Yes
Features
- Levels: Three Or More
- Stories: 3
Lot
- Size: 0.41 Acres
- Features: None
Details
- Parcel number: 073514005
Construction
Type & style
- Home type: SingleFamily
- Architectural style: Brick Front,Traditional
- Property subtype: Single Family Residence
Materials
- Brick, Concrete
- Roof: Composition
Condition
- Resale
- New construction: No
- Year built: 1995
Utilities & green energy
- Sewer: Public Sewer
- Water: Public
- Utilities for property: Cable Available, High Speed Internet, Natural Gas Available, Sewer Connected
Community & HOA
Community
- Features: None
- Subdivision: The Heritage
HOA
- Has HOA: Yes
- Services included: Management Fee
- HOA fee: $175 annually
Location
- Region: Peachtree City
Financial & listing details
- Price per square foot: $200/sqft
- Tax assessed value: $849,773
- Annual tax amount: $9,389
- Date on market: 4/15/2026
- Cumulative days on market: 115 days
- Listing agreement: Exclusive Right To Sell
Estimated market value
$821,900
$781,000 - $863,000
$4,470/mo
Price history
| Date | Event | Price |
|---|---|---|
| 4/15/2026 | Listed for sale | $848,600+114.8%$200/sqft |
Source:  GAMLS #10732902 Report a problem GAMLS #10732902 Report a problem | ||
| 4/9/2014 | Sold | $395,000$93/sqft |
Source: Public Record Report a problem | ||
| 3/12/2014 | Listed for sale | $395,000+2.7%$93/sqft |
Source: BHHS GEORGIA PROPERTIES #07234159 Report a problem | ||
| 7/29/2011 | Listing removed | $384,500$91/sqft |
Source: Prudential Georgia Realty #3069664 Report a problem | ||
| 5/26/2011 | Listed for sale | $384,500+3.1%$91/sqft |
Source: PRUDENTIAL GEORGIA REALTY #3069664 Report a problem | ||
| 10/5/2004 | Sold | $372,900+68.2%$88/sqft |
Source: Public Record Report a problem | ||
| 4/3/1996 | Sold | $221,700$52/sqft |
Source: Public Record Report a problem | ||
Public tax history
| Year | Property taxes | Tax assessment |
|---|---|---|
| 2025 | $9,998 +6.5% | $339,909 +7% |
| 2024 | $9,389 +11.3% | $317,672 +14.3% |
| 2023 | $8,435 +12.7% | $278,040 +12.5% |
| 2022 | $7,486 +15.3% | $247,160 +17% |
| 2021 | $6,491 +6.3% | $211,280 +7.4% |
| 2020 | $6,108 -7.6% | $196,720 -6.7% |
| 2019 | $6,613 +3.9% | $210,920 +5.6% |
| 2018 | $6,363 | $199,720 +6.4% |
| 2017 | $6,363 +16.7% | $187,720 +13.3% |
| 2016 | $5,452 | $165,720 +7.7% |
| 2015 | $5,452 +10.6% | $153,920 +6.1% |
| 2014 | $4,929 | $145,080 +2.4% |
| 2013 | $4,929 +0.9% | $141,720 -0.8% |
| 2012 | $4,884 -4% | $142,840 -4.3% |
| 2011 | $5,087 +1.3% | $149,320 |
| 2010 | $5,022 -5.8% | $149,320 -4.3% |
| 2009 | $5,334 +3.2% | $156,092 |
| 2008 | $5,168 +12.8% | $156,092 +6.7% |
| 2007 | $4,583 | $146,336 +2.5% |
| 2006 | -- | $142,768 +3% |
| 2005 | -- | $138,656 +8.7% |
| 2004 | $4,094 | $127,552 +2.8% |
| 2003 | -- | $124,120 +5% |
| 2002 | $3,680 +3.9% | $118,160 +6.3% |
| 2001 | $3,543 -1.3% | $111,164 +3.2% |
| 2000 | $3,588 | $107,684 |
Find assessor info on the county website
Monthly payment
Est. payment
Payment breakdown
Explore the cost of this home by adjusting the details. Changes won't be saved.Climate risks
Neighborhood: 30269
Nearby schools
GreatSchools rating
- 9/10Kedron Elementary SchoolGrades: PK-5Distance: 0.4 mi
- 9/10Booth Middle SchoolGrades: 6-8Distance: 2.8 mi
- 10/10McIntosh High SchoolGrades: 9-12Distance: 2.1 mi
Schools provided by the listing agent
- Elementary: Kedron
- Middle: Booth
- High: Mcintosh
Source: GAMLS. This data may not be complete. We recommend contacting the local school district to confirm school assignments for this home.
- $660,0004 bd3 ba2.9k sqft305 Corrigan Trce, Peachtree City, GA 30269Sold

- $820,0005 bd4 ba3.9k sqft309 Corrigan Trce, Peachtree City, GA 30269Off Market
- $721,7004 bd4 ba3.3k sqft421 Baneberry Bnd, Peachtree City, GA 30269Off Market

- $722,6004 bd4 ba4k sqft302 Corrigan Trce, Peachtree City, GA 30269Off Market
- $701,600-- bd-- ba3k sqft304 Corrigan Trce, Peachtree City, GA 30269Off Market
- $656,1004 bd3 ba2.7k sqft303 Corrigan Trce, Peachtree City, GA 30269Off Market
- $551,500-- bd-- ba2.3k sqft419 Baneberry Bnd, Peachtree City, GA 30269Off Market
- $747,9004 bd3 ba2.8k sqft311 Corrigan Trce, Peachtree City, GA 30269Off Market
A local agent can set up tours, give advice and negotiate with sellers.
Similar homes
- $799,9004 bd3 ba3.2k sqft314 Grovewood Ln, Peachtree City, GA 30269Active
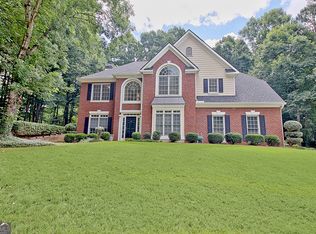
 MLS ID #10819306, Whitney Richardson, Full House Realty. GAMLS
 - $795,0005 bd4 ba3.5k sqft605 Coniston Ct, Peachtree City, GA 30269Active
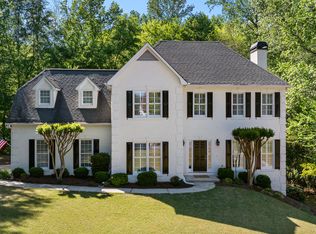 MLS ID #10797164, Kavita McInroe, BHHS Georgia Properties. GAMLS
 - $875,0005 bd5 ba4.6k sqft403 Henredon Hl, Peachtree City, GA 30269Active
 MLS ID #10724947, Valerie Howard, BHHS Georgia Properties. GAMLS
 - $998,0006 bd5 ba5.2k sqft348 Loring Ln, Peachtree City, GA 30269Active
 MLS ID #10820718, Kavita McInroe, BHHS Georgia Properties. GAMLS
 - $845,0004 bd4 ba3.8k sqft104 Cadmium Ct, Peachtree City, GA 30269ActiveMLS ID #10780277, Tracy Kirkland, Keller Williams Realty Atl. Partners. GAMLS
- $939,0005 bd5 ba4.4k sqft807 Teal Vis, Peachtree City, GA 30269ActiveMLS ID #10780147, Tracy Kirkland, Keller Williams Realty Atl. Partners. GAMLS
- $850,0005 bd5 ba3.5k sqft100 Grouse Point, Fayetteville, GA 30215ActiveMLS ID #10820318, Heidi Lutman, BHHS Georgia Properties. GAMLS
- $825,0003 bd3 ba3.7k sqft1009 Pleasance Grv, Peachtree City, GA 30269Active Under ContractMLS ID #10804929, Joann M Bennett, Southern Classic Realtors. GAMLS
- $577,0004 bd3 ba3k sqft208 Melrah Hl, Peachtree City, GA 30269ActiveMLS ID #10786836, Julie Hunt, BHHS Georgia Properties. GAMLS
- $735,0005 bd4 ba3.6k sqft1610 Cascade Overlook, Peachtree City, GA 30269ActiveMLS ID #10799641, Maricela Laverde, Crye-Leike, Realtors. GAMLS
- $695,0005 bd4 ba3.1k sqft120 W Creek Ct, Peachtree City, GA 30269ActiveMLS ID #10784322, Erica Foster, BHHS Georgia Properties. GAMLS
- $912,5007 bd6 ba5k sqft101 Colonnade Dr, Peachtree City, GA 30269ActiveMLS ID #10734547, Michelle Humes Group, eXp Realty. GAMLS
- $990,0005 bd4 ba3k sqft365 Swains Dr, Peachtree City, GA 30269ActiveMLS ID #10782371, Tracy Kirkland, Keller Williams Realty Atl. Partners. GAMLS
- $874,9005 bd5 ba4k sqft235 Longmead Dr, Fayetteville, GA 30215ActiveMLS ID #10787098, Ginna Masters, Southern Classic Realtors. GAMLS
- $625,0004 bd3 ba2.6k sqft205 Palette Ln, Peachtree City, GA 30269ActiveMLS ID #10716659, Leslie Tadlock, Ansley Real Estate | Christie's Int. GAMLS
- $899,0004 bd5 ba4.8k sqft135 Primrose Pass, Newnan, GA 30265ActiveMLS ID #10801835, Veronica M Bangsboll, Ansley Real Estate | Christie's Int. GAMLS
- $679,0004 bd4 ba3.2k sqft512 Terra Verte, Peachtree City, GA 30269ActiveMLS ID #10770720, Kimberly Peacock, Southern Real Estate Properties. GAMLS
- $650,0004 bd3 ba2.8k sqft123 Crown Ct, Peachtree City, GA 30269Active Under ContractMLS ID #10759086, Teresa Grossinger, Keller Williams Realty Atl. Partners. GAMLS
- $769,0004 bd4 ba3.3k sqft137 Kenmare Row, Tyrone, GA 30290ActiveMLS ID #10734811, Kimberly Peacock, Southern Real Estate Properties. GAMLS
- $869,0005 bd5 ba5.6k sqft8 Ranan Ln, Newnan, GA 30263ActiveMLS ID #10715060, Tom W Barron, Lindsey's Inc., Realtors. GAMLS
