Welcome to this expansive home in Colonnade offering over 5,000 square feet above grade, complete with a private in-law suite and exceptional flexibility for multi-generational living. Situated on a corner lot with a circle driveway and 3.5-car garage, this impressive property combines space, function, and comfort throughout. Double front doors open to the foyer, flanked by a formal sitting room and dining room, setting the tone for the spacious layout. The family room features built-in bookcases and a fireplace, creating a warm and inviting central gathering space. The kitchen includes a large island with bar seating, walk-in pantry, and eat-in dining area. Just off the kitchen, a light-filled sitting room with skylights and access to the back patio offers the perfect place to relax and enjoy the natural light. The main home includes 5 bedrooms, including a spacious primary suite with tray ceilings, dual vanities, separate tub and shower, and two closets. An additional oversized bedroom with its own en suite bathroom and dual sinks offers the perfect setup for a second primary suite or private guest retreat. A standout feature of this property is the separate wheelchair-accessible in-law suite with its own private entrance, ramp, and welcoming front porch. Designed for comfort and independence, this space includes a living room, kitchen, bedroom, and accessible bathroom on the main level. Upstairs, a private caregiver's quarters offers an additional bedroom and full bathroom. Outside, enjoy the covered patio with built-in cabinets, additional patio space, and a fenced backyard ideal for entertaining or relaxing, complete with sprinkler system. Residents of Colonnade also enjoy community amenities including a pool and tennis courts. Southeast Mortgage is our preferred lender. If buyer chooses to work with them, Southeast Mortgage will provide 1% credit up to $5,000. Reach out to the listing agent for more information.
Active
Price cut: $12.5K (7/21)
$912,500
101 Colonnade Dr, Peachtree City, GA 30269
7beds
5,088sqft
Single Family Residence
Built in 1989
0.49 Acres Lot
$876,300 Zestimate®
$179/sqft
$117/mo HOA
What's special
Eat-in dining areaWalk-in pantryCorner lotCircle drivewaySprinkler systemAdditional patio spacePrivate in-law suite
- 122 days |
- 681 |
- 32 |
Zillow last checked:
Listing updated:
Listed by:
Michelle Humes Group 678-971-3559,
eXp Realty
Source: GAMLS,MLS#: 10734547
Facts & features
Interior
Bedrooms & bathrooms
- Bedrooms: 7
- Bathrooms: 6
- Full bathrooms: 5
- 1/2 bathrooms: 1
- Main level bathrooms: 1
- Main level bedrooms: 1
Rooms
- Room types: Family Room, Keeping Room, Laundry, Other
Dining room
- Features: Separate Room
Kitchen
- Features: Breakfast Area, Breakfast Bar, Second Kitchen, Walk-in Pantry
Heating
- Central
Cooling
- Ceiling Fan(s), Central Air
Appliances
- Included: Dishwasher, Disposal, Microwave, Oven/Range (Combo), Refrigerator
- Laundry: In Hall
Features
- Bookcases, Double Vanity, High Ceilings, Rear Stairs, Separate Shower, Soaking Tub, Vaulted Ceiling(s), Walk-In Closet(s)
- Flooring: Carpet, Hardwood, Tile
- Basement: None
- Number of fireplaces: 1
- Fireplace features: Family Room
Interior area
- Total structure area: 5,088
- Total interior livable area: 5,088 sqft
- Finished area above ground: 5,088
- Finished area below ground: 0
Property
Parking
- Total spaces: 4
- Parking features: Attached, Garage, Garage Door Opener, Kitchen Level, Side/Rear Entrance
- Has attached garage: Yes
Accessibility
- Accessibility features: Accessible Approach with Ramp, Accessible Doors, Accessible Entrance, Accessible Full Bath, Accessible Kitchen
Features
- Levels: Two
- Stories: 2
- Patio & porch: Patio, Porch
- Fencing: Back Yard,Fenced
Lot
- Size: 0.49 Acres
- Features: Corner Lot, Sloped
Details
- Parcel number: 060811001
Construction
Type & style
- Home type: SingleFamily
- Architectural style: Traditional
- Property subtype: Single Family Residence
Materials
- Other
- Roof: Composition
Condition
- Resale
- New construction: No
- Year built: 1989
Utilities & green energy
- Sewer: Public Sewer
- Water: Public
- Utilities for property: Cable Available, Electricity Available, High Speed Internet, Water Available
Community & HOA
Community
- Features: Pool, Tennis Court(s)
- Subdivision: The Colonnade
HOA
- Has HOA: Yes
- Services included: Maintenance Grounds, Swimming, Tennis
- HOA fee: $1,400 annually
Location
- Region: Peachtree City
Financial & listing details
- Price per square foot: $179/sqft
- Tax assessed value: $785,274
- Annual tax amount: $8,676
- Date on market: 4/16/2026
- Cumulative days on market: 122 days
- Listing agreement: Exclusive Right To Sell
- Electric utility on property: Yes
Estimated market value
$876,300
$832,000 - $920,000
$4,793/mo
Price history
| Date | Event | Price |
|---|---|---|
| 7/21/2026 | Price change | $912,500-1.4%$179/sqft |
Source:  GAMLS #10734547 Report a problem GAMLS #10734547 Report a problem | ||
| 4/16/2026 | Listed for sale | $925,000+302.2%$182/sqft |
Source: GAMLS #10734547 Report a problem | ||
| 8/13/1998 | Sold | $230,000$45/sqft |
Source: Public Record Report a problem | ||
Public tax history
| Year | Property taxes | Tax assessment |
|---|---|---|
| 2025 | $4,626 -2% | $314,110 +7% |
| 2024 | $4,721 +11.4% | $293,560 +4.6% |
| 2023 | $4,237 -8.2% | $280,660 +4.9% |
| 2022 | $4,618 +2.7% | $267,620 +16.5% |
| 2021 | $4,496 -34.1% | $229,660 +3.1% |
| 2020 | $6,819 +17.8% | $222,820 +0.8% |
| 2019 | $5,790 -11.4% | $220,980 +6.1% |
| 2018 | $6,537 | $208,340 -8.7% |
| 2017 | $6,537 +0.9% | $228,260 +16.1% |
| 2016 | $6,479 | $196,580 +8.2% |
| 2015 | $6,479 +16% | $181,700 +10.7% |
| 2014 | $5,585 | $164,140 +4.9% |
| 2013 | $5,585 +2.4% | $156,420 -1.8% |
| 2012 | $5,456 -8.4% | $159,340 -8.7% |
| 2011 | $5,955 -5.2% | $174,440 -6.3% |
| 2010 | $6,281 +16.1% | $186,252 |
| 2009 | $5,411 -13.1% | $186,252 |
| 2008 | $6,227 +5.3% | $186,252 |
| 2007 | $5,915 | $186,252 +2.4% |
| 2006 | -- | $181,804 +61.9% |
| 2005 | -- | $112,292 +2.7% |
| 2004 | $3,463 | $109,316 +2.9% |
| 2003 | -- | $106,284 +4.9% |
| 2002 | $3,112 +7.6% | $101,328 +10.2% |
| 2001 | $2,892 -1.7% | $91,976 +3.7% |
| 2000 | $2,941 | $88,668 |
Find assessor info on the county website
Monthly payment
Est. payment
Payment breakdown
Explore the cost of this home by adjusting the details. Changes won't be saved.Climate risks
Neighborhood: 30269
Nearby schools
GreatSchools rating
- 9/10Braelinn Elementary SchoolGrades: PK-5Distance: 0.7 mi
- 9/10Rising Starr Middle SchoolGrades: 6-8Distance: 1.6 mi
- 10/10Starrs Mill High SchoolGrades: 9-12Distance: 1.6 mi
Schools provided by the listing agent
- Elementary: Braelinn
- Middle: Rising Starr
- High: Starrs Mill
Source: GAMLS. This data may not be complete. We recommend contacting the local school district to confirm school assignments for this home.
- $557,200-- bd3 ba2.7k sqft203 Columns Ln, Peachtree City, GA 30269Off Market
- $711,3006 bd4 ba4.3k sqft102 Colonnade Dr, Peachtree City, GA 30269Off Market

- $605,000-- bd-- ba3.1k sqft100 Colonnade Dr, Peachtree City, GA 30269Off Market
- $572,4004 bd3 ba2.6k sqft205 Columns Ln, Peachtree City, GA 30269Off Market
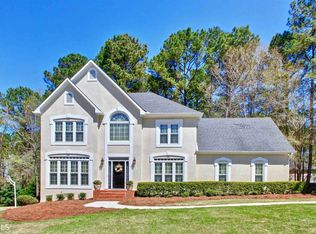
- $598,0004 bd3 ba3.3k sqft103 Colonnade Dr, Peachtree City, GA 30269Off Market
- $585,9004 bd2 ba2.7k sqft202 Columns Ln, Peachtree City, GA 30269Off Market
- $657,5005 bd3 ba3.3k sqft100 Endicott Rdg, Peachtree City, GA 30269Sold
- $603,800-- bd-- ba3.1k sqft104 Colonnade Dr, Peachtree City, GA 30269Off Market
A local agent can set up tours, give advice and negotiate with sellers.
Similar homes
- $874,9005 bd4 ba3.9k sqft205 Knollwood Ct, Peachtree City, GA 30269Active
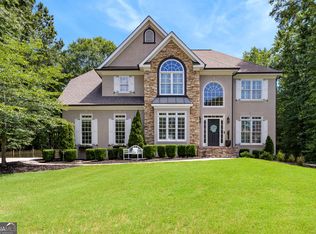
 MLS ID #10793427, Amy Dixon, BHHS Georgia Properties. GAMLS
 - $749,9005 bd4 ba4.2k sqft414 Holly Grove Church Rd, Peachtree City, GA 30269Active
 MLS ID #10814533, Merry S Holley, BHHS Georgia Properties. GAMLS
 - $899,0005 bd5 ba4.4k sqft807 Teal Vis, Peachtree City, GA 30269Active
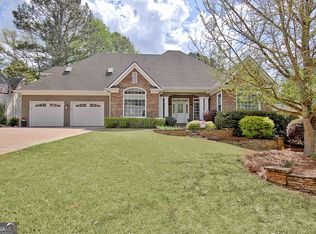 MLS ID #10780147, Tracy Kirkland, Keller Williams Realty Atl. Partners. GAMLS
 - $998,0006 bd5 ba5.2k sqft348 Loring Ln, Peachtree City, GA 30269Active
 MLS ID #10820718, Kavita McInroe, BHHS Georgia Properties. GAMLS
 - $900,0004 bd3 ba5.1k sqft133 Windalier Rdg, Peachtree City, GA 30269ActiveMLS ID #10815339, Tonya Jones Group, BHHS Georgia Properties. GAMLS
- $899,0004 bd5 ba5.1k sqft200 Palisades, Peachtree City, GA 30269ActiveMLS ID #10754554, Good To Be Home, BHHS Georgia Properties. GAMLS
- $875,0004 bd4 ba4.9k sqft105 Wellborn Rd, Peachtree City, GA 30269ActiveMLS ID #10786100, Susan Fitzgerald, BHHS Georgia Properties. GAMLS
- $990,0005 bd4 ba3k sqft365 Swains Dr, Peachtree City, GA 30269ActiveMLS ID #10782371, Tracy Kirkland, Keller Williams Realty Atl. Partners. GAMLS
- $825,0004 bd3 ba2.8k sqft1106 Montclair Dr, Peachtree City, GA 30269ActiveMLS ID #10814988, Denise Wilhelm, BHHS Georgia Properties. GAMLS
- $874,9005 bd5 ba4k sqft235 Longmead Dr, Fayetteville, GA 30215ActiveMLS ID #10787098, Ginna Masters, Southern Classic Realtors. GAMLS
- $845,0004 bd4 ba3.8k sqft104 Cadmium Ct, Peachtree City, GA 30269ActiveMLS ID #10780277, Tracy Kirkland, Keller Williams Realty Atl. Partners. GAMLS
- $875,0005 bd5 ba4.6k sqft403 Henredon Hl, Peachtree City, GA 30269ActiveMLS ID #10724947, Valerie Howard, BHHS Georgia Properties. GAMLS
- $695,0005 bd4 ba3.1k sqft120 W Creek Ct, Peachtree City, GA 30269ActiveMLS ID #10784322, Erica Foster, BHHS Georgia Properties. GAMLS
- $548,0005 bd3 ba2.6k sqft901 Huntington Pl, Peachtree City, GA 30269ActiveMLS ID #10779063, Kavita McInroe, BHHS Georgia Properties. GAMLS
- $735,0005 bd4 ba3.6k sqft1610 Cascade Overlook, Peachtree City, GA 30269ActiveMLS ID #10799641, Maricela Laverde, Crye-Leike, Realtors. GAMLS
- $848,6005 bd5 ba4.2k sqft307 Corrigan Trce, Peachtree City, GA 30269ActiveMLS ID #10732902, Kay Fulp, Local Realty. GAMLS
- $635,0004 bd3 ba3k sqft164 Cloister Dr, Peachtree City, GA 30269ActiveMLS ID #10822335, Hannah Chambers, Chambers Realty. GAMLS
- $799,9004 bd3 ba3.2k sqft314 Grovewood Ln, Peachtree City, GA 30269ActiveMLS ID #10819306, Whitney Richardson, Full House Realty. GAMLS
- $850,0005 bd5 ba3.5k sqft100 Grouse Point, Fayetteville, GA 30215ActiveMLS ID #10820318, Heidi Lutman, BHHS Georgia Properties. GAMLS
- $690,0005 bd4 ba3.4k sqft118 Kimmer Rd, Peachtree City, GA 30269ActiveMLS ID #10816106, Minjung Chang, Heritage South Realty, LLC. GAMLS
