Executive home located in the sought-after Kedron Hills community in north Peachtree City. Built in 2000 by Huddleston-Thompson, this spacious home has 6 bedrooms, 4.5 bathrooms, and a finished terrace-level basement on a private wooded lot of about 0.76 acres. The property features a dramatic two-story foyer and great room with floor-to-ceiling stacked stone fireplace, hardwood flooring, and abundant natural light throughout. The gourmet kitchen includes granite countertops, a large center island with built-in wine rack, convection double ovens, breakfast area, butler's pantry, and an adjoining vaulted keeping room ideal for entertaining. The primary suite is located on the main level and includes a sitting room or office, spa-inspired bathroom, tiled shower, soaking tub, and oversized walk-in closets. 3 Spacious secondary bedrooms with closets on the second level. Finished terrace level with theater room, wet bar, game room, and guest suite. Wraparound Fiberon deck with LED lighting and piped gas Weber grill. Golf cart garage and access to Peachtree City's extensive golf cart path system. Neighborhood amenities including pool, playground, basketball area, and swim team Located in the highly rated McIntosh High School district near Trilith Studios, Kedron Village shopping, dining, and Atlanta airport access. Shown by appointment.
Active
Price cut: $49K (7/9)
$1,050,000
348 Loring Ln, Peachtree City, GA 30269
6beds
5,219sqft
:
Get pre-qualified$6,730/mo
Single Family Residence
Built in 2000
1 Acres Lot
$1,026,500 Zestimate®
$201/sqft
$-- HOA
What's special
Guest suiteAbundant natural light throughoutBreakfast areaDramatic two-story foyerOversized walk-in closetsGranite countertopsHardwood flooring
- 37 days |
- 942 |
- 31 |
Likely to sell faster than
Zillow last checked:
Listing updated:
Listed by:
Kavita McInroe 678-570-0717,
BHHS Georgia Properties
Source: GAMLS,MLS#: 10792622
Facts & features
Interior
Bedrooms & bathrooms
- Bedrooms: 6
- Bathrooms: 5
- Full bathrooms: 4
- 1/2 bathrooms: 1
- Main level bathrooms: 1
- Main level bedrooms: 1
Rooms
- Room types: Family Room, Game Room, Great Room, Keeping Room, Laundry, Media Room, Office, Sun Room
Dining room
- Features: Seats 12+
Kitchen
- Features: Breakfast Area, Breakfast Bar, Kitchen Island
Heating
- Central, Forced Air, Heat Pump, Natural Gas
Cooling
- Ceiling Fan(s), Central Air, Zoned
Appliances
- Included: Dishwasher, Double Oven, Electric Water Heater, Microwave
- Laundry: Other
Features
- Double Vanity, In-Law Floorplan, Master On Main Level, Tray Ceiling(s), Vaulted Ceiling(s), Walk-In Closet(s), Wet Bar
- Flooring: Carpet, Hardwood, Other, Tile
- Windows: Bay Window(s), Double Pane Windows
- Basement: Boat Door,Daylight
- Attic: Pull Down Stairs
- Number of fireplaces: 1
- Fireplace features: Gas Log, Gas Starter, Living Room
- Common walls with other units/homes: No Common Walls
Interior area
- Total structure area: 5,219
- Total interior livable area: 5,219 sqft
- Finished area above ground: 3,592
- Finished area below ground: 1,627
Video & virtual tour
Property
Parking
- Total spaces: 3
- Parking features: Garage, Kitchen Level, Side/Rear Entrance
- Has garage: Yes
Features
- Levels: Two
- Stories: 2
- Patio & porch: Deck
- Exterior features: Balcony
Lot
- Size: 1 Acres
- Features: Level, Pasture
- Residential vegetation: Wooded
Details
- Additional structures: Other
- Parcel number: 072910031
- Special conditions: Covenants/Restrictions
Construction
Type & style
- Home type: SingleFamily
- Architectural style: Traditional
- Property subtype: Single Family Residence
Materials
- Concrete, Stucco
- Roof: Composition
Condition
- Resale
- New construction: No
- Year built: 2000
Utilities & green energy
- Sewer: Public Sewer
- Water: Public
- Utilities for property: Cable Available, Electricity Available, High Speed Internet, Natural Gas Available, Phone Available, Sewer Available, Underground Utilities, Water Available
Community & HOA
Community
- Features: Playground, Pool, Street Lights, Swim Team
- Security: Carbon Monoxide Detector(s), Open Access, Security System, Smoke Detector(s)
- Subdivision: Kedron Hills
HOA
- Has HOA: Yes
- Services included: Maintenance Grounds, Reserve Fund, Swimming, Tennis
Location
- Region: Peachtree City
Financial & listing details
- Price per square foot: $201/sqft
- Tax assessed value: $1,243,704
- Annual tax amount: $14,632
- Date on market: 6/25/2026
- Cumulative days on market: 37 days
- Listing agreement: Exclusive Right To Sell
- Listing terms: Cash,Conventional
- Electric utility on property: Yes
Estimated market value
$1,026,500
$975,000 - $1.08M
$5,493/mo
Price history
| Date | Event | Price |
|---|---|---|
| 7/9/2026 | Price change | $1,050,000-4.5%$201/sqft |
Source:  GAMLS #10792622 Report a problem GAMLS #10792622 Report a problem | ||
| 6/25/2026 | Listed for sale | $1,099,000-4.4%$211/sqft |
Source: GAMLS #10792622 Report a problem | ||
| 6/24/2026 | Listing removed | $1,149,000$220/sqft |
Source: GAMLS #10762996 Report a problem | ||
| 5/29/2026 | Price change | $1,149,000-7.6%$220/sqft |
Source: GAMLS #10762996 Report a problem | ||
| 5/12/2026 | Listed for sale | $1,244,000+30.3%$238/sqft |
Source: GAMLS #10762996 Report a problem | ||
| 10/24/2022 | Sold | $955,000-3%$183/sqft |
Source: Public Record Report a problem | ||
| 9/25/2022 | Pending sale | $985,000$189/sqft |
Source: GAMLS #10081021 Report a problem | ||
| 8/11/2022 | Listed for sale | $985,000$189/sqft |
Source:  FMLS GA #7098468 Report a problem FMLS GA #7098468 Report a problem | ||
| 8/11/2022 | Pending sale | $985,000$189/sqft |
Source: GAMLS #10046977 Report a problem | ||
| 8/11/2022 | Contingent | $985,000$189/sqft |
Source: FMLS GA #7043821 Report a problem | ||
| 7/14/2022 | Price change | $985,000-3.4%$189/sqft |
Source: FMLS GA #7043821 Report a problem | ||
| 7/6/2022 | Price change | $1,020,000-7.3%$195/sqft |
Source: GAMLS #10046977 Report a problem | ||
| 6/10/2022 | Price change | $1,100,000-2.9%$211/sqft |
Source: FMLS GA #7043821 Report a problem | ||
| 5/12/2022 | Price change | $1,133,000+3%$217/sqft |
Source: FMLS GA #7043821 Report a problem | ||
| 5/5/2022 | Listed for sale | $1,100,000+108.5%$211/sqft |
Source: Owner Report a problem | ||
| 9/2/2010 | Sold | $527,500-12.1%$101/sqft |
Source: Public Record Report a problem | ||
| 4/14/2010 | Price change | $599,900-4.8%$115/sqft |
Source: THE HOME SOURCE REALTORS #2794377 Report a problem | ||
| 1/4/2010 | Listed for sale | $629,900$121/sqft |
Source: THE HOME SOURCE REALTORS #2794377 Report a problem | ||
Public tax history
| Year | Property taxes | Tax assessment |
|---|---|---|
| 2025 | $12,456 +1.3% | $497,482 +7% |
| 2024 | $12,298 +11.8% | $464,936 +21.7% |
| 2023 | $11,001 +21.2% | $382,000 +2.8% |
| 2022 | $9,073 +7.5% | $371,680 +17.3% |
| 2021 | $8,443 +2.2% | $316,880 +0.5% |
| 2020 | $8,260 -12.4% | $315,280 +4.1% |
| 2019 | $9,432 +18.9% | $302,760 +2.3% |
| 2018 | $7,932 | $295,880 +23.3% |
| 2017 | $7,932 +0.1% | $240,000 |
| 2016 | $7,925 | $240,000 |
| 2015 | $7,925 +14.2% | $240,000 +17.9% |
| 2014 | $6,941 | $203,480 -19% |
| 2013 | $6,941 -9% | $251,080 -3.9% |
| 2012 | $7,630 +5.7% | $261,196 +23.8% |
| 2011 | $7,217 +20.6% | $211,000 -19.2% |
| 2010 | $5,983 +1.6% | $261,196 |
| 2009 | $5,887 +3.1% | $261,196 |
| 2008 | $5,710 +3.9% | $261,196 |
| 2007 | $5,497 | $261,196 +3.5% |
| 2006 | -- | $252,336 +7.9% |
| 2005 | -- | $233,776 +6.9% |
| 2004 | $4,805 | $218,708 +6.7% |
| 2003 | -- | $204,968 +2.7% |
| 2002 | $4,299 +2.3% | $199,560 +4.7% |
| 2001 | $4,201 | $190,656 |
Find assessor info on the county website
Monthly payment
Est. payment
Payment breakdown
Explore the cost of this home by adjusting the details. Changes won't be saved.Climate risks
Neighborhood: 30269
Nearby schools
GreatSchools rating
- 10/10Crabapple Lane Elementary SchoolGrades: PK-5Distance: 1.2 mi
- 9/10Booth Middle SchoolGrades: 6-8Distance: 2.5 mi
- 10/10McIntosh High SchoolGrades: 9-12Distance: 2 mi
Schools provided by the listing agent
- Elementary: Crabapple
- Middle: Booth
- High: Mcintosh
Source: GAMLS. This data may not be complete. We recommend contacting the local school district to confirm school assignments for this home.
- $1,189,9006 bd5 ba4.9k sqft350 Loring Ln, Peachtree City, GA 30269Off Market
- $829,200-- bd-- ba2.7k sqft346 Loring Ln, Peachtree City, GA 30269Off Market
- $956,0004 bd4 ba4.3k sqft1001 Laddington Ln, Peachtree City, GA 30269Off Market
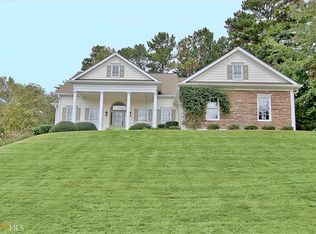
- $871,400-- bd-- ba3.1k sqft352 Loring Ln, Peachtree City, GA 30269Off Market
- $911,8005 bd5 ba4.1k sqft339 Loring Ln, Peachtree City, GA 30269Off Market
- $780,0004 bd3 ba2.7k sqft1000 Laddington Ln, Peachtree City, GA 30269For Sale
- $1,018,2004 bd4 ba3.2k sqft337 Loring Ln, Peachtree City, GA 30269Off Market
- $988,4007 bd6 ba5.2k sqft1003 Laddington Ln, Peachtree City, GA 30269Off Market
A local agent can set up tours, give advice and negotiate with sellers.
Similar homes
- $1,130,0005 bd5 ba4.4k sqft703 Prestige Point, Peachtree City, GA 30269Active

 MLS ID #10813205, Tanya Pickens, Opendoor Brokerage. GAMLS
 - $1,150,0003 bd3 ba2.6k sqft125 N Cove Dr, Peachtree City, GA 30269Active
 MLS ID #10815394, Scott Barnett, Atlanta Fine Homes - Sotheby's Int'l. GAMLS
 - $875,0004 bd4 ba4.9k sqft105 Wellborn Rd, Peachtree City, GA 30269Active
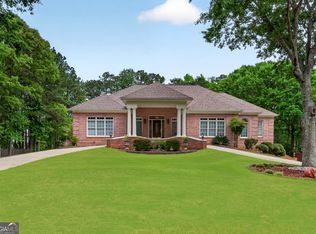 MLS ID #10786100, Susan Fitzgerald, BHHS Georgia Properties. GAMLS
 - $795,0005 bd4 ba4.9k sqft605 Coniston Ct, Peachtree City, GA 30269Active
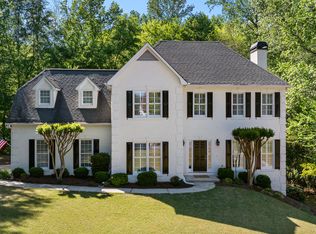 MLS ID #10797164, Kavita McInroe, BHHS Georgia Properties. GAMLS
 - $899,0005 bd5 ba4.6k sqft403 Henredon Hl, Peachtree City, GA 30269ActiveMLS ID #10724947, Valerie Howard, BHHS Georgia Properties. GAMLS
- $939,0005 bd5 ba4.4k sqft807 Teal Vis, Peachtree City, GA 30269ActiveMLS ID #10780147, Tracy Kirkland, Keller Williams Realty Atl. Partners. GAMLS
- $829,9005 bd5 ba4.6k sqft242 Independence Ln, Peachtree City, GA 30269ActiveMLS ID #10811048, Julie Hunt, BHHS Georgia Properties. GAMLS
- $848,6005 bd5 ba4.2k sqft307 Corrigan Trce, Peachtree City, GA 30269ActiveMLS ID #10732902, Kay Fulp, Local Realty. GAMLS
- $990,0005 bd4 ba3k sqft365 Swains Dr, Peachtree City, GA 30269ActiveMLS ID #10782371, Tracy Kirkland, Keller Williams Realty Atl. Partners. GAMLS
- $1,195,0005 bd5 ba6.4k sqft100 Wickham Dr, Tyrone, GA 30290ActiveMLS ID #10770744, Cindy M Barnard, Keller Williams Realty Atl. Partners. GAMLS
- $769,0005 bd4 ba4.2k sqft414 Holly Grove Church Rd, Peachtree City, GA 30269ActiveMLS ID #10814533, Merry S Holley, BHHS Georgia Properties. GAMLS
- $874,9005 bd4 ba3.9k sqft205 Knollwood Ct, Peachtree City, GA 30269ActiveMLS ID #10793427, Amy Dixon, BHHS Georgia Properties. GAMLS
- $912,5007 bd6 ba5k sqft101 Colonnade Dr, Peachtree City, GA 30269ActiveMLS ID #10734547, Michelle Humes Group, eXp Realty. GAMLS
- $999,9004 bd5 ba5.3k sqft20 Jasmine Ct, Newnan, GA 30265ActiveMLS ID #10804255, Erin Looney, BHHS Georgia Properties. GAMLS
- $999,9006 bd5 ba6.3k sqft395 Beaumont Farms Dr, Sharpsburg, GA 30277ActiveMLS ID #10731224, Kelly Sheek, Dwelli. GAMLS
- $845,0004 bd4 ba3.8k sqft104 Cadmium Ct, Peachtree City, GA 30269ActiveMLS ID #10780277, Tracy Kirkland, Keller Williams Realty Atl. Partners. GAMLS
- $1,075,0004 bd5 ba5.3k sqft140 Coventry Ct, Fayetteville, GA 30215ActiveMLS ID #10704898, Rebecca Taylor, BHHS Georgia Properties. GAMLS
- $899,0004 bd5 ba4.8k sqft135 Primrose Pass, Newnan, GA 30265ActiveMLS ID #10801835, Veronica M Bangsboll, Ansley Real Estate | Christie's Int. GAMLS
- $1,100,0004 bd5 ba4k sqft505 Old Valley Point, Fayetteville, GA 30215ActiveMLS ID #10784225, Amy Dixon, BHHS Georgia Properties. GAMLS
- $1,100,0005 bd5 ba5.8k sqft265 Broadmoor Dr, Fayetteville, GA 30215ActiveMLS ID #10696202, Marcelle Kiker, Patti Ayers & Associates, Inc.. GAMLS
