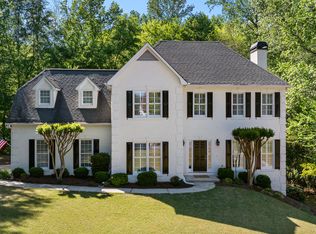
Welcome to 242 Independence Lane | This beautiful 5-bedroom, 4.5 bath home is located in the highly desirable Centennial community in Peachtree City, built in 2004, it features a fully finished daylight basement that includes an additional bedroom, bathroom, and NEW screened porch for gameday. The main level offers a warm and inviting living room with a fireplace and built-in shelving, flowing naturally into a spacious chef's kitchen equipped with granite countertops, a dedicated ice maker, updated stainless steel double ovens, and a dishwasher. A private office with elegant glass doors sits just off the foyer, and rich wood flooring runs throughout the main level. Step outside from the kitchen onto the extended back deck-perfect for relaxing evenings-overlooking the fenced backyard and the nearby golf cart path. Upstairs, a versatile media or bonus room provides extra space for entertainment, hobbies, or work. The generous primary suite includes a walk-in shower, separate soaking tub, and a large walk-in closet. The upper level also offers a secondary bedroom with its own ensuite bathroom, plus two additional bedrooms connected by a convenient Jack and Jill bath. A new roof installed, July 2022, and whole house HALO water filtration system installed, August 2023, add peace of mind and long-term durability, whole house water Centennial is known for its award-winning schools and impressive amenities, including a pool with a waterslide, tennis courts, a fitness center, and a playground. Living in Peachtree City also means enjoying 94 miles of scenic golf cart paths that wind through wooded areas, bridges, and lakes-making it easy to explore the town and experience its unique lifestyle. Don't wait to see this one; Call Today!
Pending
$829,900
242 Independence Ln, Peachtree City, GA 30269
5beds
4,612sqft
Single Family Residence
Built in 2004
9,147 Square Feet Lot
$818,000 Zestimate®
$180/sqft
$69/mo HOA
What's special
Fenced backyardGenerous primary suiteLarge walk-in closetGranite countertopsWalk-in showerSeparate soaking tubDedicated ice maker
- 24 days |
- 1,425 |
- 62 |
Likely to sell faster than
Zillow last checked:
Listing updated:
Listed by:
Julie Hunt 404-451-3143,
BHHS Georgia Properties,
Chris Hunt 404-933-4347,
BHHS Georgia Properties
Source: GAMLS,MLS#: 10811048
Facts & features
Interior
Bedrooms & bathrooms
- Bedrooms: 5
- Bathrooms: 5
- Full bathrooms: 4
- 1/2 bathrooms: 1
Rooms
- Room types: Family Room, Foyer, Laundry, Library, Loft, Media Room, Office
Dining room
- Features: Seats 12+, Separate Room
Kitchen
- Features: Breakfast Area, Breakfast Bar, Breakfast Room, Kitchen Island, Pantry, Solid Surface Counters, Walk-in Pantry
Heating
- Central, Forced Air, Natural Gas, Zoned
Cooling
- Ceiling Fan(s), Central Air, Electric, Zoned
Appliances
- Included: Cooktop, Dishwasher, Disposal, Double Oven, Gas Water Heater, Ice Maker, Microwave, Water Softener
- Laundry: Common Area, Upper Level
Features
- Bookcases, Double Vanity, Rear Stairs, Separate Shower, Soaking Tub, Tile Bath, Tray Ceiling(s), Walk-In Closet(s)
- Flooring: Carpet, Hardwood, Tile
- Windows: Bay Window(s), Double Pane Windows, Window Treatments
- Basement: Bath Finished,Daylight,Interior Entry,Exterior Entry,Finished,Full
- Attic: Pull Down Stairs
- Number of fireplaces: 1
- Fireplace features: Family Room, Gas Starter, Gas Log
- Common walls with other units/homes: No Common Walls
Interior area
- Total structure area: 4,612
- Total interior livable area: 4,612 sqft
- Finished area above ground: 3,320
- Finished area below ground: 1,292
Video & virtual tour
Property
Parking
- Total spaces: 2
- Parking features: Attached, Garage, Garage Door Opener, Kitchen Level
- Has attached garage: Yes
Features
- Levels: Three Or More
- Stories: 3
- Patio & porch: Deck, Patio, Porch, Screened
- Exterior features: Balcony, Sprinkler System
- Fencing: Back Yard
Lot
- Size: 9,147 Square Feet
- Features: Level, Private, Sloped
Details
- Additional structures: Shed(s)
- Parcel number: 073447016
Construction
Type & style
- Home type: SingleFamily
- Architectural style: Craftsman
- Property subtype: Single Family Residence
Materials
- Concrete
- Foundation: Slab
- Roof: Composition
Condition
- Resale
- New construction: No
- Year built: 2004
Utilities & green energy
- Sewer: Public Sewer
- Water: Public
- Utilities for property: High Speed Internet, Sewer Connected, Underground Utilities
Green energy
- Energy efficient items: Insulation, Thermostat
Community & HOA
Community
- Features: Clubhouse, Fitness Center, Playground, Pool, Sidewalks, Street Lights, Tennis Court(s), Near Shopping
- Subdivision: Centennial
HOA
- Has HOA: Yes
- Services included: Facilities Fee, Management Fee, Swimming, Tennis
- HOA fee: $825 annually
Location
- Region: Peachtree City
Financial & listing details
- Price per square foot: $180/sqft
- Tax assessed value: $721,159
- Annual tax amount: $8,484
- Date on market: 7/23/2026
- Cumulative days on market: 24 days
- Listing agreement: Exclusive Right To Sell
Estimated market value
$818,000
$777,000 - $859,000
$4,722/mo
Price history
| Date | Event | Price |
|---|---|---|
| 8/9/2026 | Pending sale | $829,900$180/sqft |
Source:  GAMLS #10811048 Report a problem GAMLS #10811048 Report a problem | ||
| 7/23/2026 | Listed for sale | $829,900+16.9%$180/sqft |
Source: GAMLS #10811048 Report a problem | ||
| 10/16/2024 | Listing removed | $4,500$1/sqft |
Source: GAMLS #10186228 Report a problem | ||
| 8/30/2023 | Sold | $710,000$154/sqft |
Source:  FMLS GA #7252277 Report a problem FMLS GA #7252277 Report a problem | ||
| 7/31/2023 | Pending sale | $710,000$154/sqft |
Source: GAMLS #20129860 Report a problem | ||
| 7/31/2023 | Listing removed | -- |
Source: GAMLS #10186228 Report a problem | ||
| 7/28/2023 | Listed for rent | $4,500+13.9%$1/sqft |
Source: GAMLS #10186228 Report a problem | ||
| 7/26/2023 | Price change | $710,000-1.4%$154/sqft |
Source: GAMLS #20129860 Report a problem | ||
| 7/13/2023 | Price change | $720,000-2%$156/sqft |
Source: GAMLS #20129860 Report a problem | ||
| 6/21/2023 | Price change | $735,000+2.4%$159/sqft |
Source: GAMLS #20129860 Report a problem | ||
| 5/30/2023 | Listed for sale | $718,000$156/sqft |
Source: GAMLS #10161265 Report a problem | ||
| 5/24/2023 | Pending sale | $718,000$156/sqft |
Source: GAMLS #10161265 Report a problem | ||
| 5/18/2023 | Price change | $718,000+4.1%$156/sqft |
Source: GAMLS #10161265 Report a problem | ||
| 7/29/2022 | Listing removed | -- |
Source: Zillow Rental Network_1 Report a problem | ||
| 7/21/2022 | Listed for rent | $3,950+16.2%$1/sqft |
Source: Zillow Rental Network_1 #10071935 Report a problem | ||
| 7/18/2022 | Price change | $689,900-3.9%$150/sqft |
Source: GAMLS #10062775 Report a problem | ||
| 7/2/2022 | Price change | $718,000+34.2%$156/sqft |
Source: GAMLS #10062775 Report a problem | ||
| 3/25/2021 | Listing removed | -- |
Source: Local MLS Report a problem | ||
| 3/23/2021 | Listed for rent | $3,400$1/sqft |
Source: Local MLS #8946706 Report a problem | ||
| 3/22/2021 | Listed for sale | $535,000$116/sqft |
Source: GAMLS #8937099 Report a problem | ||
| 3/12/2021 | Pending sale | $535,000$116/sqft |
Source: GAMLS #8937099 Report a problem | ||
| 3/12/2021 | Listing removed | -- |
Source: Local MLS Report a problem | ||
| 3/6/2021 | Listed for sale | $535,000+28%$116/sqft |
Source: GAMLS #8937099 Report a problem | ||
| 2/28/2021 | Price change | $3,400-9.3%$1/sqft |
Source: Local MLS #8927936 Report a problem | ||
| 2/13/2021 | Listed for rent | $3,750$1/sqft |
Source: Local MLS #8927936 Report a problem | ||
| 1/8/2016 | Sold | $418,000+32.4%$91/sqft |
Source: Public Record Report a problem | ||
| 7/8/2004 | Sold | $315,800$68/sqft |
Source: Public Record Report a problem | ||
Public tax history
| Year | Property taxes | Tax assessment |
|---|---|---|
| 2025 | $8,485 +6.5% | $288,464 +7% |
| 2024 | $7,968 | $269,592 +14.2% |
| 2023 | -- | $236,120 +17.2% |
| 2022 | $6,103 +14.4% | $201,520 +16.1% |
| 2021 | $5,334 +4.4% | $173,640 +5.5% |
| 2020 | $5,112 -1.7% | $164,640 -0.7% |
| 2019 | $5,200 +0.1% | $165,840 +1.7% |
| 2018 | $5,196 | $163,080 +3.1% |
| 2017 | $5,196 +6.6% | $158,160 +6.6% |
| 2016 | $4,873 | $148,320 +12.9% |
| 2015 | $4,873 +11.2% | $131,400 +6.7% |
| 2014 | $4,381 +5% | $123,120 +2.8% |
| 2013 | $4,172 +1.3% | $119,760 -0.9% |
| 2012 | $4,120 -3.9% | $120,800 -4.2% |
| 2011 | $4,286 +1.3% | $126,120 |
| 2010 | $4,231 -8% | $126,120 -6.5% |
| 2009 | $4,598 +4% | $134,832 |
| 2008 | $4,422 +5.3% | $134,832 |
| 2007 | $4,199 | $134,832 +3.8% |
| 2006 | -- | $129,920 +10.1% |
| 2005 | -- | $117,996 |
Find assessor info on the county website
Monthly payment
Est. payment
Payment breakdown
Explore the cost of this home by adjusting the details. Changes won't be saved.Climate risks
Neighborhood: 30269
Nearby schools
GreatSchools rating
- 9/10Peachtree City Elementary SchoolGrades: PK-5Distance: 0.9 mi
- 9/10Booth Middle SchoolGrades: 6-8Distance: 3.2 mi
- 10/10McIntosh High SchoolGrades: 9-12Distance: 2.5 mi
Schools provided by the listing agent
- Elementary: Peachtree City
- Middle: Booth
- High: Mcintosh
Source: GAMLS. This data may not be complete. We recommend contacting the local school district to confirm school assignments for this home.
- $722,5004 bd4 ba4k sqft240 Independence Ln, Peachtree City, GA 30269Off Market

- $682,1004 bd4 ba3.3k sqft238 Independence Ln, Peachtree City, GA 30269Off Market

- $563,6004 bd4 ba2.5k sqft712 Gittings Ave, Peachtree City, GA 30269Off Market

- $748,7004 bd4 ba4k sqft500 Mount Vernon Way, Peachtree City, GA 30269Off Market
- $580,900-- bd-- ba2.6k sqft714 Gittings Ave, Peachtree City, GA 30269Off Market
- $675,7004 bd3 ba3.5k sqft233 Independence Ln, Peachtree City, GA 30269Off Market
- $603,300-- bd-- ba2.7k sqft716 Gittings Ave, Peachtree City, GA 30269Off Market
- $657,0004 bd4 ba3.5k sqft236 Independence Ln, Peachtree City, GA 30269Off Market
A local agent can set up tours, give advice and negotiate with sellers.
Similar homes
- $795,0005 bd4 ba3.5k sqft605 Coniston Ct, Peachtree City, GA 30269Active
 MLS ID #10797164, Kavita McInroe, BHHS Georgia Properties. GAMLS
 - $800,0004 bd4 ba3.2k sqft216 Bandon Way, Peachtree City, GA 30269Active
 MLS ID #10801735, Becky Christensen, Southern Classic Realtors. GAMLS
 - $845,0004 bd4 ba3.8k sqft104 Cadmium Ct, Peachtree City, GA 30269Active
 MLS ID #10780277, Tracy Kirkland, Keller Williams Realty Atl. Partners. GAMLS
 - $900,0004 bd3 ba5.1k sqft133 Windalier Rdg, Peachtree City, GA 30269Active
 MLS ID #10815339, Tonya Jones Group, BHHS Georgia Properties. GAMLS
 - $635,0004 bd3 ba3k sqft164 Cloister Dr, Peachtree City, GA 30269ActiveMLS ID #10822335, Hannah Chambers, Chambers Realty. GAMLS
- $998,0006 bd5 ba5.2k sqft348 Loring Ln, Peachtree City, GA 30269ActiveMLS ID #10820718, Kavita McInroe, BHHS Georgia Properties. GAMLS
- $899,0004 bd5 ba5.1k sqft200 Palisades, Peachtree City, GA 30269ActiveMLS ID #10754554, Good To Be Home, BHHS Georgia Properties. GAMLS
- $874,9005 bd4 ba3.9k sqft205 Knollwood Ct, Peachtree City, GA 30269ActiveMLS ID #10793427, Amy Dixon, BHHS Georgia Properties. GAMLS
- $850,0005 bd5 ba3.5k sqft100 Grouse Point, Fayetteville, GA 30215ActiveMLS ID #10820318, Heidi Lutman, BHHS Georgia Properties. GAMLS
- $650,0004 bd3 ba2.8k sqft123 Crown Ct, Peachtree City, GA 30269Active Under ContractMLS ID #10759086, Teresa Grossinger, Keller Williams Realty Atl. Partners. GAMLS
- $615,0005 bd4 ba3k sqft202 Roundwood Way, Peachtree City, GA 30269ActiveMLS ID #10737738, Nicole Odom, Keller Williams Realty Atl. Partners. GAMLS
- $735,0005 bd4 ba3.6k sqft1610 Cascade Overlook, Peachtree City, GA 30269ActiveMLS ID #10799641, Maricela Laverde, Crye-Leike, Realtors. GAMLS
- $599,9004 bd3 ba2.3k sqft210 Amelia Ln, Peachtree City, GA 30269ActiveMLS ID #10779718, Patricia Storm, Redfin Corporation. GAMLS
- $695,0005 bd4 ba3.1k sqft120 W Creek Ct, Peachtree City, GA 30269ActiveMLS ID #10784322, Erica Foster, BHHS Georgia Properties. GAMLS
- $624,9004 bd3 ba3.1k sqft400 Baneberry Bnd, Peachtree City, GA 30269Active Under ContractMLS ID #10780368, Tana Sumner, Aria Realty Inc. GAMLS
- $624,9004 bd3 ba2.8k sqft208 Roundwood Way, Peachtree City, GA 30269ActiveMLS ID #10755505, Jacob V Mullins, Dwelli. GAMLS
- $912,5007 bd6 ba5k sqft101 Colonnade Dr, Peachtree City, GA 30269ActiveMLS ID #10734547, Michelle Humes Group, eXp Realty. GAMLS
- $990,0005 bd4 ba3k sqft365 Swains Dr, Peachtree City, GA 30269ActiveMLS ID #10782371, Tracy Kirkland, Keller Williams Realty Atl. Partners. GAMLS
- $559,0004 bd3 ba3k sqft208 Melrah Hl, Peachtree City, GA 30269ActiveMLS ID #10786836, Julie Hunt, BHHS Georgia Properties. GAMLS
- $874,9005 bd5 ba4k sqft235 Longmead Dr, Fayetteville, GA 30215ActiveMLS ID #10787098, Ginna Masters, Southern Classic Realtors. GAMLS
