Located in the heart of Peachtree City, this beautiful home at 605 Coniston Court offers the perfect blend of comfort, style, and location. Nestled on a quiet cul-de-sac, this well-maintained residence features approximately 4900 square feet of living space on a finished basement, beautiful in ground pool with a functional and inviting layout with a formal living and dining room. New interior paint gives this home a fresh, clean look. This 5-bedroom, 3.5-bath home showcases an updated kitchen designed for both everyday living and entertaining, along with spacious living areas and a cozy fireplace. The thoughtful floor plan provides generous bedrooms and a welcoming atmosphere throughout. Step outside to your private backyard retreat featuring a beautiful pool-perfect for relaxing or hosting gatherings. The cul-de-sac lot offers added privacy and minimal traffic, ideal for families. Located in one of Peachtree City's most desirable areas, the home is served by top-rated schools, including Kedron Elementary School, Booth Middle School, and McIntosh High School, all highly regarded for academic excellence. Enjoy easy access to the interstate and Kedron Village shopping, dining, and the extensive golf cart paths that make Peachtree City so unique and convenient.
Active
Price cut: $54K (7/29)
$795,000
605 Coniston Ct, Peachtree City, GA 30269
5beds
4,920sqft
:
Get pre-qualified$5,037/mo
Single Family Residence
Built in 1995
1 Acres Lot
$778,200 Zestimate®
$162/sqft
$-- HOA
What's special
Finished basementCozy fireplaceBeautiful in ground poolUpdated kitchenThoughtful floor planFunctional and inviting layoutWelcoming atmosphere throughout
- 35 days |
- 2,262 |
- 140 |
Likely to sell faster than
Zillow last checked:
Listing updated:
Listed by:
Kavita McInroe 678-570-0717,
BHHS Georgia Properties
Source: GAMLS,MLS#: 10797164
Facts & features
Interior
Bedrooms & bathrooms
- Bedrooms: 5
- Bathrooms: 4
- Full bathrooms: 3
- 1/2 bathrooms: 1
Rooms
- Room types: Bonus Room, Family Room, Foyer, Laundry
Kitchen
- Features: Breakfast Area, Breakfast Bar, Pantry, Solid Surface Counters
Heating
- Central, Dual, Natural Gas
Cooling
- Ceiling Fan(s), Central Air, Dual
Appliances
- Included: Cooktop, Dishwasher, Double Oven, Microwave
- Laundry: Upper Level
Features
- Double Vanity, Separate Shower, Tile Bath, Entrance Foyer, Walk-In Closet(s)
- Flooring: Carpet, Hardwood, Tile
- Basement: Bath Finished,Daylight,Exterior Entry,Finished,Full
- Number of fireplaces: 1
- Fireplace features: Factory Built
Interior area
- Total structure area: 4,920
- Total interior livable area: 4,920 sqft
- Finished area above ground: 2,460
- Finished area below ground: 2,460
Video & virtual tour
Property
Parking
- Total spaces: 2
- Parking features: Attached, Garage, Kitchen Level, Side/Rear Entrance
- Has attached garage: Yes
Features
- Levels: Two
- Stories: 2
- Exterior features: Balcony
- Has private pool: Yes
- Pool features: In Ground
- Fencing: Back Yard,Fenced
Lot
- Size: 1 Acres
- Features: Cul-De-Sac, Greenbelt, Level
- Residential vegetation: Partially Wooded
Details
- Parcel number: 073510003
Construction
Type & style
- Home type: SingleFamily
- Architectural style: Traditional
- Property subtype: Single Family Residence
Materials
- Stucco
- Roof: Composition
Condition
- Resale
- New construction: No
- Year built: 1995
Utilities & green energy
- Sewer: Public Sewer
- Water: Public
- Utilities for property: Cable Available, High Speed Internet, Sewer Connected, Underground Utilities
Community & HOA
Community
- Features: None
- Subdivision: Southern Shores
HOA
- Has HOA: No
- Services included: None
Location
- Region: Peachtree City
Financial & listing details
- Price per square foot: $162/sqft
- Tax assessed value: $620,686
- Annual tax amount: $6,857
- Date on market: 7/1/2026
- Cumulative days on market: 36 days
- Listing agreement: Exclusive Right To Sell
- Listing terms: Cash,Conventional,VA Loan
Estimated market value
$778,200
$739,000 - $817,000
$5,067/mo
Price history
| Date | Event | Price |
|---|---|---|
| 7/29/2026 | Price change | $795,000-6.4%$162/sqft |
Source:  GAMLS #10797164 Report a problem GAMLS #10797164 Report a problem | ||
| 7/1/2026 | Listed for sale | $849,000-4.1%$173/sqft |
Source: GAMLS #10797164 Report a problem | ||
| 6/29/2026 | Listing removed | $885,000$180/sqft |
Source: GAMLS #10753522 Report a problem | ||
| 6/4/2026 | Price change | $885,000-2.7%$180/sqft |
Source: GAMLS #10753522 Report a problem | ||
| 4/30/2026 | Listed for sale | $910,000+151.4%$185/sqft |
Source: GAMLS #10753522 Report a problem | ||
| 10/29/2004 | Sold | $362,000+73.2%$74/sqft |
Source: Public Record Report a problem | ||
| 12/15/1994 | Sold | $209,000$42/sqft |
Source: Public Record Report a problem | ||
Public tax history
| Year | Property taxes | Tax assessment |
|---|---|---|
| 2025 | $5,720 +1.2% | $248,274 +7% |
| 2024 | $5,654 +14.2% | $232,032 +12.1% |
| 2023 | $4,953 -5.5% | $207,040 +6.5% |
| 2022 | $5,240 +7.9% | $194,400 +20.1% |
| 2021 | $4,856 -4.5% | $161,880 -2.3% |
| 2020 | $5,083 +0.6% | $165,680 +1.5% |
| 2019 | $5,054 +3.6% | $163,160 +5.2% |
| 2018 | $4,880 | $155,120 +3% |
| 2017 | $4,880 +6.7% | $150,640 +8.1% |
| 2016 | $4,574 | $139,360 +5.1% |
| 2015 | $4,574 +3.5% | $132,560 +5.5% |
| 2014 | $4,420 +3.8% | $125,600 +2.2% |
| 2013 | $4,258 +0.8% | $122,920 -0.7% |
| 2012 | $4,224 -4% | $123,800 -4.3% |
| 2011 | $4,398 +1.3% | $129,360 |
| 2010 | $4,341 -4.9% | $129,360 -3.4% |
| 2009 | $4,566 +4% | $133,896 |
| 2008 | $4,389 +5.3% | $133,896 |
| 2007 | $4,168 | $133,896 +4.4% |
| 2006 | -- | $128,264 +3.3% |
| 2005 | -- | $124,120 +7.6% |
| 2004 | $3,674 | $115,404 +2.5% |
| 2003 | -- | $112,540 +9% |
| 2002 | $3,176 -0.4% | $103,224 +2.5% |
| 2001 | $3,189 -2% | $100,724 +2.9% |
| 2000 | $3,253 | $97,852 |
Find assessor info on the county website
Monthly payment
Est. payment
Payment breakdown
Explore the cost of this home by adjusting the details. Changes won't be saved.Climate risks
Neighborhood: 30269
Nearby schools
GreatSchools rating
- 9/10Kedron Elementary SchoolGrades: PK-5Distance: 0.3 mi
- 9/10Booth Middle SchoolGrades: 6-8Distance: 2.6 mi
- 10/10McIntosh High SchoolGrades: 9-12Distance: 1.9 mi
Schools provided by the listing agent
- Elementary: Kedron
- Middle: Booth
- High: Mcintosh
Source: GAMLS. This data may not be complete. We recommend contacting the local school district to confirm school assignments for this home.
- $693,0004 bd5 ba2.6k sqft603 Coniston Ct, Peachtree City, GA 30269Off Market
- $681,7004 bd3 ba2.7k sqft604 Coniston Ct, Peachtree City, GA 30269Off Market

- $893,0005 bd4 ba4.2k sqft602 Coniston Ct, Peachtree City, GA 30269Sold
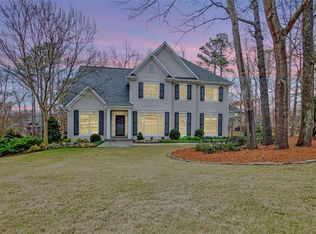
- $663,800-- bd-- ba2.6k sqft601 Coniston Ct, Peachtree City, GA 30269Off Market
- $755,900-- bd-- ba3k sqft203 Stoneacre Ct, Peachtree City, GA 30269Off Market
- $812,900-- bd-- ba3.3k sqft872 Southern Shore Dr, Peachtree City, GA 30269Off Market
- $804,1005 bd3 ba3.8k sqft600 Coniston Ct, Peachtree City, GA 30269Off Market
- $626,7004 bd3 ba2.9k sqft110 Stoneacre Curv, Peachtree City, GA 30269Off Market
A local agent can set up tours, give advice and negotiate with sellers.
Similar homes
- $799,9004 bd3 ba3.2k sqft314 Grovewood Ln, Peachtree City, GA 30269Active
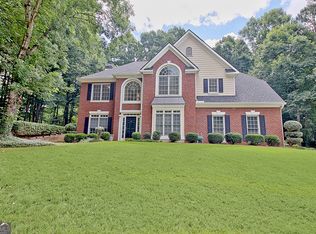
 MLS ID #10819306, Whitney Richardson, Full House Realty. GAMLS
 - $900,0004 bd3 ba5.1k sqft133 Windalier Rdg, Peachtree City, GA 30269Active
 MLS ID #10815339, Tonya Jones Group, BHHS Georgia Properties. GAMLS
 - $829,9005 bd5 ba4.6k sqft242 Independence Ln, Peachtree City, GA 30269Active
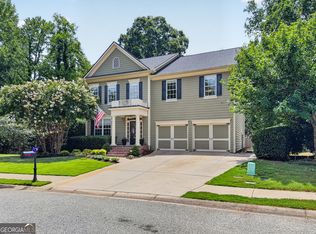 MLS ID #10811048, Julie Hunt, BHHS Georgia Properties. GAMLS
 - $859,9005 bd5 ba5.2k sqft707 Bostonian Trce, Peachtree City, GA 30269Active
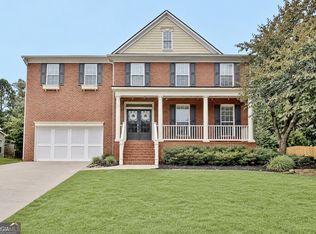 MLS ID #10803677, Lois Coccia, Ansley Real Estate | Christie's Int. GAMLS
 - $875,0005 bd5 ba4.6k sqft403 Henredon Hl, Peachtree City, GA 30269ActiveMLS ID #10724947, Valerie Howard, BHHS Georgia Properties. GAMLS
- $845,0004 bd4 ba3.8k sqft104 Cadmium Ct, Peachtree City, GA 30269ActiveMLS ID #10780277, Tracy Kirkland, Keller Williams Realty Atl. Partners. GAMLS
- $800,0004 bd4 ba3.2k sqft216 Bandon Way, Peachtree City, GA 30269ActiveMLS ID #10801735, Becky Christensen, Southern Classic Realtors. GAMLS
- $960,0004 bd4 ba3.3k sqft324 Chimney Sweep Cir, Peachtree City, GA 30269ActiveMLS ID #10790221, Mark Simpson, Real Broker, LLC. GAMLS
- $939,0005 bd5 ba4.4k sqft807 Teal Vis, Peachtree City, GA 30269ActiveMLS ID #10780147, Tracy Kirkland, Keller Williams Realty Atl. Partners. GAMLS
- $874,9005 bd4 ba3.9k sqft205 Knollwood Ct, Peachtree City, GA 30269ActiveMLS ID #10793427, Amy Dixon, BHHS Georgia Properties. GAMLS
- $825,0003 bd3 ba2.9k sqft519 Cottonwood Cir, Peachtree City, GA 30269ActiveMLS ID #10812782, Amy Dixon, BHHS Georgia Properties. GAMLS
- $697,0004 bd3 ba2.8k sqft131 Terrane Rdg, Peachtree City, GA 30269ActiveMLS ID #10798028, Julie Britt, DeGolian Realty. GAMLS
- $735,0005 bd4 ba3.6k sqft1610 Cascade Overlook, Peachtree City, GA 30269ActiveMLS ID #10799641, Maricela Laverde, Crye-Leike, Realtors. GAMLS
- $695,0005 bd4 ba3.1k sqft120 W Creek Ct, Peachtree City, GA 30269ActiveMLS ID #10784322, Erica Foster, BHHS Georgia Properties. GAMLS
- $577,0004 bd3 ba3k sqft208 Melrah Hl, Peachtree City, GA 30269ActiveMLS ID #10786836, Julie Hunt, BHHS Georgia Properties. GAMLS
- $769,0004 bd4 ba3.3k sqft137 Kenmare Row, Tyrone, GA 30290ActiveMLS ID #10734811, Kimberly Peacock, Southern Real Estate Properties. GAMLS
- $650,0004 bd3 ba2.8k sqft123 Crown Ct, Peachtree City, GA 30269Active Under ContractMLS ID #10759086, Teresa Grossinger, Keller Williams Realty Atl. Partners. GAMLS
- $879,9005 bd4 ba4.7k sqft105 Laurel Forest Dr, Tyrone, GA 30290ActiveMLS ID #10756071, Krystal Van Eman, Keller Williams Southern Premier RE. GAMLS
- $899,0004 bd5 ba4.8k sqft135 Primrose Pass, Newnan, GA 30265ActiveMLS ID #10801835, Veronica M Bangsboll, Ansley Real Estate | Christie's Int. GAMLS
- $645,0005 bd4 ba3.8k sqft179 Timber Creek Estates Dr, Sharpsburg, GA 30277ActiveMLS ID #10789507, Lois Coccia, Ansley Real Estate | Christie's Int. GAMLS
