Welcome to Timber Creek Estates 5-bedroom, 4 bath, 3,872 sq ft beauty, where comfort, space, and thoughtful design come together on 1.34 acres all within the highly sought-after NORTHGATE HIGH SCHOOL district. A charming covered front porch invites you to slow down and enjoy the neighborhood before stepping inside. The foyer is flanked by a spacious office or living room to the left and an elegant dining room to the right, complete with detailed chair molding and classic architectural touches. Continue into the heart of home, where the open family room features a cozy fireplace, overlooks the backyard, and flows seamlessly into the kitchen and breakfast area. The kitchen is designed for both everyday living and entertaining, with plenty of space to gather. Just beyond the breakfast area, a cozy bay-style nook creates the perfect spot for morning coffee, conversation, or relaxing with a good book while enjoying back yard views of the backyard. Outdoor living is just as inviting with a covered rear porch and an extended patio overlooking the oversized level fenced backyard-offering plenty of room for entertaining, play, pets, gardening, or simply enjoying outdoors with a back yard that backs up to woods for privacy. The main level also features a private guest bedroom and a full bath with tub/shower combination, providing comfort and convenience for guests or multi-generational living. Upstairs, a spacious loft offers flexible living space ideal for media room, playroom, home office or second family room. The expansive primary suite is a true owner's retreat, featuring double-door entry, an oversized bedroom, and a private sitting room. The spa-inspired primary bath includes dual vanities with double sinks, a jetted soaking tub, a separate glass-enclosed, and a large walk-in closet. Three additional secondary bedrooms complete the upper level, providing plenty of space for family and guests. A NEW roof was also recently installed. Throughout the home, you'll find newer hardwood floors, with the exception of main-level guest bedroom. A spacious two-car garage and extended driveway provide ample parking for homeowners and guest alike. Combining generous living spaces, timeless architectural details, and exceptional fenced backyard, this beautifully maintained Timber Creek Estates home offers the perfect blend of functionality, comfort, and style. Ideally located with convenient access to interstate 85, this home is approximately 25 minutes from Hartsfield-Jackson Atlanta International Airport, 12 minutes from Peachtree City, where you'll enjoying shopping, dining, entertainment, golf cart paths, and everyday conveniences. This location offers the perfect balance of peaceful neighborhood living and accessibility for commuters and travels alike along with Northgate School system. Don't miss this opportunity to make this exceptional Timber Creek Estates home your own.
Active
$629,000
179 Timber Creek Estates Dr, Sharpsburg, GA 30277
5beds
3,872sqft
Single Family Residence
Built in 2010
1.34 Acres Lot
$615,700 Zestimate®
$162/sqft
$33/mo HOA
What's special
Timeless architectural detailsCozy fireplaceOversized level fenced backyardExceptional fenced backyardOpen family roomCharming covered front porchLarge walk-in closet
- 3 days |
- 222 |
- 10 |
Zillow last checked:
Listing updated:
Listed by:
Lois Coccia 919-606-6062,
Ansley Real Estate | Christie's Int
Source: GAMLS,MLS#: 10830373
Facts & features
Interior
Bedrooms & bathrooms
- Bedrooms: 5
- Bathrooms: 4
- Full bathrooms: 4
- Main level bathrooms: 1
- Main level bedrooms: 1
Rooms
- Room types: Bonus Room, Family Room, Foyer, Laundry, Loft, Office
Dining room
- Features: Seats 12+, Separate Room
Heating
- Central, Common, Dual
Cooling
- Ceiling Fan(s), Central Air, Common
Appliances
- Included: Dishwasher, Disposal, Microwave
- Laundry: Common Area
Features
- Double Vanity, Separate Shower, Soaking Tub, Tile Bath, Tray Ceiling(s), Vaulted Ceiling(s), Walk-In Closet(s)
- Flooring: Carpet, Hardwood
- Basement: None
- Attic: Pull Down Stairs
- Number of fireplaces: 1
- Fireplace features: Family Room, Gas Starter
Interior area
- Total structure area: 3,872
- Total interior livable area: 3,872 sqft
- Finished area above ground: 3,872
- Finished area below ground: 0
Property
Parking
- Total spaces: 2
- Parking features: Attached
- Has attached garage: Yes
Features
- Levels: Two
- Stories: 2
- Patio & porch: Patio, Porch
- Exterior features: Sprinkler System
- Fencing: Back Yard
Lot
- Size: 1.34 Acres
- Features: Level, Private
Details
- Parcel number: 132 6088 138
Construction
Type & style
- Home type: SingleFamily
- Architectural style: Craftsman,Traditional
- Property subtype: Single Family Residence
Materials
- Stone, Wood Siding
- Roof: Composition
Condition
- Resale
- New construction: No
- Year built: 2010
Utilities & green energy
- Sewer: Septic Tank
- Water: Public
- Utilities for property: Cable Available, Electricity Available, High Speed Internet, Natural Gas Available
Community & HOA
Community
- Features: Sidewalks, Street Lights
- Subdivision: Timber Creek Estates
HOA
- Has HOA: Yes
- Services included: Management Fee
- HOA fee: $400 annually
Location
- Region: Sharpsburg
Financial & listing details
- Price per square foot: $162/sqft
- Tax assessed value: $640,688
- Annual tax amount: $6,054
- Date on market: 8/21/2026
- Cumulative days on market: 3 days
- Listing agreement: Exclusive Right To Sell
- Listing terms: Cash,Conventional,FHA,VA Loan
- Electric utility on property: Yes
Estimated market value
$615,700
$585,000 - $646,000
$3,492/mo
Price history
| Date | Event | Price |
|---|---|---|
| 8/21/2026 | Listed for sale | $629,000-2.5%$162/sqft |
Source:  GAMLS #10830373 Report a problem GAMLS #10830373 Report a problem | ||
| 8/19/2026 | Listing removed | $645,000$167/sqft |
Source: GAMLS #10789507 Report a problem | ||
| 7/11/2026 | Price change | $645,000-2.1%$167/sqft |
Source: GAMLS #10789507 Report a problem | ||
| 6/19/2026 | Listed for sale | $659,000+107.9%$170/sqft |
Source: GAMLS #10789507 Report a problem | ||
| 8/18/2014 | Sold | $317,000-5.3%$82/sqft |
Source: Public Record Report a problem | ||
| 6/21/2014 | Price change | $334,900-2.9%$86/sqft |
Source: Bush Real Estate #07266918 Report a problem | ||
| 5/29/2014 | Price change | $344,900-4.2%$89/sqft |
Source: Bush Real Estate #07266918 Report a problem | ||
| 5/9/2014 | Listed for sale | $359,900+20%$93/sqft |
Source: Bush Real Estate #07266918 Report a problem | ||
| 1/4/2013 | Listing removed | $299,900$77/sqft |
Source: Bush Real Estate #03284038 Report a problem | ||
| 9/15/2012 | Price change | $299,9000%$77/sqft |
Source: Bush Real Estate #03284038 Report a problem | ||
| 6/27/2012 | Price change | $299,990-3.2%$77/sqft |
Source: Better Homes and Gardens Real Estate Metro Brokers #5012333 Report a problem | ||
| 4/28/2012 | Listed for sale | $310,000+0.9%$80/sqft |
Source: Better Homes and Gardens Real Estate Metro Brokers #5012333 Report a problem | ||
| 8/31/2010 | Sold | $307,300$79/sqft |
Source: Public Record Report a problem | ||
Public tax history
| Year | Property taxes | Tax assessment |
|---|---|---|
| 2025 | $5,675 +11% | $256,275 +14% |
| 2024 | $5,114 -3.5% | $224,874 +2.3% |
| 2023 | $5,300 +12.4% | $219,840 +19.6% |
| 2022 | $4,715 +6.7% | $183,772 +7.1% |
| 2021 | $4,421 -4.7% | $171,520 -4.6% |
| 2020 | $4,640 +5.8% | $179,800 +16.5% |
| 2019 | $4,387 +0% | $154,401 |
| 2018 | $4,386 +4.7% | $154,401 +3.4% |
| 2017 | $4,190 -1.1% | $149,386 |
| 2016 | $4,239 +1.2% | $149,386 +5.7% |
| 2015 | $4,190 +19.4% | $141,361 +13.7% |
| 2014 | $3,510 | $124,309 |
| 2013 | -- | -- |
| 2012 | -- | -- |
| 2011 | -- | -- |
| 2010 | -- | -- |
| 2009 | -- | -- |
| 2008 | -- | -- |
Find assessor info on the county website
Monthly payment
Est. payment
Payment breakdown
Explore the cost of this home by adjusting the details. Changes won't be saved.Climate risks
Neighborhood: 30277
Nearby schools
GreatSchools rating
- 8/10Thomas Crossroads Elementary SchoolGrades: PK-5Distance: 2 mi
- 9/10Blake Bass Middle SchoolGrades: 6-8Distance: 2.1 mi
- 7/10Northgate High SchoolGrades: 9-12Distance: 2.3 mi
Schools provided by the listing agent
- Elementary: Thomas Crossroads
- Middle: Blake Bass
- High: Northgate
Source: GAMLS. This data may not be complete. We recommend contacting the local school district to confirm school assignments for this home.
- $748,3004 bd5 ba3.6k sqft205 Timber Creek Estates Dr, Sharpsburg, GA 30277Off Market

- $688,9004 bd4 ba3.1k sqft167 Timber Creek Estates Dr, Sharpsburg, GA 30277Off Market

- $666,8004 bd3 ba3.2k sqft182 Timber Creek Estates Dr, Sharpsburg, GA 30277Off Market
- $673,6004 bd4 ba3k sqft194 Timber Creek Estates Dr, Sharpsburg, GA 30277Off Market
- $609,4005 bd3 ba3.1k sqft168 Timber Creek Estates Dr, Sharpsburg, GA 30277Off Market
- $---- bd-- ba-- sqft182 Timbercreek Estates Dr, Sharpsburg, GA 30277Off Market
- $336,5003 bd2 ba1.9k sqft133 Rosignol Dr, Sharpsburg, GA 30277Off Market
- $354,8003 bd2 ba1.4k sqft155 Rosignol Dr, Sharpsburg, GA 30277Off Market
A local agent can set up tours, give advice and negotiate with sellers.
Similar homes
- $672,0005 bd3 ba2.5k sqft374 Persimmon Dr, Sharpsburg, GA 30277Active

 MLS ID #10826270, Gerald Tilenis, Chattahoochee Realty of Georgia. GAMLS
 - $819,0006 bd4 ba4.2k sqft93 Legends Dr, Sharpsburg, GA 30277Active
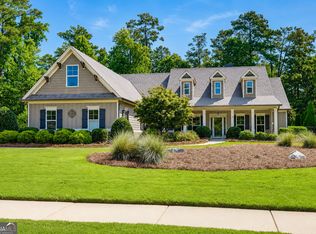 MLS ID #10827467, Wendy T Griffin, Keller Williams Realty Atl. Partners. GAMLS
 - $625,7004 bd5 ba4k sqft381 Rosebay Ln, Sharpsburg, GA 30277Active
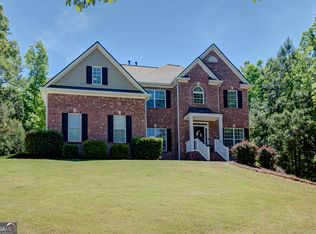 MLS ID #10812244, Elizabeth A Williams, Navigation Home Properties. GAMLS
 - $575,0004 bd3 ba2.5k sqft466 Bob Smith Rd, Sharpsburg, GA 30277Active
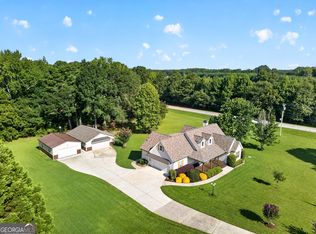 MLS ID #10825027, Mandy Foles, Keller Williams Realty Atl. Partners. GAMLS
 - $529,0003 bd2 ba2.2k sqft1040 Bob Smith Rd, Sharpsburg, GA 30277ActiveMLS ID #10794995, Dawn Cochran, Southern Classic Realtors. GAMLS
- $769,9005 bd5 ba3.9k sqft10 Red Oak Trl, Sharpsburg, GA 30277ActiveMLS ID #10787169, Payton Peoples, Keller Williams Realty Atl. Partners. GAMLS
- $769,9004 bd4 ba3.2k sqft65 Tribune Ln, Sharpsburg, GA 30277ActiveMLS ID #10773976, Brian Kroll, CENTURY 21 NUWAY REALTY. GAMLS
- $664,0004 bd3 ba2.6k sqft430 Plantain Ter, Peachtree City, GA 30269ActiveMLS ID #10824850, Susan Fitzgerald, BHHS Georgia Properties. GAMLS
- $529,0004 bd3 ba2.3k sqft4 White Oak Ln, Sharpsburg, GA 30277ActiveMLS ID #10786089, Linda Scott, Coldwell Banker Bullard Realty. GAMLS
- $689,5004 bd4 ba3.5k sqft20 Woodchase Dr, Senoia, GA 30276ActiveMLS ID #10825826, Cindy M Barnard, Keller Williams Realty Atl. Partners. GAMLS
- $530,0004 bd3 ba2.1k sqft401 Walnut Grove Rd, Peachtree City, GA 30269ActiveMLS ID #10828976, Melissa Watlington, Watlington & Buckles, Inc.. GAMLS
- $615,0003 bd3 ba2.5k sqft681 Ellison Rd, Tyrone, GA 30290ActiveMLS ID #10821479, Gina Sneddon, Dwelli. GAMLS
- $650,0006 bd5 ba5.1k sqft100 London Berry Ct, Tyrone, GA 30290ActiveMLS ID #10727479, Jacob Alfano, Susan Clowdus Real Estate. GAMLS
- $547,9003 bd3 ba3k sqft25 Lyndhurst Way, Sharpsburg, GA 30277ActiveMLS ID #10729793, Romie Black, Coldwell Banker Bullard Realty. GAMLS
- $638,5004 bd4 ba3.4k sqft290 Youngs Cir, Fayetteville, GA 30215ActiveMLS ID #10823177, Becky Crawford, BHHS Georgia Properties. GAMLS
- $674,9004 bd4 ba3.5k sqft147 Palomino Cir, Newnan, GA 30265ActiveMLS ID #10775986, Denise M Clements, Keller Williams Realty Atl. Partners. GAMLS
- $585,0004 bd3 ba2.9k sqft105 Arlington Trce, Fayetteville, GA 30215ActiveMLS ID #10803620, Matthew D Tuff, Keller Williams Realty Atl. Partners. GAMLS
- $488,0005 bd3 ba3.2k sqft29 Marvin Gdns, Sharpsburg, GA 30277ActiveMLS ID #10828676, Marcus Smith, eXp Realty. GAMLS
- $599,0004 bd5 ba4.5k sqft22 Shoreline Dr, Newnan, GA 30263ActiveMLS ID #10794660, Beverly Ferrell, Southern Real Estate Properties. GAMLS
- $599,9005 bd4 ba4.2k sqft118 Cherokee Farms Dr, Newnan, GA 30263Active Under ContractMLS ID #10788815, Charles Gamble, Dwelli. GAMLS
