2% INTEREST RATE BUY-DOWN WITH APPROVED OFFER! Immaculate 4 Bedroom 2.5 Bath Retreat on 2 +- Acres - Less than 2 minutes from Peachtree City. NO HOA. Discover the perfect blend of privacy, convenience, and beauty in this stunning 4 bedroom, 2.5 bath home situated on a meticulously landscaped 2-acre corner lot-less than 2 miles from Peachtree City's Publix and everyday amenities. Set in a serene, private setting, this home offers a fully fenced backyard oasis complete with shaded walking trails, tranquil water features, and lush gardens designed for year-round enjoyment. The expansive 3-car garage provides ample space for vehicles, hobbies, or extra storage. THE PROPERTY ALLOWS PLENTY OF ROOM TO BUILD AN ADDITIONAL GARAGE, WORKSHOP OR IN-LAW SUITE. Thoughtfully renovated in 2017, this home features a newer roof, HVAC, water heater, and beautifully updated kitchen. Fresh interior and exterior paint, refinished hardwood floors on the main level, and newer carpet upstairs offer move-in ready comfort and style. Upstairs, the massive primary suite is a true retreat-boasting a cozy sitting area and an oversized walk-in closet. With generous secondary bedrooms, spacious living and dining areas, and timeless finishes throughout, this home is ideal for both quiet living and entertaining. Enjoy peaceful private living with the perks of city convenience-schedule your private tour today!
Active
Price cut: $6K (10/14)
$559,000
105 Arlington Trce, Fayetteville, GA 30215
4beds
2,929sqft
Single Family Residence
Built in 1994
2.05 Acres Lot
$553,400 Zestimate®
$191/sqft
$-- HOA
What's special
Timeless finishes throughoutTranquil water featuresFully fenced backyard oasisBeautifully updated kitchenNewer roofOversized walk-in closetGenerous secondary bedrooms
- 17 days
- 532
- 63
Zillow last checked:
Listing updated:
Listed by:
Matthew D Tuff 404-606-5250,
Keller Williams Realty Atl. Partners
Source: GAMLS,MLS#: 10857896
Facts & features
Interior
Bedrooms & bathrooms
- Bedrooms: 4
- Bathrooms: 3
- Full bathrooms: 2
- 1/2 bathrooms: 1
Rooms
- Room types: Family Room, Foyer, Laundry, Office
Heating
- Central, Natural Gas
Cooling
- Central Air
Appliances
- Included: Cooktop, Gas Water Heater, Microwave, Oven, Stainless Steel Appliance(s)
- Laundry: Mud Room
Features
- Separate Shower, Tile Bath, Tray Ceiling(s), Walk-In Closet(s)
- Flooring: Carpet, Hardwood, Tile
- Basement: Crawl Space
- Number of fireplaces: 1
Interior area
- Total structure area: 2,929
- Total interior livable area: 2,929 sqft
- Finished area above ground: 2,929
- Finished area below ground: 0
Video & virtual tour
Property
Parking
- Total spaces: 3
- Parking features: Attached, Garage, Garage Door Opener, Side/Rear Entrance, Storage
- Has attached garage: Yes
Features
- Levels: Two
- Stories: 2
- Exterior features: Sprinkler System, Water Feature
- Fencing: Back Yard
Lot
- Size: 2.05 Acres
- Features: Corner Lot, Level
- Residential vegetation: Partially Wooded
Details
- Additional structures: Kennel/Dog Run
- Parcel number: 071401006
Construction
Type & style
- Home type: SingleFamily
- Architectural style: Traditional
- Property subtype: Single Family Residence
Materials
- Stucco
- Roof: Composition
Condition
- Resale
- New construction: No
- Year built: 1994
Utilities & green energy
- Sewer: Septic Tank
- Water: Public
- Utilities for property: Cable Available, Electricity Available, High Speed Internet, Natural Gas Available, Water Available
Community & HOA
Community
- Features: None
- Subdivision: Arlington Trace
HOA
- Has HOA: No
- Services included: None
Location
- Region: Fayetteville
Financial & listing details
- Price per square foot: $191/sqft
- Tax assessed value: $590,169
- Annual tax amount: $5,988
- Date on market: 10/2/2026
- Cumulative days on market: 17 days
- Listing agreement: Exclusive Right To Sell
- Listing terms: 1031 Exchange,Assumable,Cash,Conventional,FHA,VA Loan
- Electric utility on property: Yes
Estimated market value
$553,400
$526,000 - $581,000
$3,212/mo
Price history
| Date | Event | Price |
|---|---|---|
| 10/14/2026 | Price change | $559,000-1.1%$191/sqft |
Source:  GAMLS #10857896 Report a problem GAMLS #10857896 Report a problem | ||
| 10/2/2026 | Listed for sale | $565,000-0.7%$193/sqft |
Source: GAMLS #10857896 Report a problem | ||
| 10/1/2026 | Listing removed | $569,000$194/sqft |
Source: GAMLS #10803620 Report a problem | ||
| 9/12/2026 | Price change | $569,000-1%$194/sqft |
Source: GAMLS #10803620 Report a problem | ||
| 8/28/2026 | Price change | $575,000-1.7%$196/sqft |
Source: GAMLS #10803620 Report a problem | ||
| 8/19/2026 | Price change | $585,000-1.7%$200/sqft |
Source: GAMLS #10803620 Report a problem | ||
| 8/2/2026 | Price change | $595,000-3.3%$203/sqft |
Source: GAMLS #10803620 Report a problem | ||
| 7/24/2026 | Price change | $615,000-1.6%$210/sqft |
Source: GAMLS #10803620 Report a problem | ||
| 7/10/2026 | Listed for sale | $625,000+5.2%$213/sqft |
Source: GAMLS #10803620 Report a problem | ||
| 1/1/2026 | Listing removed | $594,000$203/sqft |
Source: GAMLS #10650975 Report a problem | ||
| 12/1/2025 | Listed for sale | $594,000-0.2%$203/sqft |
Source: GAMLS #10650975 Report a problem | ||
| 12/1/2025 | Listing removed | $595,000$203/sqft |
Source: GAMLS #10566597 Report a problem | ||
| 11/13/2025 | Price change | $595,000-0.5%$203/sqft |
Source: GAMLS #10566597 Report a problem | ||
| 11/4/2025 | Price change | $598,000-0.3%$204/sqft |
Source: GAMLS #10566597 Report a problem | ||
| 10/17/2025 | Price change | $599,950-4%$205/sqft |
Source: GAMLS #10566597 Report a problem | ||
| 8/28/2025 | Price change | $625,000-2.2%$213/sqft |
Source: GAMLS #10566597 Report a problem | ||
| 7/17/2025 | Listed for sale | $639,000+134.5%$218/sqft |
Source: GAMLS #10566597 Report a problem | ||
| 8/10/2017 | Sold | $272,500+1%$93/sqft |
Source:  FMLS GA #5812986 Report a problem FMLS GA #5812986 Report a problem | ||
| 5/25/2017 | Pending sale | $269,900$92/sqft |
Source: RE/MAX ADVANTAGE #8144593 Report a problem | ||
| 3/29/2017 | Price change | $269,900-4.1%$92/sqft |
Source: RE/MAX ADVANTAGE #8144593 Report a problem | ||
| 3/2/2017 | Listed for sale | $281,500+36%$96/sqft |
Source: RE/MAX ADVANTAGE #8144593 Report a problem | ||
| 11/22/1994 | Sold | $207,000$71/sqft |
Source: Public Record Report a problem | ||
Public tax history
| Year | Property taxes | Tax assessment |
|---|---|---|
| 2025 | $6,467 +8% | $236,068 +7% |
| 2024 | $5,988 +1.4% | $220,624 +4.1% |
| 2023 | $5,908 -7.1% | $212,024 -7.3% |
| 2022 | $6,358 +21.4% | $228,600 +23.1% |
| 2021 | $5,237 +6.3% | $185,700 +6.8% |
| 2020 | $4,927 +2.8% | $173,820 +3.9% |
| 2019 | $4,793 +51.7% | $167,300 +53.5% |
| 2018 | $3,159 | $109,000 -28.7% |
| 2017 | $3,159 +174.7% | $152,820 +10.9% |
| 2016 | $1,150 | $137,860 +8.6% |
| 2015 | $1,150 +5.8% | $126,940 +5.8% |
| 2014 | $1,086 +1.2% | $119,940 +2.6% |
| 2013 | $1,073 +1.9% | $116,940 -0.8% |
| 2012 | $1,053 +1.3% | $117,860 -4.2% |
| 2011 | $1,039 -71.3% | $123,080 -0.8% |
| 2010 | $3,622 -9.2% | $124,080 -3.7% |
| 2009 | $3,991 +4% | $128,796 |
| 2008 | $3,837 +5.8% | $128,796 |
| 2007 | $3,625 | $128,796 +2.3% |
| 2006 | -- | $125,920 +4.5% |
| 2005 | -- | $120,524 +10.7% |
| 2004 | $3,132 | $108,848 +2.7% |
| 2003 | -- | $105,944 +3.8% |
| 2002 | $2,931 +3.8% | $102,056 +7.3% |
| 2001 | $2,825 -3.5% | $95,104 +3.9% |
| 2000 | $2,928 | $91,548 |
Find assessor info on the county website
Monthly payment
Est. payment
Payment breakdown
Explore the cost of this home by adjusting the details. Changes won't be saved.Climate risks
Neighborhood: 30215
Nearby schools
Schools provided by the listing agent
- Elementary: Cleveland
- Middle: Bennetts Mill
- High: Fayette
Source: GAMLS. This data may not be complete. We recommend contacting the local school district to confirm school assignments for this home.
- $475,0004 bd3 ba2.8k sqft100 Hamilton Glen Ct, Fayetteville, GA 30215For Sale
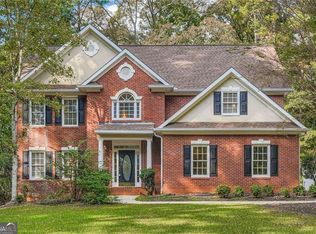
- $595,500-- bd-- ba2.3k sqft100 Arlington Trce, Fayetteville, GA 30215Off Market
- $586,700-- bd-- ba2.4k sqft110 Arlington Trce, Fayetteville, GA 30215Off Market
- $641,200-- bd-- ba2.5k sqft115 Arlington Trce, Fayetteville, GA 30215Off Market
Similar homes
- $637,8004 bd4 ba3.4k sqft290 Youngs Cir, Fayetteville, GA 30215Active
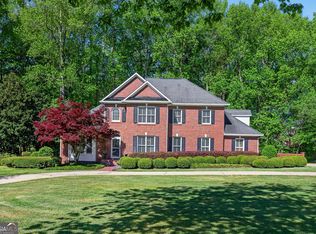
 MLS ID #10857632, Becky Crawford, BHHS Georgia Properties. GAMLS
 - $510,0004 bd3 ba2.6k sqft180 Canal Pl, Fayetteville, GA 30215Active
 MLS ID #10795045, Becky Crawford, BHHS Georgia Properties. GAMLS
 - $599,0005 bd3 ba2.6k sqft175 Crabapple Rd, Fayetteville, GA 30215Active
 MLS ID #10868627, Shaun Benton, Keller Williams Realty Atl. Partners. GAMLS
 - $485,0005 bd3 ba3.4k sqft100 Lakemont Cir, Fayetteville, GA 30215Active
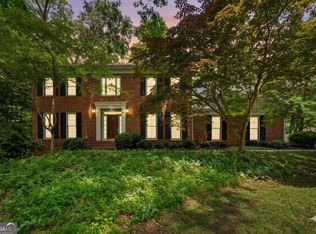 MLS ID #10761854, Valerie Howard, BHHS Georgia Properties. GAMLS
 - $519,9004 bd3 ba2.9k sqft300 Weeping Willow Way, Tyrone, GA 30290ActiveMLS ID #10842216, Mark Darby, Darby Real Estate. GAMLS
- $449,9994 bd2 ba2k sqft205 Wyngate Cir, Fayetteville, GA 30215ActiveMLS ID #10871265, Morgan VanZile, CAVU Realty. GAMLS
- $495,0004 bd3 ba2.4k sqft405 Ridgemont Dr, Fayetteville, GA 30215ActiveMLS ID #10765625, Kathy Bobbs, Virtual Properties Realty.com. GAMLS
- $597,0005 bd3 ba3.1k sqft125 Hedgewick Way, Tyrone, GA 30290ActiveMLS ID #10868148, Dana Walter, DeGolian Realty. GAMLS
- $568,9904 bd3 ba4k sqft245 Ryans Ct, Sharpsburg, GA 30277ActiveMLS ID #10856056, Jenna Thompson Nadal, Crown Real Estate. GAMLS
- $539,0004 bd3 ba3k sqft208 Melrah Hl, Peachtree City, GA 30269ActiveMLS ID #10849177, Julie Hunt, BHHS Georgia Properties. GAMLS
- $398,0004 bd3 ba2.2k sqft110 Rockglen Ct, Fayetteville, GA 30215ActiveMLS ID #10800798, Karim Laljikanji, Chapman Hall Realtors. GAMLS
- $399,9004 bd3 ba2.2k sqft255 Rock Hill Dr, Fayetteville, GA 30215ActiveMLS ID #10784803, Jennifer Means, Keller Williams Realty Atl. Partners. GAMLS
- $699,9005 bd5 ba4k sqft265 Hidden Lake Dr, Fayetteville, GA 30215ActiveMLS ID #10783162, David Coppage, Southern Classic Realtors. GAMLS
- $724,9004 bd4 ba3.3k sqft660 Sandy Creek Rd, Fayetteville, GA 30214ActiveMLS ID #10826705, Melissa Watlington, Watlington & Buckles, Inc.. GAMLS
- $589,0004 bd5 ba4k sqft381 Rosebay Ln, Sharpsburg, GA 30277ActiveMLS ID #10856102, Elizabeth A Williams, Navigation Home Properties. GAMLS
- $550,0004 bd4 ba2.8k sqft35 Wentworth Way, Newnan, GA 30265ActiveMLS ID #10874814, Ashley Carter, Keller Williams Realty Atl. Partners. GAMLS
- $535,0004 bd3 ba2.7k sqft165 Hal Jones Rd, Newnan, GA 30263ActiveMLS ID #10868413, Stephen Sawtelle, Local Pros Real Estate Group. GAMLS
- $520,0004 bd3 ba3.2k sqft120 Rosses Pt, Tyrone, GA 30290ActiveMLS ID #10846150, Stephanie Moore, Keller Williams Realty Atl. Partners. GAMLS
- $485,0003 bd3 ba2.4k sqft285 Pendleton Trl, Tyrone, GA 30290ActiveMLS ID #10847239, The Glennie Group Inc, Keller Williams Realty Atl. Partners. GAMLS
- $645,0005 bd4 ba4.2k sqft123 Swanson Rd, Fayetteville, GA 30214ActiveMLS ID #10842749, The Glennie Group Inc, Keller Williams Realty Atl. Partners. GAMLS
