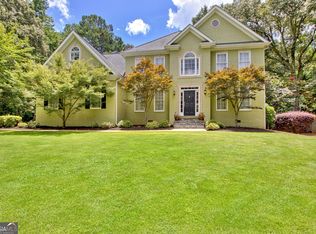
Realtor tour/Open House Wed. 10/7 from 11:30 to 2. Immaculate, move in ready, super clean. Large traditional 2 story home with approx. 2929 sf finished above grade per tax records on a clean crawl space. 4 bedrooms & 2.5 baths. 3 sides Brick construction with detail trim work inside & out. A full acre level lot with private green space behind the home. Enter the home through the front double doors into the 2 story foyer with a chandelier, tray ceiling, crown molding, & extensive case molding trim & hardwood floors. Ahead to the right is the wide staircase up to the second floor. On your right is a nice sized formal dining room with chair rail & crown molding. On your left from the foyer is a separate Office / Den with decorative columns going in from the foyers side & sliding French pocket doors going out that leads into the large family room with full length windows & doors that lets in a ton of light. The family room has a brick fireplace with gas logs & built-in bookshelves, crown molding, a ceiling fan with a light & remote control. Doors lead out to the large wooden rear deck with fresh stain. Next to the family room is the Kitchen with stainless steel appliances that include a refrigerator, dishwasher, range oven with smooth cooktop electric burners & built in microwave all included. Beautiful granite counter tops & white cabinetry pair wonderfully together with the hardwood flooring. There is a stainless steel, deep, double bowl sink & large faucet with views that look out a window to the beautiful private back yard. The Kitchen, hallway, 1/2 bath & laundry all have hardwood floors. There is a large desk area in the kitchen with a granite countertop which could also serve as extra prep space or a working desk area. Glass doors on the upper cabinets with organizers over this desk area. There is a nice sized eat-in area in the kitchen. Off this area is a door leading out to the oversized, side entry, 2 car garage. There is a large extended storage area inside the garage. Further down this hall from the kitchen is a half bath, double pantry & large laundry room with a granite top work station area, an extra wash tub sink next to the washer & dryer area & a full row of upper cabinetry. Laundry has an exterior door to the rear of the home. There is a laundry chute from the owner's suite closet upstairs to pass down the laundry. Going upstairs, the home has a very large extended Owner's Suite bedroom. Off this primary bedroom is a bonus room / office / workout room etc. with a window. The owner's bathroom is one of the largest you may see & is impressive! Beautifully designed with tons of counter top space, cabinets & two sinks separate on different sides of the double entry doors, plus a large make up area counter top. Very large custom shower is like a large steam room with floor to ceiling tile including the ceiling. It has a huge tiled bench seat that would seat around 6 people. Also there is a large separate deep soaking tub that will help you relax to start your retreat each weekend. There is a separate toilet room with tiled floors and linen closet. The owner's suite closets have multiple rooms. There is 2 walk in closet sections side by side that are very spacious and then an additional closet, multiple purpose room for off season or additional closet space. Upstairs has 3 additional good size bedrooms. Most with two closets and two windows each. There is a large hall bath with a separate sink area, then a door to a separate room with a sink, the toilet & shower /bath combination. Outside the home has beautiful grass & updated landscaping & beds all around the home. The back is private woods. Additional recent improvements include: New roof, $24k in 2023 & chimney cap, granite countertops, 2 newer HVAC's inside & outside replaced 8K , new carpet 14K w warranty, new insulation attic, replaced most lighting, new crawl space plastic, septic recently pumped for maintenance. Some fresh painting. See Documents on GAML
Active
$519,900
300 Weeping Willow Way, Tyrone, GA 30290
4beds
2,929sqft
Single Family Residence
Built in 1992
1.01 Acres Lot
$502,400 Zestimate®
$178/sqft
$6/mo HOA
What's special
Replaced most lightingFront double doorsGranite countertopsFresh painting
- 29 days
- 636
- 43
Zillow last checked:
Listing updated:
Listed by:
Mark Darby 404-579-9634,
Darby Real Estate
Source: GAMLS,MLS#: 10842216
Facts & features
Interior
Bedrooms & bathrooms
- Bedrooms: 4
- Bathrooms: 3
- Full bathrooms: 2
- 1/2 bathrooms: 1
Rooms
- Room types: Den, Exercise Room, Family Room, Foyer, Laundry, Media Room
Dining room
- Features: Separate Room
Heating
- Central, Dual, Natural Gas
Cooling
- Ceiling Fan(s), Central Air, Common, Dual, Electric, Zoned
Appliances
- Included: Dishwasher, Gas Water Heater, Microwave, Oven/Range (Combo), Refrigerator, Stainless Steel Appliance(s)
- Laundry: In Hall, Mud Room
Features
- Bookcases, Double Vanity, High Ceilings, Separate Shower, Soaking Tub, Tile Bath, Tray Ceiling(s), Walk-In Closet(s)
- Flooring: Carpet, Hardwood, Tile
- Basement: Crawl Space
- Attic: Pull Down Stairs
- Number of fireplaces: 1
- Fireplace features: Factory Built, Family Room, Gas Log, Gas Starter
- Common walls with other units/homes: No Common Walls,No One Above,No One Below
Interior area
- Total structure area: 2,929
- Total interior livable area: 2,929 sqft
- Finished area above ground: 2,929
- Finished area below ground: 0
Property
Parking
- Total spaces: 2
- Parking features: Attached, Garage, Garage Door Opener, Kitchen Level, RV/Boat Parking, Side/Rear Entrance, Storage
- Has attached garage: Yes
Features
- Levels: Two
- Stories: 2
Lot
- Size: 1.01 Acres
- Features: Greenbelt, Level, Private
Details
- Parcel number: 072106016
Construction
Type & style
- Home type: SingleFamily
- Architectural style: Brick 3 Side,Traditional
- Property subtype: Single Family Residence
Materials
- Brick, Wood Siding
- Roof: Composition
Condition
- Resale
- New construction: No
- Year built: 1992
Utilities & green energy
- Sewer: Septic Tank
- Water: Public
- Utilities for property: Cable Available, Electricity Available, High Speed Internet, Natural Gas Available, Phone Available, Underground Utilities, Water Available
Community & HOA
Community
- Features: None
- Subdivision: Willow Ridge
HOA
- Has HOA: Yes
- Services included: Maintenance Grounds
- HOA fee: $75 annually
Location
- Region: Tyrone
Financial & listing details
- Price per square foot: $178/sqft
- Tax assessed value: $464,080
- Annual tax amount: $5,085
- Date on market: 9/8/2026
- Cumulative days on market: 28 days
- Listing agreement: Exclusive Right To Sell
- Listing terms: Cash,Conventional,FHA,VA Loan
- Electric utility on property: Yes
Estimated market value
$502,400
$477,000 - $528,000
$3,028/mo
Price history
| Date | Event | Price |
|---|---|---|
| 9/9/2026 | Listed for sale | $519,900+122.3%$178/sqft |
Source:  GAMLS #10842216 Report a problem GAMLS #10842216 Report a problem | ||
| 6/6/2001 | Sold | $233,900$80/sqft |
Source: Public Record Report a problem | ||
Public tax history
| Year | Property taxes | Tax assessment |
|---|---|---|
| 2025 | $3,792 +3% | $185,632 +7% |
| 2024 | $3,681 +12.4% | $173,488 +4.2% |
| 2023 | $3,275 -7.4% | $166,480 +6.5% |
| 2022 | $3,536 +7.5% | $156,320 +20.3% |
| 2021 | $3,290 -2.8% | $129,920 -8.4% |
| 2020 | $3,384 -0.2% | $141,760 +18.6% |
| 2019 | $3,392 +7.3% | $119,520 +8.5% |
| 2018 | $3,161 | $110,200 +3.6% |
| 2017 | $3,161 +1.7% | $106,320 +0.6% |
| 2016 | $3,107 | $105,640 +18.5% |
| 2015 | $3,107 +30.8% | $89,160 +13.7% |
| 2014 | $2,376 | $78,440 +5.1% |
| 2013 | $2,376 +2.7% | $74,640 -1.6% |
| 2012 | $2,313 -16.2% | $75,880 -16.7% |
| 2011 | $2,760 +2.6% | $91,060 -2% |
| 2010 | $2,691 -18.9% | $92,880 -13.7% |
| 2009 | $3,320 +5.2% | $107,568 |
| 2008 | $3,155 +5.9% | $107,568 |
| 2007 | $2,980 | $107,568 +2.3% |
| 2006 | -- | $105,196 +4.7% |
| 2005 | -- | $100,428 +6.3% |
| 2004 | $2,679 | $94,496 +2.7% |
| 2003 | -- | $92,016 +3.6% |
| 2002 | $2,511 +5.9% | $88,808 +9.5% |
| 2001 | $2,371 -3.2% | $81,124 +5.3% |
| 2000 | $2,449 | $77,016 |
Find assessor info on the county website
Monthly payment
Est. payment
Payment breakdown
Explore the cost of this home by adjusting the details. Changes won't be saved.Climate risks
Neighborhood: 30290
Nearby schools
Schools provided by the listing agent
- Elementary: Burch
- Middle: Flat Rock
- High: Sandy Creek
Source: GAMLS. This data may not be complete. We recommend contacting the local school district to confirm school assignments for this home.
- $485,3005 bd3 ba2.2k sqft290 Weeping Willow Way, Tyrone, GA 30290Off Market
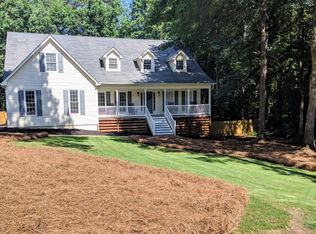
- $384,9003 bd2 ba1.9k sqft310 Weeping Willow Way, Tyrone, GA 30290Off Market
- $419,900-- bd-- ba2.2k sqft305 Weeping Willow Way, Tyrone, GA 30290Off Market
- $396,900-- bd-- ba2.1k sqft295 Weeping Willow Way, Tyrone, GA 30290Off Market
Similar homes
- $520,0004 bd3 ba3.2k sqft120 Rosses Pt, Tyrone, GA 30290Active
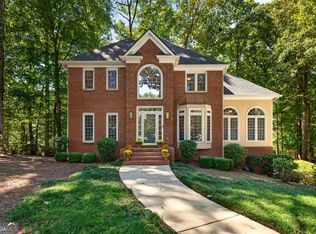
 MLS ID #10846150, Stephanie Moore, Keller Williams Realty Atl. Partners. GAMLS
 - $485,0003 bd3 ba2.4k sqft285 Pendleton Trl, Tyrone, GA 30290Active
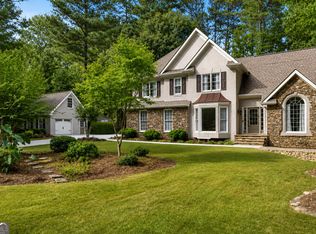 MLS ID #10847239, The Glennie Group Inc, Keller Williams Realty Atl. Partners. GAMLS
 - $549,0003 bd3 ba2.6k sqft140 Scott Blvd, Tyrone, GA 30290Active
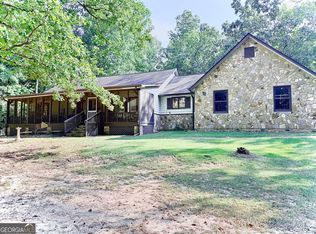 MLS ID #10784279, Melissa A Risley, BHHS Georgia Properties. GAMLS
 - $565,0004 bd3 ba2.9k sqft105 Arlington Trce, Fayetteville, GA 30215Active
 MLS ID #10857896, Matthew D Tuff, Keller Williams Realty Atl. Partners. GAMLS
 - $475,0003 bd3 ba2.1k sqft135 Crimson Rdg, Tyrone, GA 30290ActiveMLS ID #10779281, Melissa Pou, Ansley Real Estate | Christie's Int. GAMLS
- $439,0003 bd2 ba2k sqft195 Galway Bnd, Tyrone, GA 30290ActiveMLS ID #10826420, Brandi Burroughs Crowley, Keller Williams Realty Atl. Partners. GAMLS
- $455,0003 bd3 ba2.8k sqft35 Parlor Cir, Sharpsburg, GA 30277ActiveMLS ID #10858232, Tonya L Horton, Dwelli. GAMLS
- $475,0003 bd3 ba2.3k sqft150 Mackenzie Ln, Fayetteville, GA 30214ActiveMLS ID #10838814, Kelly Buckles, Watlington & Buckles, Inc.. GAMLS
- $675,0005 bd4 ba3.1k sqft130 Wickham Dr, Tyrone, GA 30290ActiveMLS ID #10800770, Katrina Wynn, eXp Realty. GAMLS
- $589,0004 bd5 ba4k sqft381 Rosebay Ln, Sharpsburg, GA 30277ActiveMLS ID #10856102, Elizabeth A Williams, Navigation Home Properties. GAMLS
- $515,0004 bd3 ba2.1k sqft401 Walnut Grove Rd, Peachtree City, GA 30269ActiveMLS ID #10828976, Melissa Watlington, Watlington & Buckles, Inc.. GAMLS
- $637,8004 bd4 ba3.4k sqft290 Youngs Cir, Fayetteville, GA 30215ActiveMLS ID #10857632, Becky Crawford, BHHS Georgia Properties. GAMLS
- $534,0004 bd4 ba3k sqft219 Highwoods Pkwy, Newnan, GA 30265ActiveMLS ID #10857647, Johnnie T Wiggins, Dwelli. GAMLS
- $749,0004 bd4 ba3.3k sqft137 Kenmare Row, Tyrone, GA 30290ActiveMLS ID #10734811, Kimberly Peacock, Southern Real Estate Properties. GAMLS
- $475,0003 bd3 ba2.3k sqft6 Cannongate Trce, Sharpsburg, GA 30277ActiveMLS ID #10789984, Tonya Byrd, Keller Williams Realty Atl. Partners. GAMLS
- $450,0004 bd3 ba3.2k sqft56 Montpelier Pl, Sharpsburg, GA 30277ActiveMLS ID #10835337, Glenicia Neal, Paradigm Realty, LLC. GAMLS
- $495,0004 bd3 ba2.4k sqft405 Ridgemont Dr, Fayetteville, GA 30215ActiveMLS ID #10765625, Kathy Bobbs, Virtual Properties Realty.com. GAMLS
- $485,0005 bd3 ba3.4k sqft100 Lakemont Cir, Fayetteville, GA 30215ActiveMLS ID #10761854, Valerie Howard, BHHS Georgia Properties. GAMLS
- $499,9004 bd3 ba2.7k sqft25 Heron Point, Newnan, GA 30263ActiveMLS ID #10817200, Carla Rushing, Lokation Real Estate LLC. GAMLS
- $645,0005 bd4 ba4.2k sqft123 Swanson Rd, Fayetteville, GA 30214ActiveMLS ID #10842749, The Glennie Group Inc, Keller Williams Realty Atl. Partners. GAMLS
