THE BEST OF EVERYTHING! Set well back from a quiet road with virtually no traffic, this lovingly maintained traditional ranch sits on 5.5 beautiful acres, offering an exceptional sense of privacy, tranquility, and natural beauty while remaining conveniently located in Tyrone. Surrounded by mature hardwoods, granite outcroppings, established walking trails, and peaceful natural views, the property feels like a private park-like retreat while still being close to everything Tyrone and Peachtree City have to offer. The welcoming ranch-style home features 3 bedrooms, 2.5 baths, and a partially finished basement, providing flexible space for everyday living, entertaining, hobbies, and guests. The basement includes a finished bonus room that could serve as a 4th bedroom, home office, gym, playroom, or recreation space, along with an additional partially finished room ready for your vision. A workshop area, abundant storage, and garage-door access to the fenced pet area add exceptional functionality. Inside, the home has been thoughtfully maintained and updated, including an upgraded kitchen, updated primary bath, modern lighting, and an architectural roof. A formal dining room and spacious kitchen dining area provide plenty of room for gatherings. The inviting great room features vaulted ceilings and a freshly painted rock fireplace with a solid wood mantel, creating a warm and distinctive focal point. The spacious primary suite offers two walk-in closets, while each additional bedroom also includes a walk-in closet. A large laundry room provides extensive storage and a convenient closeted pantry. Outdoor living is where this property truly shines. Enjoy morning coffee or quiet evenings on the screened front porch with three ceiling fans, or relax on the large rear deck overlooking the wooded landscape. The acreage provides room to explore, established walking trails, mature trees, natural rock formations, and the sense of space and seclusion that is increasingly hard to find. A small fenced area provides a convenient space for pets. The oversized garage has been freshly painted and includes a useful storage niche, while the workshop and additional basement storage provide ample room for tools, equipment, hobbies, and all the things that come with owning acreage. If you've been looking for more than just a house-if you've been looking for privacy, land, nature, and a place that feels like your own private retreat-this 5.5-acre Tyrone property is a rare opportunity.
Active
Price cut: $6K (8/14)
$549,000
140 Scott Blvd, Tyrone, GA 30290
3beds
2,673sqft
Single Family Residence
Built in 1985
5.5 Acres Lot
$529,400 Zestimate®
$205/sqft
$-- HOA
What's special
Partially finished basementModern lightingWorkshop areaSpacious primary suiteEstablished walking trailsPeaceful natural viewsGranite outcroppings
- 117 days
- 494
- 50
Zillow last checked:
Listing updated:
Listed by:
Melissa A Risley 678-939-6850,
BHHS Georgia Properties
Source: GAMLS,MLS#: 10784279
Facts & features
Interior
Bedrooms & bathrooms
- Bedrooms: 3
- Bathrooms: 3
- Full bathrooms: 2
- 1/2 bathrooms: 1
- Main level bathrooms: 2
- Main level bedrooms: 3
Rooms
- Room types: Bonus Room, Den, Family Room, Foyer, Laundry
Kitchen
- Features: Breakfast Room, Kitchen Island, Pantry, Solid Surface Counters
Heating
- Central, Natural Gas
Cooling
- Ceiling Fan(s), Central Air
Appliances
- Included: Cooktop, Dishwasher, Gas Water Heater, Microwave, Oven, Refrigerator, Stainless Steel Appliance(s)
- Laundry: Mud Room
Features
- Bookcases, Double Vanity, High Ceilings, Master On Main Level, Separate Shower, Tile Bath, Vaulted Ceiling(s), Walk-In Closet(s)
- Flooring: Carpet, Hardwood, Laminate, Tile
- Basement: Boat Door,Concrete,Daylight,Exterior Entry,Full,Interior Entry
- Has fireplace: Yes
- Fireplace features: Family Room, Masonry
Interior area
- Total structure area: 2,673
- Total interior livable area: 2,673 sqft
- Finished area above ground: 1,873
- Finished area below ground: 800
Property
Parking
- Total spaces: 2
- Parking features: Attached, Basement, Garage, Garage Door Opener, Kitchen Level, Off Street, Parking Pad, RV/Boat Parking, Side/Rear Entrance, Storage
- Has attached garage: Yes
- Has uncovered spaces: Yes
Features
- Levels: One
- Stories: 1
- Patio & porch: Deck, Porch, Screened
- Exterior features: Garden
Lot
- Size: 5.5 Acres
- Features: Greenbelt, Level, Open Lot, Pasture, Private
- Residential vegetation: Partially Wooded
Details
- Parcel number: 072101010
Construction
Type & style
- Home type: SingleFamily
- Architectural style: Country/Rustic,Craftsman
- Property subtype: Single Family Residence
Materials
- Stone, Wood Siding
- Foundation: Block
- Roof: Composition
Condition
- Resale
- New construction: No
- Year built: 1985
Utilities & green energy
- Sewer: Septic Tank
- Water: Public
- Utilities for property: Cable Available, Electricity Available, High Speed Internet, Natural Gas Available, Phone Available
Community & HOA
Community
- Features: None
- Subdivision: Timberidge
HOA
- Has HOA: No
- Services included: None
Location
- Region: Tyrone
Financial & listing details
- Price per square foot: $205/sqft
- Tax assessed value: $517,987
- Annual tax amount: $5,675
- Date on market: 6/12/2026
- Cumulative days on market: 118 days
- Listing agreement: Exclusive Right To Sell
- Listing terms: Cash,Conventional,FHA,VA Loan
- Electric utility on property: Yes
Estimated market value
$529,400
$503,000 - $556,000
$3,473/mo
Price history
| Date | Event | Price |
|---|---|---|
| 8/14/2026 | Price change | $549,000-1.1%$205/sqft |
Source:  GAMLS #10784279 Report a problem GAMLS #10784279 Report a problem | ||
| 6/12/2026 | Listed for sale | $555,000-0.7%$208/sqft |
Source: GAMLS #10784279 Report a problem | ||
| 6/10/2026 | Listing removed | -- |
Source: Owner Report a problem | ||
| 5/19/2026 | Listed for sale | $559,000+30%$209/sqft |
Source: Owner Report a problem | ||
| 5/16/2023 | Sold | $430,000-4.4%$161/sqft |
Source: Public Record Report a problem | ||
| 4/22/2023 | Pending sale | $449,999$168/sqft |
Source: GAMLS #20111736 Report a problem | ||
| 4/18/2023 | Price change | $449,999-7.6%$168/sqft |
Source: GAMLS #20111736 Report a problem | ||
| 3/24/2023 | Listed for sale | $487,000+65.1%$182/sqft |
Source: GAMLS #20111736 Report a problem | ||
| 1/24/2020 | Sold | $295,000+7.3%$110/sqft |
Source:  FMLS GA #6657379 Report a problem FMLS GA #6657379 Report a problem | ||
| 1/22/2020 | Pending sale | $275,000$103/sqft |
Source: Ventura Management LLC #8701926 Report a problem | ||
| 12/16/2019 | Price change | $275,000-0.7%$103/sqft |
Source: Ventura Management LLC #8701926 Report a problem | ||
| 11/9/2019 | Price change | $277,000-0.7%$104/sqft |
Source: Ventura Management LLC #8651922 Report a problem | ||
| 8/22/2019 | Price change | $279,000-3.5%$104/sqft |
Source: Ventura Management LLC #8564677 Report a problem | ||
| 8/2/2019 | Price change | $289,000-3.3%$108/sqft |
Source: Ventura Management LLC #8564677 Report a problem | ||
| 7/19/2019 | Price change | $299,000-3.2%$112/sqft |
Source: Ventura Management LLC #8564677 Report a problem | ||
| 7/3/2019 | Price change | $309,000-3.1%$116/sqft |
Source: Ventura Management LLC #8564677 Report a problem | ||
| 6/21/2019 | Price change | $319,000-1.5%$119/sqft |
Source: Ventura Management LLC #8564677 Report a problem | ||
| 6/10/2019 | Price change | $324,000-1.5%$121/sqft |
Source: Ventura Management LLC #8564677 Report a problem | ||
| 6/3/2019 | Price change | $329,000-2.9%$123/sqft |
Source: Ventura Management LLC #8564677 Report a problem | ||
| 5/2/2019 | Price change | $339,000-2.9%$127/sqft |
Source: Visionaire Realty LLC #8564677 Report a problem | ||
| 4/16/2019 | Listed for sale | $349,000+336.3%$131/sqft |
Source: Visionaire Realty LLC #8564677 Report a problem | ||
| 4/3/2019 | Listing removed | $2,300$1/sqft |
Source: Ventura Management LLC Report a problem | ||
| 2/27/2018 | Listed for rent | $2,300-11.5%$1/sqft |
Source: Ventura Management LLC Report a problem | ||
| 6/11/2017 | Price change | $2,600+8.3%$1/sqft |
Source: Ventura Management LLC Report a problem | ||
| 1/24/2017 | Listed for rent | $2,400-17.2%$1/sqft |
Source: Ventura Management LLC Report a problem | ||
| 8/30/2015 | Listing removed | $2,900$1/sqft |
Source: SELLECT REALTY, LLC #07462748 Report a problem | ||
| 9/25/2013 | Sold | $80,000$30/sqft |
Source: Public Record Report a problem | ||
Public tax history
| Year | Property taxes | Tax assessment |
|---|---|---|
| 2025 | $1,263 +0.3% | $207,195 +20.5% |
| 2024 | $1,260 -72.3% | $172,000 -6.3% |
| 2023 | $4,547 -6.4% | $183,572 +5.1% |
| 2022 | $4,857 +45.9% | $174,608 +48% |
| 2021 | $3,328 +39.8% | $118,000 +40.5% |
| 2020 | $2,381 -1.1% | $84,000 |
| 2019 | $2,407 -12% | $84,000 -27.2% |
| 2018 | $2,735 -3.7% | $115,332 +11.6% |
| 2017 | $2,841 +198.6% | $103,304 +223.1% |
| 2016 | $951 | $31,976 |
| 2015 | $951 +13.3% | $31,976 |
| 2014 | $840 | $31,976 -60.3% |
| 2013 | $840 -66.8% | $80,624 -1.2% |
| 2012 | $2,529 -13.1% | $81,624 -13.9% |
| 2011 | $2,911 +0% | $94,812 -2.8% |
| 2010 | $2,910 -16.1% | $97,520 -11.1% |
| 2009 | $3,469 -1.6% | $109,756 |
| 2008 | $3,524 +5.7% | $109,756 |
| 2007 | $3,334 | $109,756 +2.6% |
| 2006 | -- | $106,944 +8.6% |
| 2005 | -- | $98,432 +3.8% |
| 2004 | $2,996 | $94,872 +3.6% |
| 2003 | -- | $91,608 |
Find assessor info on the county website
Monthly payment
Est. payment
Payment breakdown
Explore the cost of this home by adjusting the details. Changes won't be saved.Climate risks
Neighborhood: 30290
Nearby schools
Schools provided by the listing agent
- Elementary: Crabapple
- Middle: Flat Rock
- High: Sandy Creek
Source: GAMLS. This data may not be complete. We recommend contacting the local school district to confirm school assignments for this home.
Similar homes
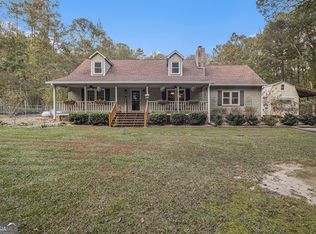
- $519,9004 bd3 ba2.9k sqft300 Weeping Willow Way, Tyrone, GA 30290Active
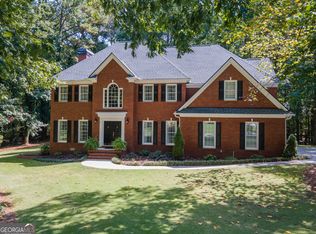
 MLS ID #10842216, Mark Darby, Darby Real Estate. GAMLS
 - $485,0003 bd3 ba2.4k sqft285 Pendleton Trl, Tyrone, GA 30290Active
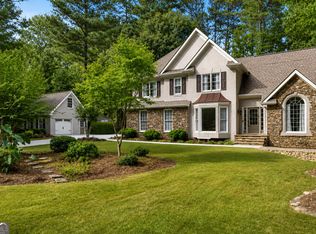 MLS ID #10847239, The Glennie Group Inc, Keller Williams Realty Atl. Partners. GAMLS
 - $475,0003 bd3 ba2.1k sqft135 Crimson Rdg, Tyrone, GA 30290Active
 MLS ID #10779281, Melissa Pou, Ansley Real Estate | Christie's Int. GAMLS
 - $499,9004 bd4 ba3.3k sqft375 Gaelic Way, Tyrone, GA 30290Active
 MLS ID #10775510, Cheyenne Veber, Dwelli. GAMLS
 - $439,0003 bd2 ba2k sqft195 Galway Bnd, Tyrone, GA 30290ActiveMLS ID #10826420, Brandi Burroughs Crowley, Keller Williams Realty Atl. Partners. GAMLS
- $454,9003 bd3 ba2k sqft320 Sherwood Rd, Fayetteville, GA 30215ActiveMLS ID #10857903, Fontella Pappas, Pinewood Realty Group. GAMLS
- $565,0004 bd4 ba2.8k sqft115 Keyland Dr, Fayetteville, GA 30215ActiveMLS ID #10843273, Shelli Johnson, DeGolian Realty. GAMLS
- $569,5005 bd3 ba3.7k sqft204 Creekbed Ct, Peachtree City, GA 30269ActiveMLS ID #10849506, Noreen Devchand, Chapman Hall Realtors. GAMLS
- $550,0004 bd4 ba3.1k sqft155 Youngs Cir, Fayetteville, GA 30215ActiveMLS ID #10769834, Michelle Humes, Michelle Humes Real Estate. GAMLS
- $569,2004 bd3 ba3k sqft101 Warmstone Path, Peachtree City, GA 30269ActiveMLS ID #10832225, Joann M Bennett, Southern Classic Realtors. GAMLS
- $572,9006 bd4 ba3.7k sqft240 Glade Knoll Trl, Fayetteville, GA 30215ActiveMLS ID #10844061, Stephen P Walker, BHHS Georgia Properties. GAMLS
- $795,0003 bd3 ba2.6k sqft160 Sandy Lake Cir, Fayetteville, GA 30214ActiveMLS ID #10820775, Janice Mason, Southern Classic Realtors. GAMLS
- $629,9004 bd3 ba3k sqft164 Cloister Dr, Peachtree City, GA 30269ActiveMLS ID #10822335, Hannah Chambers, Chambers Realty. GAMLS
- $469,9005 bd3 ba2.3k sqft188 Meadows Dr, Senoia, GA 30276ActiveMLS ID #10858120, Steven Cooper, eXp Realty. GAMLS
- $450,0004 bd3 ba3.2k sqft56 Montpelier Pl, Sharpsburg, GA 30277ActiveMLS ID #10835337, Glenicia Neal, Paradigm Realty, LLC. GAMLS
- $524,9005 bd4 ba3.3k sqft318 Teasley Trl, Moreland, GA 30259ActiveMLS ID #10816308, Anderson Real Estate Group, Keller Williams Realty Atl. Partners. GAMLS
- $495,0004 bd3 ba2.4k sqft405 Ridgemont Dr, Fayetteville, GA 30215ActiveMLS ID #10765625, Kathy Bobbs, Virtual Properties Realty.com. GAMLS
- $469,9004 bd3 ba2.6k sqft85 Woodstream Dr, Newnan, GA 30265ActiveMLS ID #10836967, Erin Looney, BHHS Georgia Properties. GAMLS
- $450,0004 bd2 ba2.7k sqft159 Hutchinson Lake Rd, Senoia, GA 30276ActiveMLS ID #10779005, Joe Powell, Top Producers Realty. GAMLS
- $625,0004 bd3 ba2.6k sqft205 Palette Ln, Peachtree City, GA 30269ActiveMLS ID #10716659, Leslie Tadlock, Ansley Real Estate | Christie's Int. GAMLS
