Seller is willing to reduce the home by $ 5,000.00 OR contribute $5,000.00 to the buyers closing costs, depending on buyers preference, want and or needs! This home is ready to sell now. And a EASY five minutes to dropoff at Crabapple Elementary , by car or golf cart. Conveniently located in Heart of North Peachtree City with golf cart access one door away and a fully finished walk out basement. Welcome to this exceptional home in the heart of Peachtree City! Offering the perfect combination of convenience , comfort, and lifestyle. Ideally located just minutes from I 85 with easy access to shopping, dining, and every day connivence by both car and golf cart, this home is also within close proximity to Crabapple Elementary. Situated on a greenbelt with golfcart path access directly behind the property. You'll enjoy effortless access to everything PTC has to offer. Step inside to a bright, welcoming 2 story foyer filled with natural light. Take a look at the New LVP throughout the main level and new carpet in bedrooms and LVP in the baths , New premium LVP installed in the basement in 2025 ! Designer light fixtures throughout the foyer and stairways enhance the home's fresh, updated feel. Just off the entry is a versatile flex space, perfect for a home office, library, sitting room, or study. All rooms freshly painted or recently. The main level features a family room surrounded by windows, creating an airy, light filled atmosphere. Soaring, smooth ceilings throughout, and views of the lofted upper-level den add to the home's open and inviting design. The loft provides additional flexible living space for a media room, play area, reading nook or lounge. Designed with entertaining in mind, the open concept kitchen with brand new granite counter tops that flows seamlessly into the living area AND the dining area allowing family and quests to gather comfortably and move about. The sunny nook features a charming bay window and opens to a newly painted deck overlooking a fully fenced backyard. Perfect for grilling, entertaining, pet, or simply relaxing outdoors. A separate formal dining room offers additional space for hosting family dinners and special occasions featuring a large bay window. Upstairs, you'll find 3 generously sized bedrooms. One bedroom includes a custom vanity area that functions beautifully as a makeup station or study space. The spacious primary suite offers an oversized walk-in closet with a window for natural light, spa like soaking tub and shower. Enoy your large multi use loft overlooking the light filled family room below. The fully finished walk out basement is truly a standout feature. With high smooth ceilings, upgraded flooring, and brand-new fixtures throughout, this space is ideal for a home theater, recreation room, or multi-generational living. The basement is a must to see to believe it, can I say the vibe is so classic, great game nights, movie nights and just hanging out. Layout includes a large ensuite bedroom with a spacious bathroom and exceptional storage, including both a walk-in closet and a linen closet. An additional storage room and dedicated space for a refrigerator or future kitchenette to provide even more flexibility. A hidden children's loft creates the perfect reading nook, play space or imaginative retreat and unforgettable feature that sets this home apart. Step outside through the walkout door to a large patio offering additional outdoor living space, easy backyard access, and the perfect setting for entertaining or unwinding in privacy. Kedron is just a short 5-7-minute golf cart away (Target, Kroger, Kirklands,PetCo,Chick-fil-a Palmers just to name a few)Atlanta Airport 30 minutes
Active
Price cut: $2.5K (8/15)
$572,500
134 Ardenlee Dr, Peachtree City, GA 30269
4beds
2,977sqft
Single Family Residence
Built in 1997
0.31 Acres Lot
$564,000 Zestimate®
$192/sqft
$29/mo HOA
What's special
Fully fenced backyardSoaring smooth ceilings throughoutNew carpet in bedrooms
- 57 days |
- 863 |
- 40 |
Zillow last checked:
Listing updated:
Listed by:
Andrea Epps 678-469-6496,
AREA
Source: GAMLS,MLS#: 10796411
Facts & features
Interior
Bedrooms & bathrooms
- Bedrooms: 4
- Bathrooms: 4
- Full bathrooms: 3
- 1/2 bathrooms: 1
Rooms
- Room types: Bonus Room, Den, Foyer, Great Room, Loft
Dining room
- Features: Separate Room
Heating
- Central, Dual, Forced Air, Natural Gas
Cooling
- Ceiling Fan(s), Central Air
Appliances
- Included: Dishwasher, Gas Water Heater, Microwave, Oven/Range (Combo), Refrigerator
- Laundry: In Hall
Features
- High Ceilings, Separate Shower, Soaking Tub, Vaulted Ceiling(s), Walk-In Closet(s)
- Flooring: Carpet, Hardwood, Vinyl
- Basement: Bath Finished,Daylight,Exterior Entry,Finished,Full,Interior Entry
- Attic: Pull Down Stairs
- Number of fireplaces: 1
- Fireplace features: Family Room
Interior area
- Total structure area: 2,977
- Total interior livable area: 2,977 sqft
- Finished area above ground: 2,177
- Finished area below ground: 800
Video & virtual tour
Property
Parking
- Parking features: Attached, Garage, Garage Door Opener, Kitchen Level
- Has attached garage: Yes
Features
- Levels: Three Or More
- Stories: 3
- Patio & porch: Deck, Patio
- Fencing: Back Yard,Fenced
Lot
- Size: 0.31 Acres
- Features: Level
Details
- Parcel number: 073517043
Construction
Type & style
- Home type: SingleFamily
- Architectural style: Traditional
- Property subtype: Single Family Residence
Materials
- Stucco
- Roof: Composition
Condition
- Resale
- New construction: No
- Year built: 1997
Utilities & green energy
- Sewer: Public Sewer
- Water: Public
- Utilities for property: High Speed Internet, Underground Utilities
Community & HOA
Community
- Features: Park, Playground, Street Lights, Walk To Schools, Near Shopping
- Subdivision: Ardenlee
HOA
- Has HOA: Yes
- Services included: Maintenance Grounds, Management Fee
- HOA fee: $350 annually
Location
- Region: Peachtree City
Financial & listing details
- Price per square foot: $192/sqft
- Tax assessed value: $540,340
- Annual tax amount: $5,970
- Date on market: 7/1/2026
- Cumulative days on market: 58 days
- Listing agreement: Exclusive Right To Sell
- Listing terms: Cash,Conventional,FHA,VA Loan
Estimated market value
$564,000
$536,000 - $592,000
$3,301/mo
Price history
| Date | Event | Price |
|---|---|---|
| 8/15/2026 | Price change | $572,500-0.4%$192/sqft |
Source:  GAMLS #10796411 Report a problem GAMLS #10796411 Report a problem | ||
| 7/1/2026 | Listed for sale | $575,000$193/sqft |
Source: GAMLS #10796411 Report a problem | ||
| 7/1/2026 | Listing removed | $575,000$193/sqft |
Source: GAMLS #10700823 Report a problem | ||
| 6/21/2026 | Price change | $575,000+0%$193/sqft |
Source: GAMLS #10700823 Report a problem | ||
| 5/10/2026 | Price change | $574,900-1.7%$193/sqft |
Source: GAMLS #10700823 Report a problem | ||
| 4/22/2026 | Price change | $585,000-2.5%$197/sqft |
Source: GAMLS #10700823 Report a problem | ||
| 3/9/2026 | Listed for sale | $600,000+182.7%$202/sqft |
Source: GAMLS #10700823 Report a problem | ||
| 3/14/2003 | Sold | $212,271+8.9%$71/sqft |
Source: Public Record Report a problem | ||
| 7/7/1997 | Sold | $194,900$65/sqft |
Source: Public Record Report a problem | ||
Public tax history
| Year | Property taxes | Tax assessment |
|---|---|---|
| 2025 | $6,357 +6.5% | $216,136 +7% |
| 2024 | $5,970 +1.7% | $201,996 +4.4% |
| 2023 | $5,871 +22.5% | $193,540 +22.3% |
| 2022 | $4,792 +13.4% | $158,220 +15% |
| 2021 | $4,225 +2.9% | $137,540 +4% |
| 2020 | $4,107 -2.6% | $132,260 -1.7% |
| 2019 | $4,217 +4.5% | $134,500 +6.2% |
| 2018 | $4,034 | $126,620 +2% |
| 2017 | $4,034 +7.1% | $124,180 +9.7% |
| 2016 | $3,768 | $113,180 +7.2% |
| 2015 | $3,768 +10.2% | $105,620 +6.4% |
| 2014 | $3,420 | $99,260 +2.3% |
| 2013 | $3,420 +0.8% | $97,060 -0.7% |
| 2012 | $3,391 -3.9% | $97,780 -4.3% |
| 2011 | $3,529 +1.3% | $102,200 |
| 2010 | $3,483 -6.6% | $102,200 -5.2% |
| 2009 | $3,729 -1.4% | $107,776 |
| 2008 | $3,783 +5.2% | $107,776 |
| 2007 | $3,596 | $107,776 +2.4% |
| 2006 | -- | $105,272 +7.8% |
| 2005 | -- | $97,644 +2.2% |
| 2004 | $3,305 | $95,548 +1.9% |
| 2003 | -- | $93,772 +9.3% |
| 2002 | $2,589 -0.6% | $85,828 +2.8% |
| 2001 | $2,604 -2.6% | $83,500 +3.3% |
| 2000 | $2,674 | $80,824 |
Find assessor info on the county website
Monthly payment
Est. payment
Payment breakdown
Explore the cost of this home by adjusting the details. Changes won't be saved.Climate risks
Neighborhood: 30269
Nearby schools
GreatSchools rating
- 10/10Crabapple Lane Elementary SchoolGrades: PK-5Distance: 0.4 mi
- 9/10Booth Middle SchoolGrades: 6-8Distance: 3.3 mi
- 10/10McIntosh High SchoolGrades: 9-12Distance: 2.6 mi
Schools provided by the listing agent
- Elementary: Crabapple
- Middle: Booth
- High: Mcintosh
Source: GAMLS. This data may not be complete. We recommend contacting the local school district to confirm school assignments for this home.
- $587,8004 bd3 ba2.4k sqft136 Ardenlee Dr, Peachtree City, GA 30269Off Market
- $428,700-- bd-- ba1.5k sqft132 Ardenlee Dr, Peachtree City, GA 30269Off Market
- $541,1006 bd3 ba3.4k sqft138 Ardenlee Dr #146, Peachtree City, GA 30269Off Market
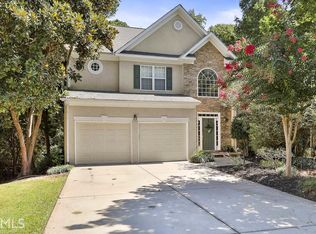
- $594,3006 bd4 ba3.4k sqft138 Ardenlee Dr, Peachtree City, GA 30269Off Market
- $541,9004 bd3 ba2.8k sqft131 Ardenlee Dr, Peachtree City, GA 30269Off Market
- $463,400-- bd-- ba2k sqft133 Ardenlee Dr, Peachtree City, GA 30269Off Market
- $500,0004 bd3 ba2.1k sqft129 Ardenlee Dr, Peachtree City, GA 30269Sold
- $688,6005 bd4 ba3.8k sqft130 Ardenlee Dr, Peachtree City, GA 30269Off Market
A local agent can set up tours, give advice and negotiate with sellers.
Similar homes
- $575,0004 bd3 ba2.5k sqft105 Emerling Ln, Peachtree City, GA 30269Active

 MLS ID #10805902, Michael Tally, Tally Real Estate Group LLC. GAMLS
 - $599,9004 bd4 ba2.6k sqft200 Hedgewood Ct, Peachtree City, GA 30269Active
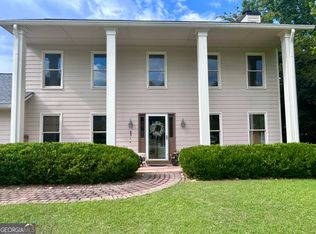 MLS ID #10807498, Carolyn Schmalenberger, Southern Classic Realtors. GAMLS
 - $625,0004 bd3 ba2.6k sqft150 Kenton Pl, Peachtree City, GA 30269Active
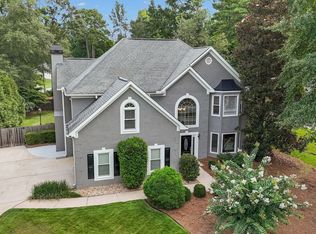 MLS ID #10831578, Joann M Bennett, Southern Classic Realtors. GAMLS
 - $599,9994 bd3 ba2.8k sqft218 Florence Rd, Peachtree City, GA 30269Active
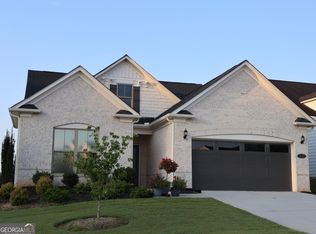 MLS ID #10599755, Jackson Baker, Chase Realty Group, LLC. GAMLS
 - $649,0005 bd4 ba3.1k sqft365 Caledonia Ct, Peachtree City, GA 30269ActiveMLS ID #10802194, Jacqueline Wheeler, DeGolian Realty. GAMLS
- $585,0004 bd4 ba3.9k sqft110 Regal Oak Ct, Tyrone, GA 30290ActiveMLS ID #10817039, Scott Moon, Majors Realty LLC. GAMLS
- $659,9003 bd3 ba2.3k sqft469 Silverbell Ct, Peachtree City, GA 30269ActiveMLS ID #10805647, Sandra Y Gibson, Regal Realty Group LLC. GAMLS
- $584,5004 bd4 ba3.7k sqft102 Westmont Way, Tyrone, GA 30290ActiveMLS ID #10792548, Gregory Rayford, eXp Realty. GAMLS
- $759,9006 bd4 ba3.1k sqft820 Spooner Rdg, Peachtree City, GA 30269ActiveMLS ID #10789553, Jonathan Minerick, Homecoin.com. GAMLS
- $679,9005 bd4 ba3.1k sqft503 Brander Pass, Peachtree City, GA 30269ActiveMLS ID #10808413, Gail Yamauchi, Sanders Real Estate. GAMLS
- $499,9005 bd3 ba2.2k sqft131 Rockspray Rdg, Peachtree City, GA 30269ActiveMLS ID #10784504, Josh S Hale, Villa Homes Realty. GAMLS
- $694,9005 bd4 ba3.1k sqft502 Albertson Ave, Peachtree City, GA 30269ActiveMLS ID #10820947, Alejandro Melgarejo, Coldwell Banker Bullard Realty. GAMLS
- $525,0004 bd4 ba3.6k sqft150 Canal Pl, Fayetteville, GA 30215ActiveMLS ID #10832479, Tuoi Nguyen, Giason Realty. GAMLS
- $545,0004 bd3 ba3.3k sqft100 Chapman Oak Dr, Newnan, GA 30265ActiveMLS ID #10815712, Steven T Koleno, Beycome Brokerage Realty LLC. GAMLS
- $629,0005 bd4 ba3.8k sqft179 Timber Creek Estates Dr, Sharpsburg, GA 30277ActiveMLS ID #10830373, Lois Coccia, Ansley Real Estate | Christie's Int. GAMLS
- $445,0004 bd4 ba3.1k sqft95 Crescent Cir, Newnan, GA 30265ActiveMLS ID #10812419, Michelle Warren, Southern Classic Realtors. GAMLS
- $459,0005 bd3 ba2.9k sqft145 London Ln, Sharpsburg, GA 30277ActiveMLS ID #10810545, Allyson L Himes, HomeSmart. GAMLS
- $374,5003 bd2 ba1.5k sqft60 Carriage Gate Dr, Sharpsburg, GA 30277ActiveMLS ID #10833731, Nick Williams, RiverBrook Realty. GAMLS
- $565,0005 bd4 ba4.1k sqft26 Parlor Cir, Sharpsburg, GA 30277ActiveMLS ID #10815691, LaGretta Williams, Drake Realty, Inc.. GAMLS
- $699,9005 bd4 ba3.1k sqft130 Wickham Dr, Tyrone, GA 30290ActiveMLS ID #10800770, Katrina Wynn, eXp Realty. GAMLS
