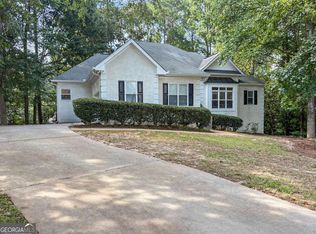
Welcome to this beautifully renovated 5 bedroom, 3.5 bath smart home located in the highly sought after Northgate School District. This spacious residence offers modern living at its finest featuring smart home technology including but not limited to a smart sprinkler system, thermostat, light switches, and security system. This thoughtfully designed layout is ideal for both everyday comfort and entertaining. The recently updated interior showcases stylish finishes throughout, while the fully finished basement provides additional living space perfect for a media room, home office, or guest suite. Enjoy the convenience of being near the community lake and cart path, offering easy access to outdoor recreation. Situated just minutes from shopping, dining, and everyday conveniences, this home perfectly blends location, functionality, and modern appeal. Move-in ready and truly a must see! Agent owned.
Active
Price cut: $20K (10/15)
$505,000
26 Parlor Cir, Sharpsburg, GA 30277
5beds
4,163sqft
Single Family Residence
Built in 1998
-- sqft lot
$502,900 Zestimate®
$121/sqft
$36/mo HOA
What's special
- 79 days
- 701
- 52
Zillow last checked:
Listing updated:
Listed by:
LaGretta Williams 678-329-0963,
Drake Realty, Inc.
Source: GAMLS,MLS#: 10815691
Facts & features
Interior
Bedrooms & bathrooms
- Bedrooms: 5
- Bathrooms: 4
- Full bathrooms: 3
- 1/2 bathrooms: 1
- Main level bathrooms: 1
- Main level bedrooms: 1
Rooms
- Room types: Foyer, Laundry, Other
Heating
- Central
Cooling
- Ceiling Fan(s), Central Air
Appliances
- Included: Dishwasher, Microwave, Refrigerator, Stainless Steel Appliance(s)
- Laundry: Other
Features
- Master On Main Level
- Flooring: Carpet, Tile, Vinyl
- Basement: Bath Finished,Daylight,Exterior Entry,Finished,Interior Entry
- Attic: Pull Down Stairs
- Number of fireplaces: 1
Interior area
- Total structure area: 4,163
- Total interior livable area: 4,163 sqft
- Finished area above ground: 2,743
- Finished area below ground: 1,420
Property
Parking
- Parking features: Attached, Parking Pad
- Has attached garage: Yes
- Has uncovered spaces: Yes
Features
- Levels: Three Or More
- Stories: 3
Lot
- Features: Cul-De-Sac
Details
- Parcel number: 130 6116 023
Construction
Type & style
- Home type: SingleFamily
- Architectural style: Brick Front
- Property subtype: Single Family Residence
Materials
- Vinyl Siding
- Roof: Composition
Condition
- Resale
- New construction: No
- Year built: 1998
Utilities & green energy
- Sewer: Septic Tank
- Water: Public
- Utilities for property: Cable Available, High Speed Internet, Underground Utilities
Community & HOA
Community
- Features: Lake, Street Lights
- Subdivision: French Village
HOA
- Has HOA: Yes
- Services included: None
- HOA fee: $435 annually
Location
- Region: Sharpsburg
Financial & listing details
- Price per square foot: $121/sqft
- Tax assessed value: $565,391
- Annual tax amount: $5,343
- Date on market: 7/30/2026
- Cumulative days on market: 79 days
- Listing agreement: Exclusive Right To Sell
Estimated market value
$502,900
$478,000 - $528,000
$3,713/mo
Price history
| Date | Event | Price |
|---|---|---|
| 10/15/2026 | Price change | $505,000-3.8%$121/sqft |
Source:  GAMLS #10815691 Report a problem GAMLS #10815691 Report a problem | ||
| 10/3/2026 | Price change | $525,000-1.9%$126/sqft |
Source: GAMLS #10815691 Report a problem | ||
| 9/23/2026 | Price change | $535,000-1.8%$129/sqft |
Source: GAMLS #10815691 Report a problem | ||
| 9/18/2026 | Price change | $545,000-1.8%$131/sqft |
Source: GAMLS #10815691 Report a problem | ||
| 8/30/2026 | Price change | $555,000-1.8%$133/sqft |
Source: GAMLS #10815691 Report a problem | ||
| 7/30/2026 | Listed for sale | $565,000-1.7%$136/sqft |
Source: GAMLS #10815691 Report a problem | ||
| 7/25/2026 | Listing removed | $575,000$138/sqft |
Source: GAMLS #10737399 Report a problem | ||
| 6/23/2026 | Price change | $575,000-1.7%$138/sqft |
Source: GAMLS #10737399 Report a problem | ||
| 6/10/2026 | Price change | $585,000-2.5%$141/sqft |
Source: GAMLS #10737399 Report a problem | ||
| 6/8/2026 | Price change | $600,000-2.4%$144/sqft |
Source: GAMLS #10737399 Report a problem | ||
| 5/14/2026 | Price change | $615,000-2.4%$148/sqft |
Source: GAMLS #10737399 Report a problem | ||
| 4/25/2026 | Listed for sale | $630,000+2.4%$151/sqft |
Source: GAMLS #10737399 Report a problem | ||
| 6/22/2024 | Listing removed | -- |
Source: GAMLS #20176362 Report a problem | ||
| 6/12/2024 | Price change | $615,000-1.6%$148/sqft |
Source: GAMLS #20176362 Report a problem | ||
| 5/11/2024 | Price change | $625,000-3.1%$150/sqft |
Source: GAMLS #20176362 Report a problem | ||
| 4/30/2024 | Price change | $645,000-2.3%$155/sqft |
Source: GAMLS #20176362 Report a problem | ||
| 4/15/2024 | Price change | $660,000-1.5%$159/sqft |
Source: GAMLS #20176362 Report a problem | ||
| 4/6/2024 | Price change | $670,000-2.2%$161/sqft |
Source: GAMLS #20176362 Report a problem | ||
| 3/23/2024 | Listed for sale | $685,000+67.1%$165/sqft |
Source: GAMLS #20176362 Report a problem | ||
| 5/14/2021 | Sold | $410,000+9.1%$98/sqft |
Source:  GAMLS #8952773 Report a problem GAMLS #8952773 Report a problem | ||
| 5/11/2020 | Listing removed | $375,700$90/sqft |
Source: Acme Audubon, Inc. #8763607 Report a problem | ||
| 4/1/2020 | Listed for sale | $375,700+73.1%$90/sqft |
Source: Acme Audubon, Inc. #8763607 Report a problem | ||
| 6/14/2013 | Sold | $217,000+3.7%$52/sqft |
Source:  FMLS GA #5139517 Report a problem FMLS GA #5139517 Report a problem | ||
| 5/17/2013 | Pending sale | $209,212$50/sqft |
Source: Prudential Georgia Realty-Corporate Office #5139517 Report a problem | ||
| 4/27/2013 | Listed for sale | $209,212-4.9%$50/sqft |
Source: Prudential Georgia Realty-Corporate Office #5139517 Report a problem | ||
| 5/14/1998 | Sold | $219,900+424.8%$53/sqft |
Source: Public Record Report a problem | ||
| 7/22/1997 | Sold | $41,900$10/sqft |
Source: Public Record Report a problem | ||
Public tax history
| Year | Property taxes | Tax assessment |
|---|---|---|
| 2025 | $5,105 +7.2% | $226,156 +8.9% |
| 2024 | $4,763 +10.1% | $207,714 +16.5% |
| 2023 | $4,325 +2% | $178,334 +4.3% |
| 2022 | $4,242 -2.5% | $170,928 +5.3% |
| 2021 | $4,351 +6% | $162,364 +6% |
| 2020 | $4,107 +22.3% | $153,140 +30.2% |
| 2019 | $3,358 +0% | $117,655 |
| 2018 | $3,356 +8.5% | $117,655 +7.1% |
| 2017 | $3,093 -1.1% | $109,843 |
| 2016 | $3,128 +1.1% | $109,843 +9.3% |
| 2015 | $3,093 +28.6% | $100,468 +14.2% |
| 2014 | $2,405 | $87,968 |
| 2013 | -- | -- |
| 2012 | -- | -- |
| 2011 | -- | -- |
| 2010 | -- | -- |
| 2009 | -- | -- |
| 2008 | -- | -- |
| 2007 | -- | -- |
| 2006 | -- | -- |
| 2005 | -- | -- |
| 2004 | -- | -- |
| 2003 | -- | -- |
| 2002 | -- | -- |
| 2001 | $2,178 | -- |
| 2000 | -- | -- |
Find assessor info on the county website
Monthly payment
Est. payment
Payment breakdown
Explore the cost of this home by adjusting the details. Changes won't be saved.Climate risks
Neighborhood: 30277
Nearby schools
Schools provided by the listing agent
- Elementary: Cannongate
- Middle: Blake Bass
- High: Northgate
Source: GAMLS. This data may not be complete. We recommend contacting the local school district to confirm school assignments for this home.
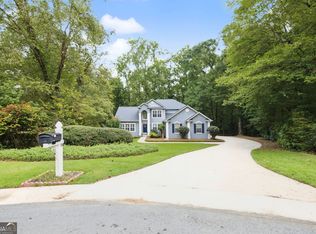
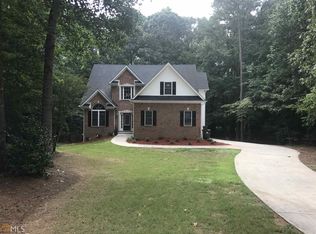
Similar homes
- $439,9505 bd3 ba2.9k sqft145 London Ln, Sharpsburg, GA 30277Active Under Contract
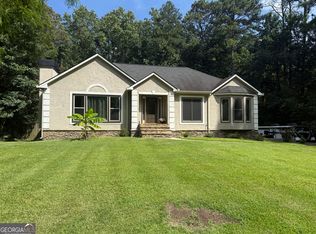
 MLS ID #10810545, Allyson L Himes, HomeSmart. GAMLS
 - $365,0004 bd3 ba2.4k sqft140 Little Creek Dr, Sharpsburg, GA 30277Active Under Contract
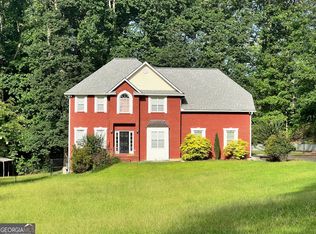 MLS ID #10814110, Brandy Tatum, REMAX Concierge. GAMLS
 - $545,0004 bd4 ba3.7k sqft102 Westmont Way, Tyrone, GA 30290Active
 MLS ID #10868065, Michael Tally, Tally Real Estate Group LLC. GAMLS
 - $499,9005 bd4 ba3.8k sqft100 Wyngate Dr, Newnan, GA 30265Active
 MLS ID #10826167, Michael Tally, Tally Real Estate Group LLC. GAMLS
 - $529,9004 bd4 ba3.3k sqft119 Village Green Cir, Tyrone, GA 30290ActiveMLS ID #10839854, William Carpenter IV, Favored Realty Partners. GAMLS
- $499,9005 bd4 ba2.7k sqft7 Briar Grv, Newnan, GA 30265ActiveMLS ID #10843836, Carolyn Schmalenberger, Southern Classic Realtors. GAMLS
- $525,0004 bd4 ba2.9k sqft14 Dayton Way, Sharpsburg, GA 30277ActiveMLS ID #10787280, Wendy Creel, Southern Classic Realtors. GAMLS
- $479,9004 bd3 ba3.4k sqft158 Wexford Dr, Newnan, GA 30265ActiveMLS ID #10778315, Jasleen Allyse, Atlanta REO Brokers Inc.. GAMLS
- $565,0004 bd4 ba2.9k sqft134 Ardenlee Dr, Peachtree City, GA 30269ActiveMLS ID #10836836, Andrea Epps, AREA. GAMLS
- $575,0005 bd3 ba2.7k sqft117 Brinley Dr, Sharpsburg, GA 30277ActiveMLS ID #10792816, Tim Stout Group, eXp Realty. GAMLS
- $465,0004 bd4 ba2.7k sqft85 Rock Mill Trl, Senoia, GA 30276ActiveMLS ID #10870948, Maria Covaci-Druhora, eXp Realty. GAMLS
- $525,0004 bd4 ba3.6k sqft150 Canal Pl, Fayetteville, GA 30215ActiveMLS ID #10832479, Tuoi Nguyen, Giason Realty. GAMLS
- $499,9005 bd4 ba3.6k sqft17 Canyon View Dr, Newnan, GA 30265ActiveMLS ID #10842170, Leigh Schlumper, 1828 Property Group. GAMLS
- $519,0005 bd4 ba3.6k sqft50 Canyon View Dr, Newnan, GA 30265ActiveMLS ID #10856245, Julie Hunt, BHHS Georgia Properties. GAMLS
- $549,9007 bd4 ba3.9k sqft17 Goodwyn Rd, Newnan, GA 30265ActiveMLS ID #10842913, Ruben Lagos, Lakes Georgia Real Estate. GAMLS
- $419,0004 bd3 ba2.8k sqft10 New York Ave, Sharpsburg, GA 30277ActiveMLS ID #10822177, Bob M Barfield, Barfield Realty LLC. GAMLS
- $499,9005 bd3 ba2.2k sqft131 Rockspray Rdg, Peachtree City, GA 30269ActiveMLS ID #10784504, Josh S Hale, Villa Homes Realty. GAMLS
- $510,0004 bd3 ba2.5k sqft250 Jordan Pl, Fayetteville, GA 30215ActiveMLS ID #10815372, Sheila Jordan, BHHS Georgia Properties. GAMLS
- $475,0005 bd5 ba4.8k sqft3515 Renaissance Cir S, Atlanta, GA 30349ActiveMLS ID #10806498, Penny M Kenney, Premier 25 Realty, LLC. GAMLS
- $499,9004 bd3 ba3.3k sqft7343 Simon St, Atlanta, GA 30349ActiveMLS ID #10823057, Shaquila Fludd, Rawls Realty Inc.. GAMLS
