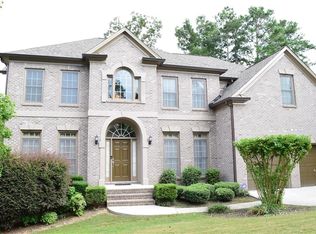
Seller says Sell The Property! WALDEN PARK EXCLUSIVE - 5BR * 5BA * FINISHED BASEMENT W/ MOVIE THEATER & GYM, 2 KITCHENS, STUDIO AND GAMEROOM. POOL TABLE Stays with the Property! Welcome to luxury living in Walden Park, one of South Fulton's most sought after communities. This stunning 5bedroom, 5bath executive home blends elegance, space, and resort style amenities - all within a neighborhood known for its beautiful homes, quiet streets, and exceptional community features. Downstairs, the fully finished basement becomes your personal entertainment wing: Custom Movie Theater with elevated seating Private Gym with space for cardio, weights, and training Expansive recreation areas for gaming, lounging, or hosting Outside, enjoy a peaceful yard ideal for grilling, relaxing, or creating your own outdoor oasis. Walden Park Community Amenities: Beautiful entrances Swimming pool & clubhouse Tennis courts Walking trails & lakes and beautifully maintained ground. Prime Atlanta Location Minutes from major highways, HartsfieldJackson Airport, top schools, shopping, and dining - all while enjoying the peace and privacy Walden Park is known for. COME AND MAKE YOUR OFFER!!
Active
Price cut: $20K (8/21)
$475,000
3515 Renaissance Cir S, Atlanta, GA 30349
5beds
4,867sqft
Single Family Residence
Built in 2005
0.28 Acres Lot
$474,100 Zestimate®
$98/sqft
$150/mo HOA
What's special
Walking trails and lakesTennis courtsBeautiful entrancesSwimming pool and clubhouse
- 58 days
- 886
- 91
Zillow last checked:
Listing updated:
Listed by:
Penny M Kenney 404-990-2221,
Premier 25 Realty, LLC,
Penny M Kenney 404-990-2221,
Premier 25 Realty, LLC
Source: GAMLS,MLS#: 10806498
Facts & features
Interior
Bedrooms & bathrooms
- Bedrooms: 5
- Bathrooms: 5
- Full bathrooms: 5
- Main level bathrooms: 1
- Main level bedrooms: 1
Rooms
- Room types: Exercise Room, Family Room, Game Room
Dining room
- Features: Seats 12+, Separate Room
Kitchen
- Features: Breakfast Area, Kitchen Island, Pantry
Heating
- Forced Air
Cooling
- Central Air
Appliances
- Included: Convection Oven, Cooktop, Dishwasher, Double Oven, Oven, Refrigerator, Stainless Steel Appliance(s)
- Laundry: In Hall, Laundry Closet, Upper Level
Features
- High Ceilings, Rear Stairs, Separate Shower, Soaking Tub, Walk-In Closet(s)
- Flooring: Carpet, Hardwood
- Windows: Window Treatments
- Basement: Bath Finished,Daylight,Exterior Entry,Finished,Full,Interior Entry
- Number of fireplaces: 1
- Fireplace features: Family Room
Interior area
- Total structure area: 4,867
- Total interior livable area: 4,867 sqft
- Finished area above ground: 3,641
- Finished area below ground: 1,226
Property
Parking
- Total spaces: 2
- Parking features: Garage, Garage Door Opener, Kitchen Level
- Has garage: Yes
Features
- Levels: Three Or More
- Stories: 3
- Patio & porch: Deck, Patio
Lot
- Size: 0.28 Acres
- Features: Level
Details
- Parcel number: 14F0156 LL0321
- Other equipment: Home Theater
Construction
Type & style
- Home type: SingleFamily
- Architectural style: Contemporary
- Property subtype: Single Family Residence
Materials
- Brick, Rough-Sawn Lumber
- Roof: Composition
Condition
- Resale
- New construction: No
- Year built: 2005
Utilities & green energy
- Sewer: Public Sewer
- Water: Public
- Utilities for property: Cable Available, Electricity Available, High Speed Internet, Sewer Available, Sewer Connected, Underground Utilities, Water Available
Community & HOA
Community
- Features: Clubhouse, Fitness Center, Lake, Playground, Pool, Tennis Court(s)
- Subdivision: WALDEN PARK
HOA
- Has HOA: Yes
- Services included: Maintenance Structure, Maintenance Grounds, Management Fee, Swimming, Tennis
- HOA fee: $1,800 annually
Location
- Region: Atlanta
Financial & listing details
- Price per square foot: $98/sqft
- Annual tax amount: $6,703
- Date on market: 7/16/2026
- Cumulative days on market: 58 days
- Listing agreement: Exclusive Right To Sell
- Listing terms: Conventional,FHA,VA Loan
- Electric utility on property: Yes
Estimated market value
$474,100
$450,000 - $498,000
$3,909/mo
Price history
| Date | Event | Price |
|---|---|---|
| 8/21/2026 | Price change | $475,000-4%$98/sqft |
Source:  GAMLS #10806498 Report a problem GAMLS #10806498 Report a problem | ||
| 8/17/2026 | Price change | $495,000-2%$102/sqft |
Source: GAMLS #10806498 Report a problem | ||
| 8/14/2026 | Price change | $505,000-2.9%$104/sqft |
Source: GAMLS #10806498 Report a problem | ||
| 7/16/2026 | Listed for sale | $520,000$107/sqft |
Source: GAMLS #10806498 Report a problem | ||
Public tax history
Tax history is unavailable.
Monthly payment
Est. payment
Payment breakdown
Explore the cost of this home by adjusting the details. Changes won't be saved.Climate risks
Neighborhood: 30349
Nearby schools
Schools provided by the listing agent
- Elementary: Cliftondale
- Middle: Renaissance
- High: Langston Hughes
Source: GAMLS. This data may not be complete. We recommend contacting the local school district to confirm school assignments for this home.
Similar homes
- $460,0005 bd5 ba3.3k sqft156 Evergreen Trl, Atlanta, GA 30349Active

 MLS ID #10821831, Tasheba Fulcher, Elite23 Property Consultants. GAMLS
 - $499,9004 bd3 ba3.3k sqft7343 Simon St, Atlanta, GA 30349Active
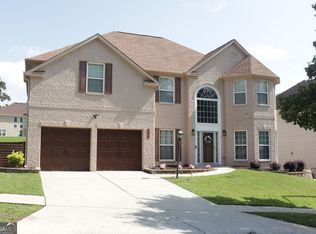 MLS ID #10823057, Shaquila Fludd, Rawls Realty Inc.. GAMLS
 - $415,0004 bd4 ba5.7k sqft4206 Pittman Rd, College Park, GA 30349Active
 MLS ID #10755432, Edward Patton, BHGRE Metro Brokers. GAMLS
 - $615,0005 bd4 ba3.5k sqft5659 Eternal Dr, College Park, GA 30349Active
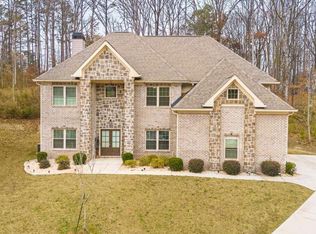 MLS ID #10843114, Regina Baker, Compass. GAMLS
 - $495,0005 bd4 ba4.5k sqft835 Lorrimont Ln, Fairburn, GA 30213ActiveMLS ID #10810264, Crystal Cust, Watkins Real Estate Associates. GAMLS
- $444,9006 bd4 ba4.4k sqft2689 Muskeg Ct SW, Atlanta, GA 30331ActiveMLS ID #10673963, Céline Higgins Evans, Simply List. GAMLS
- $475,0005 bd3 ba2.5k sqft405 Caxton Ct SW, Atlanta, GA 30331ActiveMLS ID #10819385, Kemi Inegbedion, JKOM Realty. GAMLS
- $490,0005 bd4 ba3.6k sqft5268 Rosewood Pl, Fairburn, GA 30213ActiveMLS ID #10782195, Vai A House, EasyStreet Realty Georgia. GAMLS
- $479,9004 bd4 ba3.1k sqft105 Beracah Walk SW, Atlanta, GA 30331ActiveMLS ID #10841302, Chris Boldon, Norluxe Realty. GAMLS
- $460,0005 bd4 ba4.1k sqft615 Birkdale Dr, Fairburn, GA 30213ActiveMLS ID #10717820, Elisa Lewis Ramsey, Empire ATL Real Estate &PropertyMGMT. GAMLS
- $330,0005 bd4 ba2.6k sqft4360 Stonewall Tell Rd, College Park, GA 30349ActiveMLS ID #10636489, Athon Barron, Southeastern Sun Real Estate. GAMLS
- $535,0005 bd6 ba3.8k sqft4590 River Stone Trl, Douglasville, GA 30135ActiveMLS ID #10773202, James Sims, Keller Williams Atlanta Classic. GAMLS
- $399,9504 bd3 ba3.7k sqft4339 Alysheba Dr, Fairburn, GA 30213ActiveMLS ID #10817778, Ilka Albertina Bent, Taurus Property Systems LLC. GAMLS
- $279,9004 bd3 ba3.6k sqft3760 Sulene Dr, College Park, GA 30349ActiveMLS ID #10835942, Jocelyn Stripling, HomeSmart. GAMLS
- $454,9995 bd5 ba4.7k sqft453 Turnberry Dr, Hiram, GA 30141ActiveMLS ID #10814482, Abigayle G Parks, Armor Realty LLC. GAMLS
- $369,9005 bd3 ba3k sqft6800 Palace Ln, Fairburn, GA 30213ActiveMLS ID #10828023, Gregory Rayford, eXp Realty. GAMLS
- $415,0004 bd3 ba3k sqft4558 Bronte Ln, Douglasville, GA 30135ActiveMLS ID #10812126, Mark Spain, Mark Spain Real Estate. GAMLS
- $369,0006 bd3 ba2.8k sqft6009 Riveroak Ter, Atlanta, GA 30349ActiveMLS ID #10802556, Ivette Zerquera, Realty ONE Group Terminus. GAMLS
- $449,7004 bd4 ba3.4k sqft5621 Shamrock Ln, Douglasville, GA 30135ActiveMLS ID #10811351, Andrea A Butcher, RealHome Services & Solutions. GAMLS
- $499,9004 bd3 ba3.4k sqft4411 Post Rd, Winston, GA 30187Active Under ContractMLS ID #10803899, John Baker, BHGRE Metro Brokers. GAMLS
