For Sale: Beautifully Renovated 5-Bedroom Home with Dual Kitchens & Luxury Features Welcome to 4360 Stonewall Tell Rd, College Park, GA 30349 - a spacious and thoughtfully designed residence perfect for multi-generational living or those seeking exceptional comfort and flexibility. This unique 5-bedroom, 4-bathroom home offers: 3 bedrooms on the main level and 2 bedrooms on the lower level, providing privacy and space for everyone. Two full kitchens - one upstairs and one downstairs - each featuring brand-new stainless steel appliances. The main kitchen boasts a modern farm-style sink, perfect for entertaining and everyday ease. A luxurious 7' x 4' walk-in jetted shower and banana tub create a spa-like experience for guests. An attached garage adds convenience and security. Enjoy Southern charm with a covered front porch, complete with double ceiling fans and recessed lighting - ideal for relaxing evenings. Step out to a large rear deck, perfect for gatherings, and take advantage of the outdoor bathroom and shower - a rare and refreshing feature. Guest bedroom includes fireplace with French doors that lead to a private deck, offering a peaceful retreat. Situated on a well-maintained lot with a private well for water, this home combines modern updates with thoughtful details, ideal for comfortable living or rental income potential. NOTE: Seller to pay closing costs.
Active
$330,000
4360 Stonewall Tell Rd, College Park, GA 30349
5beds
2,600sqft
Single Family Residence
Built in 1972
2.23 Acres Lot
$325,600 Zestimate®
$127/sqft
$-- HOA
What's special
Modern farm-style sinkAttached garageLarge rear deckCovered front porchBrand-new stainless steel appliancesOutdoor bathroom and showerTwo full kitchens
- 371 days
- 1,358
- 199
Zillow last checked:
Listing updated:
Listed by:
Athon Barron 6788171615,
Southeastern Sun Real Estate
Source: GAMLS,MLS#: 10636489
Facts & features
Interior
Bedrooms & bathrooms
- Bedrooms: 5
- Bathrooms: 4
- Full bathrooms: 4
- Main level bathrooms: 3
- Main level bedrooms: 3
Rooms
- Room types: Den, Family Room, Laundry
Heating
- Central
Cooling
- Central Air
Appliances
- Included: Convection Oven, Dishwasher, Electric Water Heater, Microwave, Oven/Range (Combo), Oven, Refrigerator, Stainless Steel Appliance(s)
- Laundry: Laundry Closet
Features
- Master On Main Level, Separate Shower, Tile Bath
- Flooring: Vinyl
- Basement: Bath Finished,Finished
- Number of fireplaces: 2
Interior area
- Total structure area: 2,600
- Total interior livable area: 2,600 sqft
- Finished area above ground: 1,600
- Finished area below ground: 1,000
Property
Parking
- Parking features: Garage Door Opener
- Has garage: Yes
Features
- Levels: Two
- Stories: 2
Lot
- Size: 2.23 Acres
- Features: Level
Details
- Parcel number: 09F400201620447
- Special conditions: Agent/Seller Relationship
Construction
Type & style
- Home type: SingleFamily
- Architectural style: Brick 3 Side
- Property subtype: Single Family Residence
Materials
- Aluminum Siding, Brick
- Roof: Metal
Condition
- Updated/Remodeled
- New construction: No
- Year built: 1972
Utilities & green energy
- Sewer: Septic Tank
- Water: Public, Well
- Utilities for property: Cable Available, Electricity Available, High Speed Internet, Natural Gas Available
Community & HOA
Community
- Features: Lake, Park, Playground
- Subdivision: None
HOA
- Has HOA: No
- Services included: None
Location
- Region: College Park
Financial & listing details
- Price per square foot: $127/sqft
- Tax assessed value: $282,000
- Annual tax amount: $4,340
- Date on market: 9/23/2025
- Cumulative days on market: 371 days
- Listing agreement: Exclusive Right To Sell
- Listing terms: Conventional
- Electric utility on property: Yes
Estimated market value
$325,600
$309,000 - $342,000
$2,626/mo
Price history
| Date | Event | Price |
|---|---|---|
| 9/2/2026 | Price change | $330,000-32%$127/sqft |
Source:  GAMLS #10636489 Report a problem GAMLS #10636489 Report a problem | ||
| 8/4/2026 | Listed for rent | $3,200+70.7%$1/sqft |
Source: Zillow Rentals Report a problem | ||
| 12/22/2025 | Listing removed | $1,875$1/sqft |
Source: Zillow Rentals Report a problem | ||
| 11/3/2025 | Listed for sale | $485,000+156.6%$187/sqft |
Source: GAMLS #10636489 Report a problem | ||
| 8/29/2025 | Listed for rent | $1,875$1/sqft |
Source: Zillow Rentals Report a problem | ||
| 8/20/2025 | Listing removed | $1,875$1/sqft |
Source: Zillow Rentals Report a problem | ||
| 7/14/2025 | Listed for rent | $1,875-14.8%$1/sqft |
Source: Zillow Rentals Report a problem | ||
| 7/7/2025 | Listing removed | $2,200$1/sqft |
Source: Zillow Rentals Report a problem | ||
| 6/16/2025 | Listed for rent | $2,200$1/sqft |
Source: Zillow Rentals Report a problem | ||
| 5/18/2025 | Listing removed | $2,200$1/sqft |
Source: Zillow Rentals Report a problem | ||
| 1/23/2025 | Price change | $2,200-48.2%$1/sqft |
Source: Zillow Rentals Report a problem | ||
| 1/15/2025 | Listed for rent | $4,250$2/sqft |
Source: Zillow Rentals Report a problem | ||
| 11/5/2024 | Listing removed | $4,250$2/sqft |
Source: Zillow Rentals Report a problem | ||
| 10/24/2024 | Listed for rent | $4,250$2/sqft |
Source: Zillow Rentals Report a problem | ||
| 4/1/2022 | Sold | $189,000+8%$73/sqft |
Source:  FMLS GA #7011789 Report a problem FMLS GA #7011789 Report a problem | ||
| 3/11/2022 | Pending sale | $175,000$67/sqft |
Source: GAMLS #10026530 Report a problem | ||
| 3/5/2022 | Listed for sale | $175,000+133.3%$67/sqft |
Source: FMLS GA #7011789 Report a problem | ||
| 2/15/2022 | Sold | $75,000+25%$29/sqft |
Source: Public Record Report a problem | ||
| 8/8/2002 | Sold | $60,000-30.2%$23/sqft |
Source: Public Record Report a problem | ||
| 8/29/2000 | Sold | $86,000$33/sqft |
Source: Public Record Report a problem | ||
Public tax history
| Year | Property taxes | Tax assessment |
|---|---|---|
| 2025 | $4,345 -0.5% | $112,800 -0.5% |
| 2024 | $4,367 +11.5% | $113,360 +11.8% |
| 2023 | $3,914 | $101,440 +13.6% |
| 2022 | -- | $89,280 +76.7% |
| 2021 | -- | $50,520 +1.2% |
| 2020 | $1,409 +4.2% | $49,920 +1.8% |
| 2019 | $1,353 | $49,040 +2.3% |
| 2018 | $1,353 +3.3% | $47,920 +49.2% |
| 2017 | $1,309 +23571.8% | $32,120 |
| 2016 | $6 | $32,120 |
| 2015 | -- | $32,120 |
| 2014 | -- | $32,120 |
| 2013 | -- | $32,120 |
| 2012 | -- | $32,120 -10.3% |
| 2011 | -- | $35,800 -20% |
| 2010 | -- | $44,760 -19% |
| 2009 | -- | $55,240 |
| 2008 | $57 | $55,240 -0.1% |
| 2007 | -- | $55,280 |
Find assessor info on the county website
Monthly payment
Est. payment
Payment breakdown
Explore the cost of this home by adjusting the details. Changes won't be saved.Climate risks
Neighborhood: 30349
Nearby schools
Schools provided by the listing agent
- Elementary: Woodland
- Middle: Renaissance
- High: Westlake
Source: GAMLS. This data may not be complete. We recommend contacting the local school district to confirm school assignments for this home.
- $99,200-- bd-- ba-- sqft4360 Stonewall Tell Rd, College park, GA 30349Off Market
- $233,4003 bd2 ba1.9k sqft4350 Stonewall Tell Rd, Atlanta, GA 30349Off Market
- $220,4003 bd2 ba1.7k sqft4357 Stonewall Tell Rd, Atlanta, GA 30349Off Market
- $189,4002 bd2 ba1.2k sqft4376 Stonewall Tell Rd, College Park, GA 30349Off Market
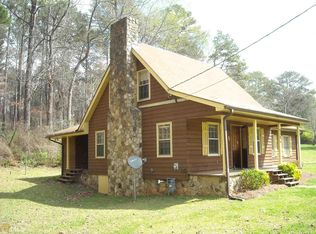
Similar homes
- $333,0004 bd3 ba3k sqft5380 Koweta Rd, College Park, GA 30349Active

 MLS ID #10837938, Tommy Whaley Jr, Ansley Real Estate | Christie's Int. GAMLS
 - $325,0003 bd2 ba2.8k sqft6450 E Stubbs Rd, Atlanta, GA 30349Active
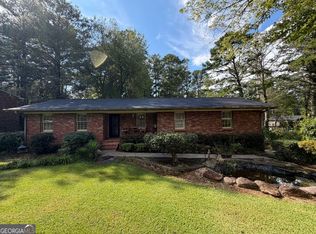 MLS ID #10834750, Athon Barron, Southeastern Sun Real Estate. GAMLS
 - $279,9004 bd3 ba3.6k sqft3760 Sulene Dr, College Park, GA 30349Active
 MLS ID #10835942, Jocelyn Stripling, HomeSmart. GAMLS
 - $340,0005 bd3 ba2.4k sqft760 Kings Crest Ct, Fairburn, GA 30213Active
 MLS ID #10817921, Antonio Guzman, Keller Williams Realty Atl. Partners. GAMLS
 - $305,0003 bd3 ba2.5k sqft2691 Westchester Dr, East Pt, GA 30344ActiveMLS ID #10821913, Yan Chang, Keller Williams Realty Atl. Partners. GAMLS
- $259,9003 bd2 ba1.6k sqft4080 Somerled Trl, Atlanta, GA 30349ActiveMLS ID #10787645, Felicia Norman, RE/MAX Advantage. GAMLS
- $340,0004 bd4 ba2k sqft441 Pomona Cir SW, Atlanta, GA 30315ActiveMLS ID #10844025, Aman Butler, HomeSmart. GAMLS
- $300,0002 bd2 ba1.5k sqft7980 Cedar Grove Rd, Fairburn, GA 30213ActiveMLS ID #10834236, JC Meghrian, Keller Williams Realty Atl. Partners. GAMLS
- $330,0003 bd2 ba1.9k sqft10992 Twelve Oaks Ct, Hampton, GA 30228ActiveMLS ID #10842380, Shelia Worrell, Virtual Properties Realty.com. GAMLS
- $335,0003 bd3 ba2.2k sqft774 Corinth Dr, Jonesboro, GA 30238ActiveMLS ID #10843999, Aleia Kadar, Massiah Real Estate Group. GAMLS
- $295,0004 bd3 ba1.9k sqft7379 Dexter Dr, Riverdale, GA 30296ActiveMLS ID #10841825, Carla J Morton, Keller Williams Realty Atl. Partners. GAMLS
- $325,5005 bd3 ba2.2k sqft1735 Silver Way, Lithia Springs, GA 30122ActiveMLS ID #10790318, Mei Leng Chang, NDI Maxim Residential LLC.. GAMLS
- $399,9007 bd4 ba2.9k sqft5765 Shoals Place Trl, College Park, GA 30349ActiveMLS ID #10843961, Steven T Koleno, Beycome Brokerage Realty LLC. GAMLS
- $365,0004 bd3 ba2.4k sqft140 Little Creek Dr, Sharpsburg, GA 30277ActiveMLS ID #10814110, Brandy Tatum, REMAX Concierge. GAMLS
- $349,9005 bd4 ba2.6k sqft2148 Lilac Ln, Decatur, GA 30032ActiveMLS ID #10815990, Ramesh Seegulam, Nation One Realty Group, Inc.. GAMLS
- $285,0003 bd3 ba2.4k sqft7541 Raleigh Ln, Jonesboro, GA 30236ActiveMLS ID #10802701, Ranada Royal, Asia Realty by Mo'Land Group. GAMLS
- $318,0004 bd3 ba2.9k sqft669 River Valley Dr, Jonesboro, GA 30238ActiveMLS ID #10662487, Geronda V Carter, Advantage I Realty Inc.. GAMLS
- $329,0005 bd3 ba1.9k sqft5310 Lyndale Cir, Forest Park, GA 30297ActiveMLS ID #10714236, Letrice Gholson, Indigo Road Realty Georgia. GAMLS
- $234,9003 bd2 ba1.3k sqft2875 Carriage Ln, College Park, GA 30349ActiveMLS ID #10823476, Margarita Matar, Virtual Properties Realty.com. GAMLS
- $405,0006 bd4 ba3.1k sqft105 Flat Creek Ct, Fayetteville, GA 30214ActiveMLS ID #10786190, Neil E Maxwell, Lighthouse Realtors LLC. GAMLS
