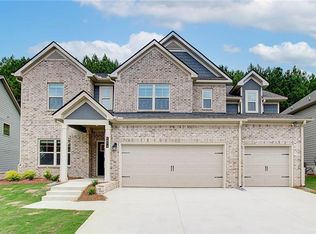
Welcome to this two-story single-family home design in a gated community. This Abigail Plan/DRB Home features a main living area with coiffer ceilings with an open-concept kitchen with an oversized island and walk-in pantry, flowing directly into the breakfast area and family room with a beautiful view to a serene and picturesque backyard. The primary suite has an upper-level retreat featuring volume ceilings, a dual-vanity en-suite bath, and separate "his and hers" walk-in closets. There are multiple flexible spaces to includes a versatile room on the main suitable for a study, home office, or private guest bedroom. In addition to a mudroom located right off the garage and a large upper-level laundry room.
Active
$547,000
4835 Elm Leaf Dr SW, Atlanta, GA 30331
5beds
3,178sqft
Single Family Residence
Built in 2023
7,405 Square Feet Lot
$541,700 Zestimate®
$172/sqft
$38/mo HOA
What's special
Volume ceilingsOversized islandMultiple flexible spacesWalk-in pantryBreakfast areaDual-vanity en-suite bathSerene and picturesque backyard
- 36 days
- 182
- 22
Zillow last checked:
Listing updated:
Listed by:
Erica Brown 770-329-0612,
Atlanta Communities
Source: GAMLS,MLS#: 10842176
Facts & features
Interior
Bedrooms & bathrooms
- Bedrooms: 5
- Bathrooms: 3
- Full bathrooms: 3
- Main level bathrooms: 1
- Main level bedrooms: 1
Rooms
- Room types: Family Room, Foyer, Great Room, Laundry, Other
Dining room
- Features: Seats 12+, Separate Room
Kitchen
- Features: Breakfast Area, Breakfast Bar, Kitchen Island, Pantry, Solid Surface Counters, Walk-in Pantry
Heating
- Central, Dual, Electric, Hot Water, Natural Gas
Cooling
- Ceiling Fan(s), Central Air, Dual
Appliances
- Included: Cooktop, Dishwasher, Disposal, Double Oven, Microwave, Oven
- Laundry: In Hall, Upper Level
Features
- Double Vanity, High Ceilings, Separate Shower, Split Bedroom Plan, Tray Ceiling(s), Entrance Foyer, Walk-In Closet(s)
- Flooring: Carpet, Laminate, Tile
- Basement: None
- Attic: Pull Down Stairs
- Number of fireplaces: 1
Interior area
- Total structure area: 3,178
- Total interior livable area: 3,178 sqft
- Finished area above ground: 3,178
- Finished area below ground: 0
Property
Parking
- Total spaces: 3
- Parking features: Attached, Garage, Garage Door Opener, Kitchen Level
- Has attached garage: Yes
Features
- Levels: Two
- Stories: 2
- Patio & porch: Patio
Lot
- Size: 7,405 Square Feet
- Features: Level
Details
- Parcel number: 14F0072 LL2401
- Special conditions: Short Sale
Construction
Type & style
- Home type: SingleFamily
- Architectural style: Brick Front,Traditional
- Property subtype: Single Family Residence
Materials
- Brick, Concrete
- Foundation: Slab
- Roof: Composition
Condition
- Resale
- New construction: No
- Year built: 2023
Utilities & green energy
- Sewer: Public Sewer
- Water: Public
- Utilities for property: Cable Available, Electricity Available, High Speed Internet, Natural Gas Available, Sewer Available, Sewer Connected, Underground Utilities, Water Available
Community & HOA
Community
- Features: Clubhouse, Gated, Playground, Sidewalks, Street Lights, Near Shopping
- Subdivision: Camp Creek Village
HOA
- Has HOA: Yes
- Services included: Other
- HOA fee: $450 annually
Location
- Region: Atlanta
Financial & listing details
- Price per square foot: $172/sqft
- Tax assessed value: $552,100
- Annual tax amount: $8,506
- Date on market: 9/7/2026
- Cumulative days on market: 36 days
- Listing agreement: Exclusive Right To Sell
- Listing terms: 1031 Exchange,Cash,Conventional,FHA,Fannie Mae Approved,Freddie Mac Approved,VA Loan
- Electric utility on property: Yes
Estimated market value
$541,700
$515,000 - $569,000
$3,083/mo
Price history
| Date | Event | Price |
|---|---|---|
| 9/8/2026 | Listed for sale | $547,000+0.9%$172/sqft |
Source:  GAMLS #10842176 Report a problem GAMLS #10842176 Report a problem | ||
| 9/18/2023 | Sold | $542,239$171/sqft |
Source:  FMLS GA #7242916 Report a problem FMLS GA #7242916 Report a problem | ||
| 8/17/2023 | Pending sale | $542,239$171/sqft |
Source: GAMLS #10178578 Report a problem | ||
| 7/17/2023 | Price change | $542,239-0.4%$171/sqft |
Source: GAMLS #10178578 Report a problem | ||
| 7/15/2023 | Price change | $544,239+0.7%$171/sqft |
Source: GAMLS #10178578 Report a problem | ||
| 7/7/2023 | Listed for sale | $540,239$170/sqft |
Source: GAMLS #10178578 Report a problem | ||
Public tax history
| Year | Property taxes | Tax assessment |
|---|---|---|
| 2025 | $6,080 0% | $220,840 +19.5% |
| 2024 | $6,083 +3183.9% | $184,800 +3750% |
| 2023 | $185 | $4,800 -77.9% |
| 2022 | -- | $21,680 |
Find assessor info on the county website
Monthly payment
Est. payment
Payment breakdown
Explore the cost of this home by adjusting the details. Changes won't be saved.Climate risks
Neighborhood: 30331
Nearby schools
Schools provided by the listing agent
- Elementary: Stonewall Tell
- Middle: Sandtown
- High: Westlake
Source: GAMLS. This data may not be complete. We recommend contacting the local school district to confirm school assignments for this home.


Similar homes
- $549,5006 bd4 ba4.2k sqft4806 Ralin Ct, Atlanta, GA 30331Active

 MLS ID #10855206, Martin Bass Jr., Sanders Real Estate. GAMLS
 - $499,9905 bd4 ba3.4k sqft3477 Spruce Way SW, Atlanta, GA 30331Active
 MLS ID #10843016, Reginald C Johnson, RJ & Associates Realty. GAMLS
 - $510,0006 bd4 ba3.7k sqft301 Lowell St, Atlanta, GA 30331Active
 MLS ID #10792710, Evelyn Cook, Virtual Properties Realty.com. GAMLS
 - $475,0005 bd3 ba2.5k sqft405 Caxton Ct SW, Atlanta, GA 30331Active
 MLS ID #10819385, Kemi Inegbedion, JKOM Realty. GAMLS
 - $385,0004 bd3 ba2.6k sqft2920 Chilhowee Dr, Atlanta, GA 30331ActiveMLS ID #10857293, Allen Bellinger, Crye-Leike, Realtors. GAMLS
- $435,0006 bd4 ba4.4k sqft2689 Muskeg Ct SW, Atlanta, GA 30331ActiveMLS ID #10673963, Céline Higgins Evans, Simply List. GAMLS
- $385,0005 bd4 ba4k sqft6977 Talkeetna Ct SW, Atlanta, GA 30331ActiveMLS ID #10779378, Evelyn Cook, Virtual Properties Realty.com. GAMLS
- $540,0006 bd4 ba4.1k sqft5219 Tye Trl, Fairburn, GA 30213ActiveMLS ID #10854875, Mark Spain, Mark Spain Real Estate. GAMLS
- $499,0005 bd4 ba3.4k sqft801 Relic Rdg, Hampton, GA 30228ActiveMLS ID #10856915, Janis M Johnson, BHGRE Metro Brokers. GAMLS
- $349,9993 bd4 ba1.8k sqft222 Ismal Dr SW, Atlanta, GA 30331ActiveMLS ID #10823920, Darnell Ginyard, Virtual Properties Realty.com. GAMLS
- $580,0005 bd3 ba3.5k sqft3249 Thicket Ln, Atlanta, GA 30349ActiveMLS ID #10816048, Karen Burgo, eXp Realty. GAMLS
- $529,0004 bd5 ba2.7k sqft1013 S Gordon Rd, Austell, GA 30168ActiveMLS ID #10853977, John P Okooboh, Executive Homes Realty LLC. GAMLS
- $375,0005 bd3 ba3.3k sqft5190 Amberland Sq, Atlanta, GA 30349ActiveMLS ID #10848297, Evelyn Cook, Virtual Properties Realty.com. GAMLS
- $495,0005 bd4 ba4.5k sqft835 Lorrimont Ln, Fairburn, GA 30213Active Under ContractMLS ID #10810264, Crystal Cust, Watkins Real Estate Associates. GAMLS
- $584,9005 bd4 ba3.9k sqft5391 Tuscany Dr #90, Douglasville, GA 30135ActiveMLS ID #10813714, Kristle Breland, Adams Homes Realty Inc.. GAMLS
- $615,0005 bd3 ba3.4k sqft405 McDonough Rd, Fayetteville, GA 30214ActiveMLS ID #10823567, Rayshell Scott, BHGRE Metro Brokers. GAMLS
- $315,0005 bd3 ba2.7k sqft2830 Allegro Dr NW, Atlanta, GA 30318ActiveMLS ID #10870091, Mark Spain, Mark Spain Real Estate. GAMLS
- $625,0005 bd4 ba3.7k sqft3213 Blackley Old Rd, Douglasville, GA 30135ActiveMLS ID #10679313, Dejuan Tye, Epique Realty. GAMLS
- $399,0005 bd3 ba2.9k sqft9159 Dover St, Lithia Springs, GA 30122ActiveMLS ID #10816675, Dominique Hinton, eXp Realty. GAMLS
- $435,9904 bd3 ba2.8k sqft4685 Mill Water Xing, Douglasville, GA 30135ActiveMLS ID #10845298, Ololade Majolagbe, Maximum One Grt. Atl. REALTORS. GAMLS
