Welcome home to Forest Creek! Freshly painted inside and out with brand-new carpet in bedrooms and updated lighting throughout, this home is move-in ready. Just minutes from downtown Atlanta, with easy access to Hartsfield-Jackson Atlanta International Airport, Wolf Creek Country Club, and Camp Creek Marketplace, and major highways. The main level offers a thoughtful, functional layout with a full bedroom and bathroom, perfect for guests, in-laws, or multigenerational living, alongside an open-concept kitchen with new stainless dishwasher and range, and family room, a formal dining room, and a welcoming foyer. The primary suite spans the right wing of the second level, complete with a sitting room and a spa-like bath with soaking tub. A generous upstairs bonus room is ideal as a home office, media room, or is easily converted into a sixth bedroom. Many buyers qualify for 100% FHA financing! Ask about our preferred lender programs. Agents, please see private remarks.
Active
$375,000
5190 Amberland Sq, Atlanta, GA 30349
5beds
3,353sqft
Single Family Residence
Built in 2018
9,104 Square Feet Lot
$373,800 Zestimate®
$112/sqft
$-- HOA
What's special
Family roomUpdated lighting throughoutThoughtful functional layoutOpen-concept kitchenGenerous upstairs bonus roomWelcoming foyerBrand-new carpet in bedrooms
- 15 days
- 360
- 57
Zillow last checked:
Listing updated:
Listed by:
Evelyn Cook 4046636555,
Virtual Properties Realty.com
Source: GAMLS,MLS#: 10848297
Facts & features
Interior
Bedrooms & bathrooms
- Bedrooms: 5
- Bathrooms: 3
- Full bathrooms: 3
- Main level bathrooms: 1
- Main level bedrooms: 1
Rooms
- Room types: Bonus Room
Dining room
- Features: Separate Room
Kitchen
- Features: Breakfast Area, Kitchen Island, Solid Surface Counters, Walk-in Pantry
Heating
- Central
Cooling
- Ceiling Fan(s), Central Air
Appliances
- Included: Dishwasher, Oven/Range (Combo), Stainless Steel Appliance(s)
- Laundry: Upper Level
Features
- In-Law Floorplan, Other, Roommate Plan
- Flooring: Carpet, Hardwood
- Windows: Double Pane Windows
- Basement: None
- Number of fireplaces: 1
- Fireplace features: Family Room
- Common walls with other units/homes: No Common Walls
Interior area
- Total structure area: 3,353
- Total interior livable area: 3,353 sqft
- Finished area above ground: 3,353
- Finished area below ground: 0
Property
Parking
- Total spaces: 2
- Parking features: Garage, Kitchen Level
- Has garage: Yes
Features
- Levels: Two
- Stories: 2
- Patio & porch: Patio
- Waterfront features: No Dock Or Boathouse
- Body of water: None
Lot
- Size: 9,104 Square Feet
- Features: Other
Details
- Parcel number: 09F280301211226
Construction
Type & style
- Home type: SingleFamily
- Architectural style: Traditional
- Property subtype: Single Family Residence
Materials
- Other
- Foundation: Slab
- Roof: Composition
Condition
- Resale
- New construction: No
- Year built: 2018
Utilities & green energy
- Sewer: Public Sewer
- Water: Public
- Utilities for property: Cable Available, Electricity Available, Natural Gas Available, Phone Available, Sewer Available, Sewer Connected, Underground Utilities, Water Available
Community & HOA
Community
- Features: None
- Subdivision: Forest Creek
HOA
- Has HOA: Yes
- Services included: Maintenance Grounds
Location
- Region: Atlanta
Financial & listing details
- Price per square foot: $112/sqft
- Tax assessed value: $419,700
- Annual tax amount: $5,794
- Date on market: 9/17/2026
- Cumulative days on market: 15 days
- Listing agreement: Exclusive Right To Sell
- Listing terms: 1031 Exchange,Cash,Conventional,FHA,VA Loan
- Electric utility on property: Yes
Estimated market value
$373,800
$355,000 - $392,000
$2,732/mo
Price history
| Date | Event | Price |
|---|---|---|
| 9/17/2026 | Listed for sale | $375,000+53.9%$112/sqft |
Source:  FMLS GA #7839687 Report a problem FMLS GA #7839687 Report a problem | ||
| 7/6/2026 | Sold | $243,661-43.3%$73/sqft |
Source: Public Record Report a problem | ||
| 9/18/2023 | Sold | $429,900$128/sqft |
Source: FMLS GA #7238244 Report a problem | ||
| 8/26/2023 | Pending sale | $429,900$128/sqft |
Source:  GAMLS #10177815 Report a problem GAMLS #10177815 Report a problem | ||
| 8/26/2023 | Contingent | $429,900$128/sqft |
Source: GAMLS #10177815 Report a problem | ||
| 7/26/2023 | Price change | $429,900-1.1%$128/sqft |
Source: FMLS GA #7238244 Report a problem | ||
| 7/16/2023 | Price change | $434,900-5.4%$130/sqft |
Source: FMLS GA #7238244 Report a problem | ||
| 7/6/2023 | Listed for sale | $459,900+12.2%$137/sqft |
Source: FMLS GA #7238244 Report a problem | ||
| 3/21/2022 | Sold | $410,000+2.5%$122/sqft |
Source: FMLS GA #6994882 Report a problem | ||
| 2/22/2022 | Pending sale | $400,000$119/sqft |
Source: GAMLS #10016482 Report a problem | ||
| 2/3/2022 | Listed for sale | $400,000$119/sqft |
Source: FMLS GA #6994882 Report a problem | ||
| 1/28/2022 | Pending sale | $400,000$119/sqft |
Source: FMLS GA #6994882 Report a problem | ||
| 1/27/2022 | Listed for sale | $400,000-1.2%$119/sqft |
Source: FMLS GA #6994882 Report a problem | ||
| 12/17/2021 | Listing removed | $405,000$121/sqft |
Source: GAMLS #10003439 Report a problem | ||
| 11/19/2021 | Listed for sale | $405,000+12.9%$121/sqft |
Source: GAMLS #10003439 Report a problem | ||
| 10/25/2021 | Sold | $358,700+44.9%$107/sqft |
Source: Public Record Report a problem | ||
| 12/20/2018 | Sold | $247,615$74/sqft |
Source: Public Record Report a problem | ||
| 10/3/2018 | Pending sale | $247,615$74/sqft |
Source: D.R. Horton Realty of Georgia #8453204 Report a problem | ||
| 9/14/2018 | Listed for sale | $247,615$74/sqft |
Source: D.R. Horton Realty of Georgia #8453204 Report a problem | ||
Public tax history
| Year | Property taxes | Tax assessment |
|---|---|---|
| 2025 | $5,794 -1% | $167,880 -0.9% |
| 2024 | $5,853 -11.1% | $169,400 -0.7% |
| 2023 | $6,580 +25.5% | $170,520 +27.5% |
| 2022 | $5,245 -44.3% | $133,760 +13.8% |
| 2021 | $9,412 +236.5% | $117,560 +18.7% |
| 2020 | $2,797 +1126.2% | $99,080 -49.1% |
| 2019 | $228 | $194,640 +2308.9% |
| 2018 | $228 | $8,080 +573.3% |
| 2017 | $228 +465.4% | $1,200 |
| 2016 | $40 -77.7% | $1,200 |
| 2015 | $181 +249.2% | $1,200 |
| 2014 | $52 -76.1% | $1,200 -76.9% |
| 2013 | $216 | $5,200 |
| 2012 | -- | $5,200 -11.6% |
| 2011 | -- | $5,880 -15% |
| 2010 | $257 +2.8% | $6,920 |
| 2009 | $250 -6.6% | $6,920 |
| 2008 | $268 +13% | $6,920 |
| 2007 | $237 | $6,920 |
Find assessor info on the county website
Monthly payment
Est. payment
Payment breakdown
Explore the cost of this home by adjusting the details. Changes won't be saved.Climate risks
Neighborhood: 30349
Nearby schools
Schools provided by the listing agent
- Elementary: Renaissance
- Middle: Renaissance
- High: Langston Hughes
Source: GAMLS. This data may not be complete. We recommend contacting the local school district to confirm school assignments for this home.
Similar homes
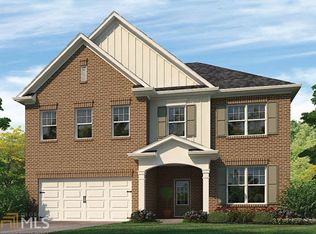
- $389,0005 bd4 ba3.4k sqft7481 Hawk Tail Way, Fairburn, GA 30213Active

 MLS ID #10857052, Anhad Chawla, Homesmart Realty Partners. GAMLS
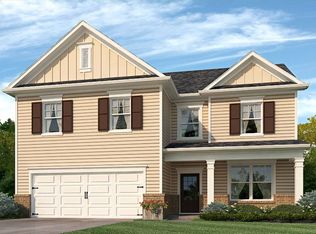
 - $385,0005 bd4 ba2.5k sqft3849 Lake Sanctuary Way, Atlanta, GA 30349Active
 MLS ID #10845651, Kayla Anderson, Keller Williams Realty Atlanta North. GAMLS
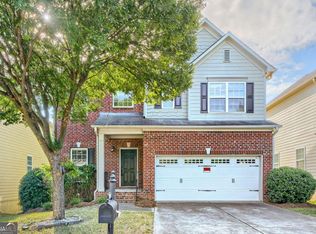
 - $385,0004 bd3 ba2.6k sqft2920 Chilhowee Dr, Atlanta, GA 30331Active
 MLS ID #10857293, Allen Bellinger, Crye-Leike, Realtors. GAMLS
 - $375,0005 bd3 ba2.7k sqft4209 Caveat Ct, Fairburn, GA 30213Active
 MLS ID #10803987, Evelyn Cook, Virtual Properties Realty.com. GAMLS
 - $475,0005 bd3 ba3.1k sqft3713 The Great Dr, Atlanta, GA 30349ActiveMLS ID #10735370, Victoria Bradley, Real Broker, LLC. GAMLS
- $379,0005 bd3 ba2.3k sqft260 Hudson Rdg, Fairburn, GA 30213ActiveMLS ID #10846524, Joshua Pickens, Housewell.com Realty. GAMLS
- $350,0005 bd3 ba3k sqft510 Shire Ln, Fairburn, GA 30213ActiveMLS ID #10834777, Amanda Fard, Keller Williams Realty Cityside. GAMLS
- $345,0004 bd3 ba2.3k sqft611 Dodson Lake Ct, Fairburn, GA 30213ActiveMLS ID #10821892, Tanya Pickens, Opendoor Brokerage. GAMLS
- $359,9004 bd3 ba2.3k sqft965 Trotters Farm Rd, Fairburn, GA 30213ActiveMLS ID #10832068, Steve Freeman The Homesource Group, Real Broker, LLC. GAMLS
- $435,0004 bd3 ba3.3k sqft4818 Ralin Ct, Atlanta, GA 30331ActiveMLS ID #10844968, Angel Turner, Watch Realty Co Gwinnett. GAMLS
- $349,9004 bd3 ba2.9k sqft5704 Barrington Run, Union City, GA 30291ActiveMLS ID #10844828, Hillary Nchotu, First United Realty, Inc.. GAMLS
- $349,9004 bd3 ba2.3k sqft125 Worthing Ln, Fairburn, GA 30213ActiveMLS ID #10843979, Amanda Fard, Keller Williams Realty Cityside. GAMLS
- $399,0005 bd3 ba2.9k sqft9159 Dover St, Lithia Springs, GA 30122ActiveMLS ID #10816675, Dominique Hinton, eXp Realty. GAMLS
- $359,9004 bd3 ba3.1k sqft5804 Providence Ct, Union City, GA 30291ActiveMLS ID #10821144, Eva Hockenberry, Mainstay Brokerage. GAMLS
- $385,0005 bd4 ba4k sqft6977 Talkeetna Ct SW, Atlanta, GA 30331ActiveMLS ID #10779378, Evelyn Cook, Virtual Properties Realty.com. GAMLS
- $425,0005 bd3 ba3.2k sqft4181 Oakhurst Dr, Fairburn, GA 30213For Sale
 MLS ID #7803241, Evelyn Cook, Virtual Properties Realty.com. FMLS GA
 - $349,0005 bd4 ba2.1k sqft1665 Loch Lomond Trl SW, Atlanta, GA 30331Active Under ContractMLS ID #10815353, Tennille Frank, Realty of America. GAMLS
- $340,0005 bd3 ba2.4k sqft760 Kings Crest Ct, Fairburn, GA 30213ActiveMLS ID #10817921, Antonio Guzman, Keller Williams Realty Atl. Partners. GAMLS
- $270,0004 bd3 ba2.4k sqft10221 Deep Creek Pl, Union City, GA 30291Active Under ContractMLS ID #10711824, Ingrid Sanders, Goins Realty Group, LLC. GAMLS
