Welcome to this beautifully updated home offering a spacious open-concept floor plan designed for comfortable everyday living and effortless entertaining. The main level features a guest bedroom with an adjacent full bathroom, making it an ideal space for visitors, a home office, or a private in-law suite. The heart of the home is the bright and inviting kitchen, complete with brand-new appliances, new granite countertops, and updated lighting. The kitchen flows seamlessly into the dining area and spacious living room, creating the perfect gathering space for family and friends. Upstairs, you'll find four additional bedrooms, including an expansive owner's suite featuring a large sitting area. Three generously sized secondary bedrooms provide plenty of space for family or guests. This move-in-ready home has been refreshed from top to bottom with fresh interior and exterior paint, brand-new carpet, updated lighting, new granite countertops, and new kitchen appliances, offering modern style and peace of mind for its next owner.
Active
$350,000
510 Shire Ln, Fairburn, GA 30213
5beds
3,024sqft
Single Family Residence
Built in 2006
9,931 Square Feet Lot
$347,100 Zestimate®
$116/sqft
$35/mo HOA
What's special
Bright and inviting kitchenSpacious open-concept floor planBrand-new appliancesUpdated lightingNew granite countertopsNew carpet
- 36 days
- 375
- 32
Zillow last checked:
Listing updated:
Listed by:
Amanda Fard 678-760-4070,
Keller Williams Realty Cityside
Source: GAMLS,MLS#: 10834777
Facts & features
Interior
Bedrooms & bathrooms
- Bedrooms: 5
- Bathrooms: 3
- Full bathrooms: 3
- Main level bathrooms: 1
- Main level bedrooms: 1
Rooms
- Room types: Other
Kitchen
- Features: Kitchen Island, Walk-in Pantry
Heating
- Forced Air, Natural Gas
Cooling
- Ceiling Fan(s), Central Air
Appliances
- Included: Dishwasher, Microwave
- Laundry: Common Area
Features
- Other, Separate Shower, Soaking Tub, Entrance Foyer, Vaulted Ceiling(s)
- Flooring: Carpet, Tile
- Basement: None
- Number of fireplaces: 1
- Fireplace features: Gas Starter, Living Room
- Common walls with other units/homes: No Common Walls
Interior area
- Total structure area: 3,024
- Total interior livable area: 3,024 sqft
- Finished area above ground: 3,024
- Finished area below ground: 0
Property
Parking
- Total spaces: 2
- Parking features: Garage, Garage Door Opener
- Has garage: Yes
Features
- Levels: Two
- Stories: 2
- Patio & porch: Patio
- Body of water: None
Lot
- Size: 9,931 Square Feet
- Features: Cul-De-Sac, Level, Open Lot
Details
- Parcel number: 07 050001431055
Construction
Type & style
- Home type: SingleFamily
- Architectural style: Brick Front,Traditional
- Property subtype: Single Family Residence
Materials
- Vinyl Siding
- Foundation: Slab
- Roof: Composition
Condition
- Resale
- New construction: No
- Year built: 2006
Utilities & green energy
- Sewer: Public Sewer
- Water: Public
- Utilities for property: Cable Available, Electricity Available, Natural Gas Available, Phone Available, Sewer Available, Water Available
Community & HOA
Community
- Features: None
- Security: Smoke Detector(s)
- Subdivision: Chestnut Ridge at Cedar Grove
HOA
- Has HOA: Yes
- Services included: Other
- HOA fee: $420 annually
Location
- Region: Fairburn
Financial & listing details
- Price per square foot: $116/sqft
- Tax assessed value: $374,000
- Annual tax amount: $5,762
- Date on market: 8/26/2026
- Cumulative days on market: 36 days
- Listing agreement: Exclusive Right To Sell
- Electric utility on property: Yes
Estimated market value
$347,100
$330,000 - $364,000
$2,882/mo
Price history
| Date | Event | Price |
|---|---|---|
| 8/28/2026 | Listed for sale | $350,000-7.9%$116/sqft |
Source:  FMLS GA #7827966 Report a problem FMLS GA #7827966 Report a problem | ||
| 8/20/2026 | Listing removed | $380,000$126/sqft |
Source: FMLS GA #7800852 Report a problem | ||
| 7/9/2026 | Listed for sale | $380,000$126/sqft |
Source: FMLS GA #7800852 Report a problem | ||
| 7/4/2026 | Listing removed | $380,000$126/sqft |
Source: FMLS GA #7746708 Report a problem | ||
| 4/4/2026 | Listed for sale | $380,000-1.3%$126/sqft |
Source: FMLS GA #7746708 Report a problem | ||
| 8/25/2025 | Listing removed | $385,000$127/sqft |
Source: FMLS GA #7571929 Report a problem | ||
| 5/3/2025 | Listed for sale | $385,000+6.1%$127/sqft |
Source: FMLS GA #7571929 Report a problem | ||
| 8/28/2024 | Sold | $363,000-1.9%$120/sqft |
Source:  GAMLS #10306975 Report a problem GAMLS #10306975 Report a problem | ||
| 7/30/2024 | Pending sale | $369,900$122/sqft |
Source: FMLS GA #7393356 Report a problem | ||
| 7/13/2024 | Price change | $369,900-2.6%$122/sqft |
Source: GAMLS #10306975 Report a problem | ||
| 7/2/2024 | Price change | $379,900-2.6%$126/sqft |
Source: GAMLS #10306975 Report a problem | ||
| 6/12/2024 | Price change | $389,900-2.5%$129/sqft |
Source: GAMLS #10306975 Report a problem | ||
| 5/28/2024 | Listed for sale | $399,900+4.4%$132/sqft |
Source: GAMLS #10306975 Report a problem | ||
| 5/25/2022 | Sold | $383,000+6.4%$127/sqft |
Source: Public Record Report a problem | ||
| 4/25/2022 | Contingent | $360,000$119/sqft |
Source: FMLS GA #7032719 Report a problem | ||
| 4/25/2022 | Pending sale | $360,000$119/sqft |
Source: GAMLS #10038778 Report a problem | ||
| 4/21/2022 | Listed for sale | $360,000+74%$119/sqft |
Source: GAMLS #10038778 Report a problem | ||
| 11/29/2006 | Sold | $206,900$68/sqft |
Source: Public Record Report a problem | ||
Public tax history
| Year | Property taxes | Tax assessment |
|---|---|---|
| 2025 | $5,762 +0.7% | $149,600 +0.7% |
| 2024 | $5,722 -0.2% | $148,560 |
| 2023 | $5,733 +191.3% | $148,560 +36.7% |
| 2022 | $1,968 +7.4% | $108,640 +23.8% |
| 2021 | $1,833 -25.1% | $87,760 +1.2% |
| 2020 | $2,448 +57.7% | $86,720 +11.2% |
| 2019 | $1,552 | $78,000 +16.3% |
| 2018 | $1,552 | $67,080 +28.4% |
| 2017 | $1,552 +21.8% | $52,240 |
| 2016 | $1,274 -11.3% | $52,240 |
| 2015 | $1,436 +40.5% | $52,240 +26.1% |
| 2014 | $1,022 +1.6% | $41,440 |
| 2013 | $1,006 -14.1% | $41,440 -10.1% |
| 2012 | $1,172 | $46,120 -5.5% |
| 2011 | -- | $48,800 -18.9% |
| 2010 | $1,739 -7.4% | $60,160 -18.9% |
| 2009 | $1,877 | $74,160 -5% |
| 2008 | -- | $78,040 -0.1% |
| 2007 | -- | $78,120 |
Find assessor info on the county website
Monthly payment
Est. payment
Payment breakdown
Explore the cost of this home by adjusting the details. Changes won't be saved.Climate risks
Neighborhood: 30213
Nearby schools
Schools provided by the listing agent
- Elementary: Renaissance
- Middle: Renaissance
- High: Langston Hughes
Source: GAMLS. This data may not be complete. We recommend contacting the local school district to confirm school assignments for this home.


Similar homes
- $349,9004 bd3 ba2.3k sqft125 Worthing Ln, Fairburn, GA 30213Active

 MLS ID #10843979, Amanda Fard, Keller Williams Realty Cityside. GAMLS
 - $345,0004 bd3 ba2.3k sqft611 Dodson Lake Ct, Fairburn, GA 30213Active
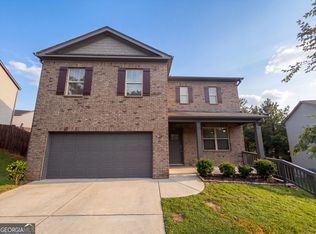 MLS ID #10821892, Tanya Pickens, Opendoor Brokerage. GAMLS
 - $349,9004 bd3 ba2.2k sqft545 Tuscan Cv, Fairburn, GA 30213Active
 MLS ID #10693844, Eric R Sunstrom, Maximum One Realty Greater Atlanta. GAMLS
 - $359,9004 bd3 ba2.3k sqft965 Trotters Farm Rd, Fairburn, GA 30213Active
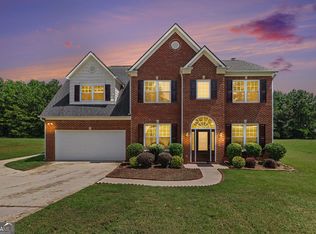 MLS ID #10832068, Steve Freeman The Homesource Group, Real Broker, LLC. GAMLS
 - $375,0005 bd3 ba3.3k sqft5190 Amberland Sq, Atlanta, GA 30349ActiveMLS ID #10848297, Evelyn Cook, Virtual Properties Realty.com. GAMLS
- $349,9004 bd3 ba2.9k sqft5704 Barrington Run, Union City, GA 30291ActiveMLS ID #10844828, Hillary Nchotu, First United Realty, Inc.. GAMLS
- $338,9003 bd3 ba1.8k sqft3986 King Dr, Douglasville, GA 30135ActiveMLS ID #10842710, Michael Morrison, Maximum One Grt. Atl. REALTORS. GAMLS
- $303,0005 bd3 ba3.1k sqft620 Superior Way, Fairburn, GA 30213ActiveMLS ID #10753881, Kristal Elam, Elated Real Estate. GAMLS
- $385,0005 bd4 ba4k sqft6977 Talkeetna Ct SW, Atlanta, GA 30331ActiveMLS ID #10779378, Evelyn Cook, Virtual Properties Realty.com. GAMLS
- $310,0004 bd3 ba1.8k sqft3289 Wellington Walk SW, Atlanta, GA 30331ActiveMLS ID #10826797, Venis L Sims, Edgewood Realty Group Inc.. GAMLS
- $399,0005 bd3 ba2.9k sqft9159 Dover St, Lithia Springs, GA 30122ActiveMLS ID #10816675, Dominique Hinton, eXp Realty. GAMLS
- $270,0004 bd3 ba2.4k sqft10221 Deep Creek Pl, Union City, GA 30291Active Under ContractMLS ID #10711824, Ingrid Sanders, Goins Realty Group, LLC. GAMLS
- $325,5005 bd3 ba2.2k sqft1735 Silver Way, Lithia Springs, GA 30122ActiveMLS ID #10790318, Mei Leng Chang, NDI Maxim Residential LLC.. GAMLS
- $330,0004 bd3 ba2.3k sqft4160 Clarks Trl, Douglasville, GA 30135ActiveMLS ID #10828652, Rony J Paul, Platinum Real Estate LLC. GAMLS
- $338,0006 bd4 ba3.1k sqft1165 Huey Rd, Douglasville, GA 30134ActiveMLS ID #10786770, Chris Hurd, Blue Mountain Realty GA LLC. GAMLS
- $335,9004 bd3 ba1.6k sqft2655 West Rd, Riverdale, GA 30296ActiveMLS ID #10804202, Sandra Y Gibson, Regal Realty Group LLC. GAMLS
- $339,9003 bd2 ba1.9k sqft7367 Poppy Way, Union City, GA 30291ActiveMLS ID #10823531, Julie Nguyen, JQRH Property Management, LLC. GAMLS
- $346,0006 bd3 ba2.3k sqft4920 Duncan Dr, Powder Springs, GA 30127ActiveMLS ID #10832855, Chris Hurd, Blue Mountain Realty GA LLC. GAMLS
- $357,0004 bd3 ba2.5k sqft4468 Karron Dr, Powder Springs, GA 30127ActiveMLS ID #10835508, Tanya Pickens, Opendoor Brokerage. GAMLS
