INCREDIBLE BUYER INCENTIVES: $5,000 MORTGAGE CONCESSION. Opendoor Home Loans will contribute up to $5,000 towards a permanent interest rate buy-down if you finance with Opendoor Home Loans LLC. 611 Dodson Lake Ct is a two-story Fairburn home built in 2019 with modern finishes and a well-designed layout throughout. The kitchen features a center island, stainless steel appliances, quartz countertops, and a walk-in pantry, creating a fully equipped space for cooking and entertaining. A fireplace anchors the main living area, adding warmth and ambiance to the central gathering space. The primary bedroom includes a walk-in closet for convenient storage and organization, while the primary bathroom features double sinks alongside a separate tub and shower for everyday convenience. A deck and patio extend the living space outdoors, flowing to a fully fenced backyard that creates ample room for relaxation and entertaining. A two-car garage completes this well-maintained residence with practical amenities and comfortable living spaces throughout every room.. Included 100-Day Home Warranty with buyer activation
Active
$345,000
611 Dodson Lake Ct, Fairburn, GA 30213
4beds
2,389sqft
Single Family Residence
Built in 2019
8,712 Square Feet Lot
$343,500 Zestimate®
$144/sqft
$28/mo HOA
What's special
Modern finishesTwo-car garageStainless steel appliancesWalk-in pantrySeparate tub and showerQuartz countertopsWell-designed layout
- 68 days
- 400
- 30
Zillow last checked:
Listing updated:
Listed by:
Tanya Pickens 404-796-8789,
Opendoor Brokerage
Source: GAMLS,MLS#: 10821892
Facts & features
Interior
Bedrooms & bathrooms
- Bedrooms: 4
- Bathrooms: 3
- Full bathrooms: 2
- 1/2 bathrooms: 1
Rooms
- Room types: Other
Kitchen
- Features: Kitchen Island
Heating
- Central, Natural Gas
Cooling
- Central Air
Appliances
- Included: Microwave
- Laundry: Upper Level
Features
- Other
- Flooring: Vinyl
- Basement: None
- Number of fireplaces: 1
Interior area
- Total structure area: 2,389
- Total interior livable area: 2,389 sqft
- Finished area above ground: 2,389
- Finished area below ground: 0
Property
Parking
- Total spaces: 2
- Parking features: Garage, Attached
- Has attached garage: Yes
Features
- Levels: Two
- Stories: 2
- Fencing: Wood
Lot
- Size: 8,712 Square Feet
- Features: None
Details
- Parcel number: 09F200000962309
Construction
Type & style
- Home type: SingleFamily
- Architectural style: Other
- Property subtype: Single Family Residence
Materials
- Other, Brick
- Foundation: Slab
- Roof: Composition
Condition
- Resale
- New construction: No
- Year built: 2019
Utilities & green energy
- Sewer: Public Sewer
- Water: Public
- Utilities for property: Water Available, Electricity Available, Sewer Available
Community & HOA
Community
- Features: None
- Subdivision: DODSON LAKE
HOA
- Has HOA: Yes
- Services included: Other
- HOA fee: $330 annually
Location
- Region: Fairburn
Financial & listing details
- Price per square foot: $144/sqft
- Tax assessed value: $366,800
- Annual tax amount: $5,523
- Date on market: 8/7/2026
- Cumulative days on market: 69 days
- Listing agreement: Exclusive Agency
- Listing terms: Cash,Conventional,VA Loan
- Electric utility on property: Yes
Estimated market value
$343,500
$326,000 - $361,000
$2,531/mo
Price history
| Date | Event | Price |
|---|---|---|
| 8/8/2026 | Listed for sale | $345,000+2.9%$144/sqft |
Source:  GAMLS #10821892 Report a problem GAMLS #10821892 Report a problem | ||
| 7/24/2026 | Sold | $335,200+56.3%$140/sqft |
Source: Public Record Report a problem | ||
| 6/28/2019 | Sold | $214,490$90/sqft |
Source: Public Record Report a problem | ||
Public tax history
| Year | Property taxes | Tax assessment |
|---|---|---|
| 2025 | $5,523 +36.4% | $146,720 -5.4% |
| 2024 | $4,050 -4.8% | $155,040 -4.6% |
| 2023 | $4,255 +22.8% | $162,480 +23.4% |
| 2022 | $3,466 +29.1% | $131,720 +33.2% |
| 2021 | $2,684 +8.5% | $98,920 +12.9% |
| 2020 | $2,473 +452.8% | $87,600 +726.4% |
| 2019 | $447 | $10,600 +2.3% |
| 2018 | $447 | $10,360 +204.7% |
| 2017 | $447 +188.5% | $3,400 |
| 2016 | $155 +1.4% | $3,400 |
| 2015 | $153 +46.8% | $3,400 |
| 2014 | $104 +5.2% | $3,400 |
| 2013 | $99 -0.4% | $3,400 |
| 2012 | $99 -12.4% | $3,400 |
| 2011 | $114 +15.1% | $3,400 |
| 2010 | $99 +3.6% | $3,400 |
| 2009 | $95 -17.9% | $3,400 -5.6% |
| 2008 | $116 | $3,600 |
Find assessor info on the county website
Monthly payment
Est. payment
Payment breakdown
Explore the cost of this home by adjusting the details. Changes won't be saved.Climate risks
Neighborhood: 30213
Nearby schools
Schools provided by the listing agent
- Elementary: Liberty Point
- Middle: Renaissance
- High: Langston Hughes
Source: GAMLS. This data may not be complete. We recommend contacting the local school district to confirm school assignments for this home.
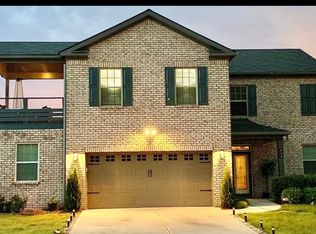
Similar homes
- $309,9004 bd3 ba1.9k sqft418 Lake Ridge Ln, Fairburn, GA 30213Active

 MLS ID #10820788, Tanya C Cole, A Georgia Home 4 You. GAMLS
 - $299,5004 bd2 ba1.9k sqft7542 Saint David St, Fairburn, GA 30213Active
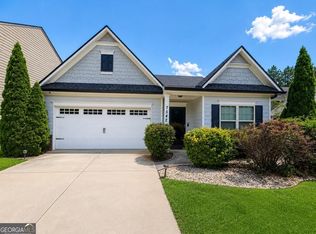 MLS ID #10871090, Taqqeea Waters, HomeSmart. GAMLS
 - $349,0004 bd3 ba2.2k sqft545 Tuscan Cv, Fairburn, GA 30213Active
 MLS ID #10693844, Eric R Sunstrom, Maximum One Realty Greater Atlanta. GAMLS
 - $350,0005 bd3 ba3k sqft510 Shire Ln, Fairburn, GA 30213Active
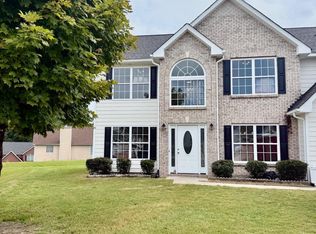 MLS ID #10834777, Amanda Fard, Keller Williams Realty Cityside. GAMLS
 - $325,0004 bd3 ba2.1k sqft5097 Rapahoe Trl, Atlanta, GA 30349ActiveMLS ID #10867134, Eric Baham, Sovereign Real Estate Group. GAMLS
- $339,9004 bd3 ba2.9k sqft5704 Barrington Run, Union City, GA 30291ActiveMLS ID #10844828, Hillary Nchotu, First United Realty, Inc.. GAMLS
- $439,9904 bd3 ba2.5k sqft342 Jarrett St, Fairburn, GA 30213ActiveGAMLS
- $449,9904 bd3 ba2.7k sqft355 Jarrett St, Fairburn, GA 30213ActiveGAMLS
- $333,2004 bd3 ba2.3k sqft7478 Absinth Dr, Atlanta, GA 30349ActiveMLS ID #10800882, Blake Keathley, EveryState. GAMLS
- $459,3404 bd3 ba2.7k sqft233 Fern Dale Dr, Fairburn, GA 30213ActiveGAMLS
- $385,0004 bd3 ba2.6k sqft2920 Chilhowee Dr, Atlanta, GA 30331ActiveMLS ID #10857293, Allen Bellinger, Crye-Leike, Realtors. GAMLS
- $375,0004 bd3 ba3.1k sqft330 Oxnard Cir SW, Atlanta, GA 30331ActiveMLS ID #10841276, Tanya Pickens, Opendoor Brokerage. GAMLS
- $339,9003 bd2 ba1.9k sqft7367 Poppy Way, Union City, GA 30291ActiveMLS ID #10823531, Julie Nguyen, JQRH Property Management, LLC. GAMLS
- $270,0003 bd2 ba1.4k sqft1088 Meadow Glen Cir, Fairburn, GA 30213ActiveMLS ID #10833368, Tanya Pickens, Opendoor Brokerage. GAMLS
- $360,0004 bd3 ba2.7k sqft672 Mill Creek Trl, Jonesboro, GA 30238ActiveMLS ID #10867558, Tanya Pickens, Opendoor Brokerage. GAMLS
- $364,9005 bd3 ba3k sqft7728 Old Thyme Rd, Union City, GA 30291ActiveMLS ID #10817111, Amanda E Terry, Maximum One Realtor Partners. GAMLS
- $314,0003 bd3 ba1.9k sqft7788 Baron Rd, Fairburn, GA 30213ActiveMLS ID #10754524, Tamika Y Houston, Houston Premier Realty. GAMLS
- $511,8004 bd3 ba2.7k sqft364 Jarrett St, Fairburn, GA 30213ActiveGAMLS
- $270,0003 bd3 ba2.1k sqft7893 Rock Rose Ln, Fairburn, GA 30213ActiveMLS ID #10791684, Bernadette G Seabrook, Keller Williams Realty North Atlanta. GAMLS
