LOOK NO FURTHER! This amazing 5-Bedroom home awaits you in the beautiful Oakley Township community. At the heart of the home is a huge kitchen that's sure to impress, featuring brand-new stainless-steel appliances, including a gas range with both convection and air-fry capability. The expansive prep space, large center island, abundant cabinetry, and exceptional storage, make meal preparation and entertaining a breeze. This spacious home is designed for comfortable living at its best! The oversized owner's suite includes a sitting area, double vanity, garden tub & separate shower. A secondary over-sized bedroom offers exceptional flexibility for multi-generational living, home office, extended guest suite, or a private retreat. Enjoy outstanding neighborhood amenities, which include a clubhouse, swimming pools, tennis courts, and playgrounds. Conveniently located with easy access to major interstates, shopping, dining, schools , Trilith Studios, U.S. Soccer Training Facility and Hartsfield-Jackson Atlanta International Airport. Combining generous living space, thoughtful layout, exceptional storage, and an unbeatable location, this home offers the perfect blend of comfort and convenience. Don't miss this opportunity to end your "home-shopping" here at Oakley Township. Schedule your private showing today!
Active
Price cut: $10.1K (10/1)
$364,900
7728 Old Thyme Rd, Union City, GA 30291
5beds
3,068sqft
Single Family Residence
Built in 2013
10,454 Square Feet Lot
$363,000 Zestimate®
$119/sqft
$-- HOA
What's special
Thoughtful layoutLarge center islandGenerous living spaceBrand-new stainless-steel appliancesExpansive prep spaceSecondary over-sized bedroomSeparate shower
- 50 days
- 92
- 11
Zillow last checked:
Listing updated:
Listed by:
Amanda E Terry 904-742-3602,
Maximum One Realtor Partners
Source: GAMLS,MLS#: 10817111
Facts & features
Interior
Bedrooms & bathrooms
- Bedrooms: 5
- Bathrooms: 3
- Full bathrooms: 2
- 1/2 bathrooms: 1
Rooms
- Room types: Family Room, Laundry
Heating
- Central
Cooling
- Central Air
Appliances
- Included: Dishwasher, Disposal, Microwave, Oven/Range (Combo), Refrigerator, Stainless Steel Appliance(s)
- Laundry: Mud Room, Laundry Closet
Features
- Separate Shower, Soaking Tub, Split Bedroom Plan, Walk-In Closet(s)
- Flooring: Carpet, Hardwood, Laminate
- Basement: None
- Number of fireplaces: 1
Interior area
- Total structure area: 3,068
- Total interior livable area: 3,068 sqft
- Finished area above ground: 3,068
- Finished area below ground: 0
Property
Parking
- Parking features: Attached, Garage, Garage Door Opener, Off Street
- Has attached garage: Yes
Features
- Levels: Two
- Stories: 2
Lot
- Size: 10,454 Square Feet
- Features: Corner Lot, Level
Details
- Parcel number: 09F050000365312
Construction
Type & style
- Home type: SingleFamily
- Architectural style: Brick/Frame,Traditional
- Property subtype: Single Family Residence
Materials
- Brick, Other
- Roof: Composition
Condition
- Resale
- New construction: No
- Year built: 2013
Utilities & green energy
- Sewer: Public Sewer
- Water: Public
- Utilities for property: Electricity Available, Natural Gas Available
Community & HOA
Community
- Features: Clubhouse, Park, Playground, Pool, Sidewalks, Street Lights, Tennis Court(s), Near Public Transport, Walk To Schools
- Subdivision: Oakley Township
HOA
- Has HOA: Yes
- Services included: Swimming, Tennis
Location
- Region: Union City
Financial & listing details
- Price per square foot: $119/sqft
- Tax assessed value: $381,300
- Annual tax amount: $5,874
- Date on market: 8/15/2026
- Cumulative days on market: 50 days
- Listing agreement: Exclusive Right To Sell
- Electric utility on property: Yes
Estimated market value
$363,000
$345,000 - $381,000
$3,102/mo
Price history
| Date | Event | Price |
|---|---|---|
| 10/1/2026 | Price change | $364,900-2.7%$119/sqft |
Source:  GAMLS #10817111 Report a problem GAMLS #10817111 Report a problem | ||
| 8/15/2026 | Listed for sale | $375,000+105.2%$122/sqft |
Source: GAMLS #10817111 Report a problem | ||
| 3/31/2014 | Sold | $182,746$60/sqft |
Source: Public Record Report a problem | ||
Public tax history
| Year | Property taxes | Tax assessment |
|---|---|---|
| 2025 | $2,459 +3.7% | $152,520 0% |
| 2024 | $2,372 +48.4% | $152,560 +2.4% |
| 2023 | $1,598 -28.3% | $148,960 +48.2% |
| 2022 | $2,228 +1.9% | $100,520 +3% |
| 2021 | $2,185 -2.4% | $97,560 +23% |
| 2020 | $2,239 +45.1% | $79,320 +11.6% |
| 2019 | $1,543 | $71,080 +2.4% |
| 2018 | $1,543 | $69,400 -1.6% |
| 2017 | $1,543 -11.6% | $70,520 |
| 2016 | $1,746 -10.6% | $70,520 |
| 2015 | $1,952 -24.6% | $70,520 +17.5% |
| 2014 | $2,589 +1974.4% | $60,040 +1901.3% |
| 2013 | $125 -34.9% | $3,000 -47.2% |
| 2012 | $192 | $5,680 -33.6% |
| 2011 | -- | $8,560 -5.3% |
| 2010 | $336 +0.1% | $9,040 -2.6% |
| 2009 | $336 | $9,280 |
| 2008 | -- | $9,280 |
Find assessor info on the county website
Monthly payment
Est. payment
Payment breakdown
Explore the cost of this home by adjusting the details. Changes won't be saved.Climate risks
Neighborhood: 30291
Nearby schools
Schools provided by the listing agent
- Middle: Bear Creek
- High: Creekside
Source: GAMLS. This data may not be complete. We recommend contacting the local school district to confirm school assignments for this home.


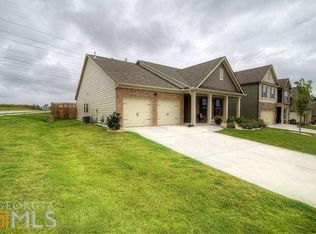
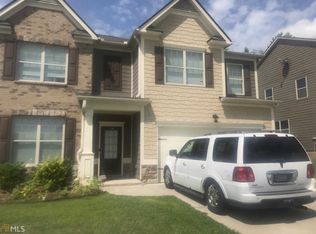
Similar homes
- $340,0004 bd3 ba3k sqft7392 Poppy Way, Union City, GA 30291Active

 MLS ID #10812826, Mark Spain, Mark Spain Real Estate. GAMLS
 - $309,0004 bd3 ba2.9k sqft7174 Flagstone Pl, Union City, GA 30291Active
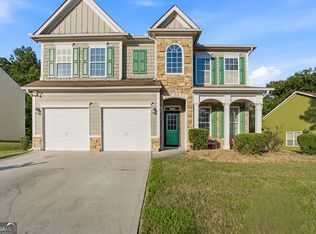 MLS ID #10841064, KiKi Jackson, Keller Williams Realty First Atlanta. GAMLS
 - $362,5004 bd3 ba3.6k sqft2812 Feldspar Way, Riverdale, GA 30296Active
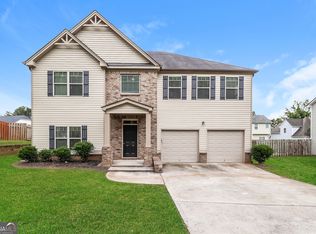 MLS ID #10787327, Blake Keathley, EveryState. GAMLS
 - $374,9005 bd3 ba2.3k sqft300 Pilgrim Way, Fayetteville, GA 30214Active
 MLS ID #10812808, Neal Nelson, BHHS Georgia Properties. GAMLS
 - $399,0004 bd3 ba2.6k sqft5689 Sunlily Dr, Atlanta, GA 30349ActiveMLS ID #10825814, Brenda Westbrook, Suburban Investors, Inc.. GAMLS
- $424,9995 bd3 ba3.5k sqft590 Buckingham Ter, Fairburn, GA 30213ActiveMLS ID #10817018, Jonell Scott, Coldwell Banker Realty. GAMLS
- $393,0003 bd3 ba1.9k sqft7425 Faith St, Union City, GA 30213ActiveMLS ID #10728080, Gabe Mould, Keller Williams West Atlanta. GAMLS
- $345,0004 bd3 ba2.3k sqft611 Dodson Lake Ct, Fairburn, GA 30213ActiveMLS ID #10821892, Tanya Pickens, Opendoor Brokerage. GAMLS
- $335,0005 bd3 ba3.5k sqft2722 Elkmont Rdg SW, Atlanta, GA 30331ActiveMLS ID #10839130, Jenny Loretto, Tricon Residential. GAMLS
- $385,0005 bd3 ba2.9k sqft6260 Selborn Dr SW, Atlanta, GA 30331ActiveMLS ID #10805150, Arlene McCoy, Atlanta Communities. GAMLS
- $383,0004 bd3 ba3.1k sqft330 Oxnard Cir SW, Atlanta, GA 30331ActiveMLS ID #10841276, Tanya Pickens, Opendoor Brokerage. GAMLS
- $382,0004 bd3 ba3.3k sqft5545 Big Boat Dr SW, Atlanta, GA 30331Active Under ContractMLS ID #10794699, Reginald Gainey, Epique Realty. GAMLS
- $319,9004 bd3 ba2.2k sqft439 Lake Ridge Ln, Fairburn, GA 30213ActiveMLS ID #10788707, Michelle Hayes, Hester Group, REALTORS. GAMLS
- $400,0005 bd4 ba2.7k sqft475 Rabbits Run, Fayetteville, GA 30214ActiveMLS ID #10838592, Gilda B B Cheatham, Southern Classic Realtors. GAMLS
- $405,0005 bd3 ba3.3k sqft10305 Cormac St, Jonesboro, GA 30238ActiveMLS ID #10848106, Carolyn Jones, Southern Classic Realtors. GAMLS
- $332,0003 bd3 ba3k sqft3096 Fonseca Pass, Atlanta, GA 30349ActiveMLS ID #10825962, Cinnamon Collingwood, Keller Williams Realty Cityside. GAMLS
- $425,0005 bd4 ba4.2k sqft5617 Dendy Trce, Fairburn, GA 30213ActiveMLS ID #10849878, Linda Chanthakhinh, Jason Mitchell Real Estate Georgia. GAMLS
- $360,0004 bd3 ba2.2k sqft9883 Byrne Dr, Jonesboro, GA 30236ActiveMLS ID #10817001, Mark Spain, Mark Spain Real Estate. GAMLS
- $338,2004 bd3 ba2.3k sqft7478 Absinth Dr, Atlanta, GA 30349ActiveMLS ID #10800882, Blake Keathley, EveryState. GAMLS
