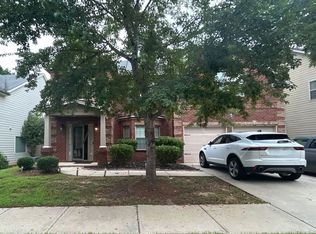
Picture a Tuesday. You come through the door and the house doesn't make you work for it. The kitchen is right there, island in the middle, counters clear enough to actually cook on. Somebody's on the couch fifteen feet away and you can talk to them without raising your voice, because this floor plan was designed by someone who understood that families don't live in separate rooms anymore. Dinner happens. Homework happens at the island. The fireplace does its thing if it's January. Then everybody goes up -- all four bedrooms on the same floor, which matters more than you'd think when the kids are small and again when they're teenagers. You get the far one: oversized, with room for a chair and a lamp and a door you can close. Double vanities so nobody has to wait. A soaking tub for Sunday. The laundry is up there with you. The floors are luxury vinyl, so the dog is a non-issue. The yard is fenced, so the dog is also a non-issue out there. Here's the part that makes Tuesday possible: this house was built in 2014, the roof is under 2 years old, and the HVAC is under 1. Nothing on this property is asking for your attention right now. Oakley Township throws in the pool, the clubhouse, the tennis courts, and the playground. Interstates and the airport are close. Schools are Oakley, Bear Creek, and Creekside -- all on the bus route. 3,042 square feet. $339,000. Taxes of $2,264. Come see this GEM and find out what a Tuesday feels like here. Schedule your showing.
Active
$339,000
7736 Old Thyme Rd, Union City, GA 30291
4beds
--sqft
Single Family Residence
Built in 2014
8,712 Square Feet Lot
$336,100 Zestimate®
$--/sqft
$54/mo HOA
What's special
Soaking tubDouble vanities
- 13 days
- 117
- 7
Zillow last checked:
Listing updated:
Listed by:
Paul Mallebranche 678-770-4211,
HomeSmart
Source: GAMLS,MLS#: 10854499
Facts & features
Interior
Bedrooms & bathrooms
- Bedrooms: 4
- Bathrooms: 3
- Full bathrooms: 2
- 1/2 bathrooms: 1
Rooms
- Room types: Laundry, Other
Kitchen
- Features: Pantry
Heating
- Heat Pump
Cooling
- Central Air, Electric, Heat Pump
Appliances
- Included: Dishwasher
- Laundry: Other
Features
- Double Vanity, Other
- Flooring: Vinyl
- Basement: None
- Number of fireplaces: 1
- Fireplace features: Living Room
- Common walls with other units/homes: 1 Common Wall
Interior area
- Total structure area: 0
- Finished area above ground: 0
- Finished area below ground: 0
Property
Parking
- Total spaces: 2
- Parking features: Garage, Garage Door Opener
- Has garage: Yes
Features
- Levels: Two
- Stories: 2
- Fencing: Back Yard
- Body of water: None
Lot
- Size: 8,712 Square Feet
- Features: None
Details
- Additional structures: Garage(s)
- Parcel number: 09F050000365338
Construction
Type & style
- Home type: SingleFamily
- Architectural style: Contemporary,Other
- Property subtype: Single Family Residence
- Attached to another structure: Yes
Materials
- Brick, Concrete
- Foundation: Slab
- Roof: Composition
Condition
- Resale
- New construction: No
- Year built: 2014
Utilities & green energy
- Electric: 220 Volts
- Sewer: Public Sewer
- Water: Public
- Utilities for property: Cable Available, Electricity Available, Sewer Available, Water Available
Community & HOA
Community
- Features: Clubhouse, Pool, Tennis Court(s)
- Security: Smoke Detector(s)
- Subdivision: Oakley Township Sub Pod M
HOA
- Has HOA: Yes
- Services included: None
- HOA fee: $650 annually
Location
- Region: Union City
Financial & listing details
- Tax assessed value: $366,200
- Annual tax amount: $2,264
- Date on market: 9/21/2026
- Cumulative days on market: 13 days
- Listing agreement: Exclusive Agency
- Electric utility on property: Yes
Estimated market value
$336,100
$319,000 - $353,000
$3,030/mo
Price history
| Date | Event | Price |
|---|---|---|
| 9/21/2026 | Listed for sale | $339,000-2.9% |
Source:  FMLS GA #7838993 Report a problem FMLS GA #7838993 Report a problem | ||
| 9/1/2026 | Listing removed | $349,000 |
Source:  GAMLS #10805033 Report a problem GAMLS #10805033 Report a problem | ||
| 8/13/2026 | Listed for sale | $349,000+95.6% |
Source: GAMLS #10805033 Report a problem | ||
| 6/4/2014 | Sold | $178,444 |
Source: Public Record Report a problem | ||
Public tax history
| Year | Property taxes | Tax assessment |
|---|---|---|
| 2025 | $2,264 +3.8% | $146,480 |
| 2024 | $2,182 +54.4% | $146,480 +4.6% |
| 2023 | $1,413 -30.9% | $140,040 +48.2% |
| 2022 | $2,045 +2% | $94,480 +3% |
| 2021 | $2,005 -4.4% | $91,720 +23.4% |
| 2020 | $2,098 +47.1% | $74,320 +11.6% |
| 2019 | $1,426 | $66,600 +2.4% |
| 2018 | $1,426 | $65,040 -1.8% |
| 2017 | $1,426 -11.4% | $66,200 |
| 2016 | $1,609 -10.1% | $66,200 |
| 2015 | $1,790 -26.4% | $66,200 +17.5% |
| 2014 | $2,430 +1847.2% | $56,360 +1778.7% |
| 2013 | $125 -32.6% | $3,000 -45.3% |
| 2012 | $185 | $5,480 -33.8% |
| 2011 | -- | $8,280 -5.5% |
| 2010 | $326 +0% | $8,760 -2.7% |
| 2009 | $326 | $9,000 |
| 2008 | -- | $9,000 |
Find assessor info on the county website
Monthly payment
Est. payment
Payment breakdown
Explore the cost of this home by adjusting the details. Changes won't be saved.Climate risks
Neighborhood: 30291
Nearby schools
Schools provided by the listing agent
- Elementary: Oakley
- Middle: Bear Creek
- High: Creekside
Source: GAMLS. This data may not be complete. We recommend contacting the local school district to confirm school assignments for this home.

Similar homes
- $--4 bd3 ba2k sqft3612 Elk Horn Trl SW, Atlanta, GA 30349Auction
 Auction.com 2
 - $--5 bd4 ba3.4k sqft5742 Jamerson Dr, College Park, GA 30349Auction
 Auction.com 2
 - $--3 bd3 ba2.3k sqft110 Shelbourne Run, Tyrone, GA 30290Auction
 Auction.com 2
 - $--5 bd3 ba2.9k sqft8065 Snapwell Dr, Fairburn, GA 30213Auction
 ServiceLink Auction
 - $399,9005 bd3 ba3.1k sqft930 Buckingham Cv, Fairburn, GA 30213For Sale
 MLS ID #7847058, Tatyana Crumley, Realco Brokers, Inc.. FMLS GA
 - $375,0005 bd3 ba3k sqft7562 Bowhead Ct, Fairburn, GA 30213Active
 MLS ID #10795197, Branden Sullivan, Investors United Realty. GAMLS
 - $415,0004 bd3 ba3.4k sqft7502 Bowhead Ct, Fairburn, GA 30213ActiveMLS ID #10849653, Jarees Moore, 4ever Realty Group. GAMLS
- $309,5004 bd3 ba2.6k sqft4387 Savannah Dr, Atlanta, GA 30349ActiveMLS ID #10840791, Maria Covaci-Druhora, eXp Realty. GAMLS
- $369,0004 bd3 ba2.3k sqft236 Smithstone Path, Fayetteville, GA 30214ActiveMLS ID #10728235, Jonathan Minerick, Homecoin.com. GAMLS
- $299,0004 bd3 ba2k sqft1885 Winding Crossing Trl, Fairburn, GA 30213ActiveMLS ID #10791199, Sandra Harrell, BHGRE Metro Brokers. GAMLS
- $250,0004 bd3 ba2.3k sqft5493 Wexford Pass, College Park, GA 30349ActiveMLS ID #10779738, Angela Ham, Keller Williams West Atlanta. GAMLS
- $349,0003 bd3 ba2.2k sqft3746 Brittany Walk, Atlanta, GA 30331ActiveMLS ID #10839173, Neiketa Johnson, The Commission Luxury Group. GAMLS
