Welcome to 5865 Sepulveda Lane! This charming 3-bedroom, 2-bath home offers comfort, convenience, and a spacious open-concept design perfect for everyday living. Enjoy a welcoming family room that flows seamlessly into the eat-in kitchen, creating the ideal space for entertaining guests and making lasting memories. Whether you're a first-time buyer, downsizing, or looking for your next investment, this home has plenty to offer! Conveniently located near shopping, dining, and major highways. Don't miss out-schedule your private showing today and make this home yours!
Active
$310,000
5865 Sepulveda Ln, College Park, GA 30349
3beds
2,084sqft
Single Family Residence
Built in 2016
3,702 Square Feet Lot
$308,800 Zestimate®
$149/sqft
$40/mo HOA
What's special
Welcoming family roomEat-in kitchenSpacious open-concept design
- 10 days
- 54
- 2
Likely to sell faster than
Zillow last checked:
Listing updated:
Listed by:
Renae Pinson 678-507-5637,
Holliday + Co. Realty
Source: GAMLS,MLS#: 10881858
Facts & features
Interior
Bedrooms & bathrooms
- Bedrooms: 3
- Bathrooms: 3
- Full bathrooms: 2
- 1/2 bathrooms: 1
Rooms
- Room types: Foyer, Loft
Kitchen
- Features: Breakfast Area, Kitchen Island, Pantry
Heating
- Central, Hot Water, Natural Gas, Zoned
Cooling
- Ceiling Fan(s), Central Air, Zoned
Appliances
- Included: Dishwasher, Disposal, Gas Water Heater, Microwave
- Laundry: In Hall, Mud Room
Features
- High Ceilings, Tray Ceiling(s), Vaulted Ceiling(s)
- Flooring: Hardwood, Vinyl
- Windows: Double Pane Windows
- Basement: None
- Attic: Pull Down Stairs
- Number of fireplaces: 1
- Fireplace features: Family Room
- Common walls with other units/homes: No Common Walls
Interior area
- Total structure area: 2,084
- Total interior livable area: 2,084 sqft
- Finished area above ground: 2,084
- Finished area below ground: 0
Property
Parking
- Total spaces: 4
- Parking features: Garage, Garage Door Opener
- Has garage: Yes
Accessibility
- Accessibility features: Accessible Electrical and Environmental Controls
Features
- Levels: Two
- Stories: 2
- Patio & porch: Patio
- Fencing: Back Yard,Fenced,Privacy,Wood
- Waterfront features: No Dock Or Boathouse
- Body of water: None
Lot
- Size: 3,702 Square Feet
- Features: Level, Private
Details
- Parcel number: 13103C E008
- Other equipment: Electric Air Filter
Construction
Type & style
- Home type: SingleFamily
- Architectural style: Craftsman
- Property subtype: Single Family Residence
Materials
- Stone, Vinyl Siding
- Foundation: Slab
- Roof: Composition
Condition
- Resale
- New construction: No
- Year built: 2016
Utilities & green energy
- Sewer: Public Sewer
- Water: Public
- Utilities for property: Cable Available, Electricity Available, High Speed Internet, Natural Gas Available, Phone Available, Sewer Available, Underground Utilities, Water Available
Green energy
- Energy efficient items: Appliances, Insulation, Water Heater
- Water conservation: Low-Flow Fixtures
Community & HOA
Community
- Features: Airport/Runway, Clubhouse, Playground, Near Public Transport, Walk To Schools
- Security: Carbon Monoxide Detector(s), Security System, Smoke Detector(s)
- Subdivision: Crenshaw Park
HOA
- Has HOA: Yes
- Services included: Other
- HOA fee: $476 annually
Location
- Region: College Park
Financial & listing details
- Price per square foot: $149/sqft
- Tax assessed value: $310,900
- Annual tax amount: $4,762
- Date on market: 10/30/2026
- Listing agreement: Exclusive Right To Sell
- Listing terms: Cash,Conventional,FHA,Lease Purchase,USDA Loan,VA Loan
- Electric utility on property: Yes
Estimated market value
$308,800
$293,000 - $324,000
$1,978/mo
Price history
| Date | Event | Price |
|---|---|---|
| 10/30/2026 | Listed for sale | $310,000-1.6%$149/sqft |
Source:  GAMLS #10881858 Report a problem | ||
| 2/26/2024 | Sold | $315,000$151/sqft |
Source: GAMLS #10244474 Report a problem | ||
| 2/2/2024 | Pending sale | $315,000$151/sqft |
Source: GAMLS #10244474 Report a problem | ||
| 1/29/2024 | Contingent | $315,000$151/sqft |
Source: GAMLS #10244474 Report a problem | ||
| 1/23/2024 | Listed for sale | $315,000+103.4%$151/sqft |
Source:  FMLS GA #7327726 Report a problem | ||
| 6/30/2016 | Sold | $154,900$74/sqft |
Source:  FMLS GA #5659850 Report a problem | ||
Public tax history
| Year | Property taxes | Tax assessment |
|---|---|---|
| 2025 | $4,801 -1.2% | $124,360 +0.7% |
| 2024 | $4,857 +43.8% | $123,520 +2.5% |
| 2023 | $3,377 +3.7% | $120,480 +31% |
| 2022 | $3,256 +18.5% | $92,000 +17% |
| 2021 | $2,747 +16.2% | $78,600 +15.3% |
| 2020 | $2,365 -1.2% | $68,173 -59.9% |
| 2019 | $2,394 -8.2% | $170,066 +132.1% |
| 2018 | $2,606 +21.1% | $73,262 +18.2% |
| 2017 | $2,152 +709.5% | $61,960 +1006.4% |
| 2016 | $266 | $5,600 |
| 2015 | $266 +244.4% | -- |
| 2014 | $77 -58.2% | $980 |
| 2013 | $185 -55.8% | -- |
| 2012 | $417 -36.1% | -- |
| 2011 | $653 +15.1% | -- |
| 2010 | $567 -0.3% | -- |
| 2009 | $569 +7.6% | -- |
| 2008 | $529 -3.2% | -- |
| 2007 | $546 | -- |
Find assessor info on the county website
Monthly payment
Est. payment
Payment breakdown
Explore the cost of this home by adjusting the details. Changes won't be saved.Climate risks
Neighborhood: 30349
Nearby schools
Schools provided by the listing agent
- Elementary: Northcutt
- Middle: North Clayton
- High: North Clayton
Source: GAMLS. This data may not be complete. We recommend contacting the local school district to confirm school assignments for this home.


Similar homes
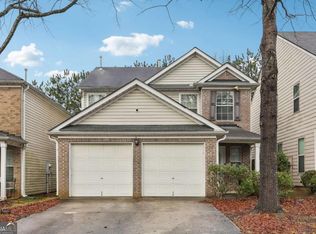
- $341,0004 bd3 ba2.4k sqft120 Oak Park Ter, Atlanta, GA 30349Active

 MLS ID #10876220, Elena A Gist, Keller Williams Realty Buckhead. GAMLS
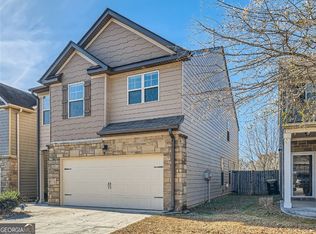
- $350,0004 bd3 ba2.3k sqft6426 Beaver Creek Trl, South Fulton, GA 30349Active
 MLS ID #10810880, Jazmeen Hameed, FASS Real Estate Services GA. GAMLS
- $325,0004 bd3 ba2.5k sqft4745 Brookwood Pl, Union City, GA 30349Active
 MLS ID #10824068, Mark Spain, Mark Spain Real Estate. GAMLS
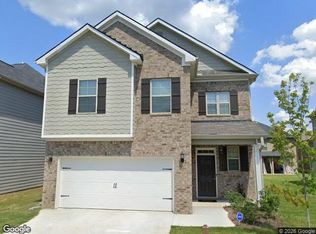
- $--4 bd3 ba2.5k sqft7574 Crawford Ct, Fairburn, GA 30213Auction
 Xome
- $239,0004 bd3 ba2.3k sqft5493 Wexford Pass, College Park, GA 30349ActiveMLS ID #10779738, Angela Ham, Keller Williams West Atlanta. GAMLS
- $235,0003 bd3 ba1.7k sqft6526 Beaver Creek Trl, Atlanta, GA 30349ActiveMLS ID #10849473, Naveen Sharma, Four Point Realty LLC. GAMLS
- $305,0004 bd3 ba2.2k sqft4351 Trake Way, Ellenwood, GA 30294ActiveMLS ID #10884382, Leiming Zhang, Vistaray USA Inc. GAMLS
- $299,9004 bd3 ba2.2k sqft254 Kensington Trce, Stockbridge, GA 30281ActiveMLS ID #10885539, Shakia Love, Maximum One Realtor Partners. GAMLS
- $369,9004 bd3 ba2.7k sqft4157 Sublime Trl, Atlanta, GA 30349Active Under ContractMLS ID #10875026, Collis S Clovie, Cross Creek Realty. GAMLS
- $335,9003 bd3 ba2.1k sqft548 Constellation Overlook SW, Atlanta, GA 30331ActiveMLS ID #10886518, Kevin M Reaves, Coldwell Banker Realty. GAMLS
- $350,0005 bd3 ba2.5k sqft3256 Blackwood Ln, Atlanta, GA 30349For Sale
 MLS ID #7856385, Theresa Abak, Chapman Hall Realty Atlanta North. FMLS GA
- $298,0003 bd3 ba2k sqft6320 Headwaters Way, Rex, GA 30273For SaleMLS ID #7855278, ADAM CHANCE, Atlanta Community Real Estate In. FMLS GA
- $339,0003 bd3 ba2.2k sqft3746 Brittany Walk, Atlanta, GA 30331ActiveMLS ID #10839173, Neiketa Johnson, The Commission Luxury Group. GAMLS
- $300,0003 bd3 ba2.2k sqft194 Greenland Dr, McDonough, GA 30253ActiveMLS ID #10886907, Kason Wilkes, Rivoli Realty. GAMLS
- $360,0005 bd4 ba2.5k sqft3849 Lake Sanctuary Way, Atlanta, GA 30349ActiveMLS ID #10845651, Kayla Anderson, Keller Williams Realty Atlanta North. GAMLS
