Welcome to this spacious two-story home offering 3 bedrooms, 2.5 bathrooms, and a comfortable layout with plenty of potential. The main level features a bright living area with abundant natural light and an open design connecting the living room, dining space, and kitchen, creating an ideal setting for everyday living and entertaining. The kitchen offers generous cabinet and counter space along with modern appliances and an adjoining dining area. Upstairs, the primary bedroom provides a private retreat with an en-suite bath featuring dual sinks, a soaking tub, and separate shower. Two additional bedrooms and a full bathroom complete the second level. Enjoy the private backyard with ample space for outdoor entertaining, gardening, or simply relaxing. Conveniently located near shopping, dining, parks, schools, and everyday amenities. This is a great opportunity for a buyer looking to add their own personal touches and make the property their own. Property is being sold strictly in AS-IS condition.
Active
$247,000
6526 Beaver Creek Trl, Atlanta, GA 30349
3beds
1,740sqft
Single Family Residence
Built in 2019
6,621 Square Feet Lot
$246,700 Zestimate®
$142/sqft
$28/mo HOA
What's special
Modern appliancesSpacious two-story homeSeparate showerSoaking tubAdjoining dining areaTwo additional bedrooms
- 7 days
- 185
- 30
Likely to sell faster than
Zillow last checked:
Listing updated:
Listed by:
Naveen Sharma 732-429-0939,
Four Point Realty LLC
Source: GAMLS,MLS#: 10849473
Facts & features
Interior
Bedrooms & bathrooms
- Bedrooms: 3
- Bathrooms: 3
- Full bathrooms: 2
- 1/2 bathrooms: 1
Rooms
- Room types: Other
Heating
- Dual, Electric, Natural Gas
Cooling
- Central Air, Dual, Electric
Appliances
- Included: Dishwasher, Microwave, Oven/Range (Combo), Refrigerator
- Laundry: In Hall
Features
- Separate Shower, Walk-In Closet(s)
- Flooring: Carpet, Laminate
- Basement: None
- Has fireplace: No
Interior area
- Total structure area: 1,740
- Total interior livable area: 1,740 sqft
- Finished area above ground: 1,740
- Finished area below ground: 0
Property
Parking
- Parking features: Attached, Garage, Garage Door Opener
- Has attached garage: Yes
Features
- Levels: Two
- Stories: 2
Lot
- Size: 6,621 Square Feet
- Features: Corner Lot, Cul-De-Sac
Details
- Parcel number: 13 0130 LL0858
- Special conditions: As Is
Construction
Type & style
- Home type: SingleFamily
- Architectural style: Brick Front
- Property subtype: Single Family Residence
Materials
- Brick, Vinyl Siding
- Foundation: Slab
- Roof: Composition
Condition
- Resale
- New construction: No
- Year built: 2019
Utilities & green energy
- Sewer: Public Sewer
- Water: Public
- Utilities for property: Electricity Available, Natural Gas Available, Sewer Connected, Water Available
Community & HOA
Community
- Features: None
- Subdivision: College Heights
HOA
- Has HOA: Yes
- Services included: None
- HOA fee: $330 annually
Location
- Region: Atlanta
Financial & listing details
- Price per square foot: $142/sqft
- Tax assessed value: $294,200
- Annual tax amount: $4,532
- Date on market: 9/18/2026
- Listing agreement: Exclusive Right To Sell
- Listing terms: Cash,Conventional,FHA,VA Loan
- Electric utility on property: Yes
Estimated market value
$246,700
$234,000 - $259,000
$2,156/mo
Price history
| Date | Event | Price |
|---|---|---|
| 9/19/2026 | Listed for sale | $247,000-11.8%$142/sqft |
Source:  GAMLS #10849473 Report a problem GAMLS #10849473 Report a problem | ||
| 10/1/2024 | Listing removed | $279,900$161/sqft |
Source:  FMLS GA #7382140 Report a problem FMLS GA #7382140 Report a problem | ||
| 8/6/2024 | Pending sale | $279,900$161/sqft |
Source: GAMLS #10294265 Report a problem | ||
| 7/1/2024 | Price change | $279,900-8.5%$161/sqft |
Source: GAMLS #10294265 Report a problem | ||
| 5/6/2024 | Listed for sale | $306,000+56.9%$176/sqft |
Source: GAMLS #10294265 Report a problem | ||
| 1/9/2020 | Sold | $194,990$112/sqft |
Source: Public Record Report a problem | ||
| 12/6/2019 | Pending sale | $194,990$112/sqft |
Source: Liberty Realty Professionals, LLC #6650231 Report a problem | ||
| 11/27/2019 | Listed for sale | $194,990$112/sqft |
Source: Liberty Realty Professionals, LLC #6650231 Report a problem | ||
Public tax history
| Year | Property taxes | Tax assessment |
|---|---|---|
| 2025 | $4,533 -0.4% | $117,680 -0.4% |
| 2024 | $4,550 -0.2% | $118,120 |
| 2023 | $4,558 +38% | $118,120 +40.2% |
| 2022 | $3,303 +13.4% | $84,240 +15.8% |
| 2021 | $2,913 +33.8% | $72,760 -5.7% |
| 2020 | $2,177 +2866.1% | $77,120 +1828% |
| 2019 | $73 | $4,000 |
| 2018 | $73 | $4,000 +53.8% |
| 2017 | $73 -16% | $2,600 |
| 2016 | $87 -70.8% | $2,600 |
| 2015 | $299 +247% | $2,600 -64.5% |
| 2014 | $86 +62% | $7,320 |
| 2013 | $53 -82.6% | $7,320 -5.2% |
| 2012 | $307 | $7,720 |
| 2011 | -- | $7,720 |
| 2010 | $287 +2.8% | $7,720 |
| 2009 | $279 -6.6% | $7,720 |
| 2008 | $299 +13% | $7,720 |
| 2007 | $265 | $7,720 |
Find assessor info on the county website
Monthly payment
Est. payment
Payment breakdown
Explore the cost of this home by adjusting the details. Changes won't be saved.Climate risks
Neighborhood: 30349
Nearby schools
Schools provided by the listing agent
- Elementary: Bethune
- Middle: Mcnair
- High: Banneker
Source: GAMLS. This data may not be complete. We recommend contacting the local school district to confirm school assignments for this home.


Similar homes
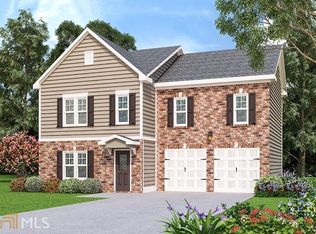
- $--5 bd3 ba2.4k sqft6597 Beaver Creek Trl, Atlanta, GA 30349Auction
 Xome
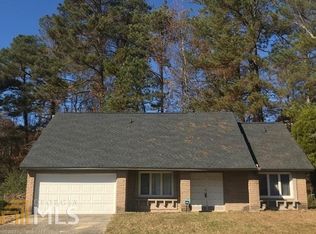
Xome - $--3 bd2 ba1.6k sqft2773 Live Oak Trl, Atlanta, GA 30349Auction
 Auction.com 2
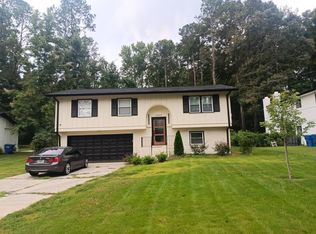
 - $--4 bd2 ba1.1k sqft6660 Hidden Brook Trl, College Park, GA 30349Auction
 Auction.com 2
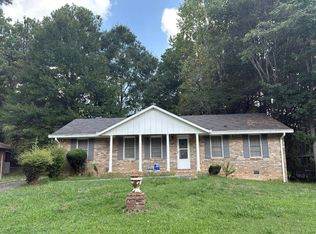
 - $--3 bd1 ba1.4k sqft2675 Beacon Dr, Atlanta, GA 30349Auction
 Auction.com 2
 - $205,0004 bd3 ba1.5k sqft865 Old Rocky Rd, Atlanta, GA 30349Active
 MLS ID #10799399, Elena A Gist, Keller Williams Realty Buckhead. GAMLS
 - $250,0004 bd3 ba2.3k sqft5493 Wexford Pass, College Park, GA 30349ActiveMLS ID #10779738, Angela Ham, Keller Williams West Atlanta. GAMLS
- $239,0003 bd3 ba1.5k sqft5699 Union Pointe Dr, Union City, GA 30291ActiveMLS ID #10851014, Mona Carter, Lokation Real Estate LLC. GAMLS
- $325,0004 bd3 ba1.9k sqft2200 Surrey Trl, Atlanta, GA 30349ActiveMLS ID #10828295, William Thomas, REMAX Gold. GAMLS
- $230,0003 bd3 ba2k sqft2545 Lake Royale Dr, Riverdale, GA 30296ActiveMLS ID #10831908, Nikki Crowder, Solutions First Realty LLC. GAMLS
