Welcome to 3502 Brookstone Way! This spacious home offers 3 bedrooms, 2.5 bathrooms, and a large, versatile bonus room that can serve as a fourth bedroom, home office, den, exercise room, or additional living space. Situated on a level lot, the property features both front and rear porches, perfect for relaxing or entertaining. Recent improvements include a new roof and updated or well-maintained major systems, including the water heater, central air conditioning, and furnace. Conveniently located near shopping, restaurants, schools, public transportation, major highways, and other essential services. A wonderful opportunity to enjoy comfort, flexibility, and convenience!
Active under contract
$230,000
3502 Brookstone Way, Union City, GA 30291
3beds
1,382sqft
Single Family Residence
Built in 2002
6,098 Square Feet Lot
$228,400 Zestimate®
$166/sqft
$-- HOA
What's special
Rear porchNew roofLarge versatile bonus roomLevel lotCentral air conditioning
- 19 days
- 181
- 10
Likely to sell faster than
Zillow last checked:
Listing updated:
Listed by:
Dabbie Davis 917-806-2660,
AboveRock Properties
Source: GAMLS,MLS#: 10875363
Facts & features
Interior
Bedrooms & bathrooms
- Bedrooms: 3
- Bathrooms: 3
- Full bathrooms: 2
- 1/2 bathrooms: 1
- Main level bathrooms: 2
- Main level bedrooms: 3
Rooms
- Room types: Bonus Room, Exercise Room, Family Room, Laundry
Heating
- Central, Heat Pump
Cooling
- Ceiling Fan(s), Central Air
Appliances
- Included: Convection Oven, Dishwasher, Refrigerator
- Laundry: Laundry Closet
Features
- High Ceilings, Master On Main Level, Roommate Plan, Soaking Tub, Vaulted Ceiling(s), Walk-In Closet(s)
- Flooring: Carpet, Hardwood, Laminate
- Basement: None
- Attic: Pull Down Stairs
- Has fireplace: No
Interior area
- Total structure area: 1,382
- Total interior livable area: 1,382 sqft
- Finished area above ground: 1,382
- Finished area below ground: 0
Property
Parking
- Parking features: Off Street, Over 1 Space per Unit, Parking Pad
- Has uncovered spaces: Yes
Features
- Levels: One
- Stories: 1
- Patio & porch: Patio, Porch
Lot
- Size: 6,098 Square Feet
- Features: Private
Details
- Parcel number: 09F160200650767
Construction
Type & style
- Home type: SingleFamily
- Architectural style: Brick Front
- Property subtype: Single Family Residence
Materials
- Block, Brick, Concrete, Vinyl Siding
- Roof: Composition
Condition
- Updated/Remodeled
- New construction: No
- Year built: 2002
Utilities & green energy
- Sewer: Public Sewer
- Water: Public
- Utilities for property: Electricity Available, High Speed Internet, Natural Gas Available, Sewer Connected, Water Available
Community & HOA
Community
- Features: None
- Subdivision: Brookstone
HOA
- Has HOA: No
- Services included: None
Location
- Region: Union City
Financial & listing details
- Price per square foot: $166/sqft
- Tax assessed value: $227,000
- Annual tax amount: $1,134
- Date on market: 10/19/2026
- Cumulative days on market: 19 days
- Listing agreement: Exclusive Right To Sell
- Electric utility on property: Yes
Estimated market value
$228,400
$217,000 - $240,000
$1,790/mo
Price history
| Date | Event | Price |
|---|---|---|
| 10/19/2026 | Listed for sale | $230,000+78%$166/sqft |
Source:  GAMLS #10875363 Report a problem | ||
| 4/7/2005 | Sold | $129,200$93/sqft |
Source: Public Record Report a problem | ||
Public tax history
| Year | Property taxes | Tax assessment |
|---|---|---|
| 2025 | $1,134 +4.5% | $90,800 |
| 2024 | $1,085 +77.7% | $90,800 +43.9% |
| 2023 | $611 -63.2% | $63,080 |
| 2022 | $1,660 +17.9% | $63,080 +21.6% |
| 2021 | $1,408 -1.8% | $51,880 +2.1% |
| 2020 | $1,434 -21.2% | $50,800 +17.3% |
| 2019 | $1,819 | $43,320 +2.8% |
| 2018 | $1,819 | $42,120 +24.8% |
| 2017 | $1,819 +18.1% | $33,760 |
| 2016 | $1,539 +1.3% | $33,760 |
| 2015 | $1,519 +141.5% | $33,760 +64.5% |
| 2014 | $629 | $20,520 +21.3% |
| 2013 | -- | $16,920 |
| 2012 | $495 | $16,920 -42.5% |
| 2011 | -- | $29,440 -30% |
| 2010 | $1,221 +3.6% | $42,040 |
| 2009 | $1,179 | $42,040 -0.8% |
| 2008 | -- | $42,400 -5.2% |
| 2007 | $1,280 | $44,720 |
Find assessor info on the county website
Monthly payment
Est. payment
Payment breakdown
Explore the cost of this home by adjusting the details. Changes won't be saved.Climate risks
Neighborhood: 30291
Nearby schools
Schools provided by the listing agent
- Elementary: Gullatt
- Middle: Camp Creek
- High: Creekside
Source: GAMLS. This data may not be complete. We recommend contacting the local school district to confirm school assignments for this home.
- $201,0003 bd2 ba1.3k sqft3504 Brookstone Way, Union City, GA 30291Off Market
- $236,9003 bd2 ba1.9k sqft3500 Brookstone Way, Union City, GA 30291Off Market
- $172,0002 bd2 ba1.3k sqft3506 Brookstone Way, Union City, GA 30291Off Market
- $216,6003 bd2 ba1.5k sqft3508 Brookstone Way, Union City, GA 30291Off Market
Similar homes
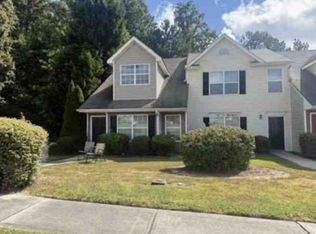
- $--2 bd2 ba1.2k sqft8150 Oakley Cir, Union City, GA 30291Auction
 Xome
- $179,9003 bd3 ba1.2k sqft6413 Guinness Ct, Union City, GA 30291Active
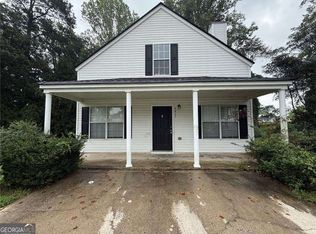
 MLS ID #10850197, Adam Woodring, Mainstay Brokerage. GAMLS
- $--3 bd2 ba1.4k sqft220 Gage Ct, Fairburn, GA 30213Auction
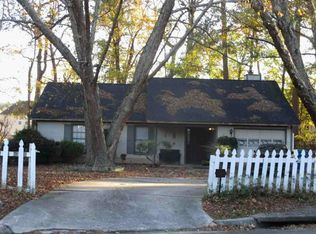 Auction.com 1
- $239,0003 bd3 ba1.5k sqft5699 Union Pointe Dr, Union City, GA 30291Active Under Contract
 MLS ID #10851014, Mona Carter, Lokation Real Estate LLC. GAMLS
- $235,0003 bd3 ba1.7k sqft6526 Beaver Creek Trl, Atlanta, GA 30349ActiveMLS ID #10849473, Naveen Sharma, Four Point Realty LLC. GAMLS
- $192,2004 bd3 ba1.7k sqft5053 Lichen Trl, Atlanta, GA 30349ActiveMLS ID #10877007, Edith Angelo, Angelo Properties, Inc. GAMLS
- $224,9003 bd2 ba1k sqft781 Cone Rd, Forest Park, GA 30297ActiveMLS ID #10875934, Gary A Lee, Academy Properties. GAMLS
- $258,9003 bd2 ba1.8k sqft306 Breeze Mdw, Fairburn, GA 30213ActiveMLS ID #10810636, Alicia E Hill, Maximum One Realtor Partners. GAMLS
- $205,0004 bd3 ba1.5k sqft865 Old Rocky Rd, Atlanta, GA 30349ActiveMLS ID #10799399, Elena A Gist, Keller Williams Realty Buckhead. GAMLS
- $259,9003 bd2 ba1.3k sqft2070 S County Line Rd, Lithia Springs, GA 30122ActiveMLS ID #10878917, Mary T Parham, Mary Parham Realty, Inc.. GAMLS
- $184,0002 bd2 ba1.5k sqft4511 Gideons Trce, Union City, GA 30291ActiveMLS ID #10857820, Costa Panos, Realty Associates of Atlanta. GAMLS
- $250,0003 bd3 ba1.9k sqft4564 Greensprings Rd, Atlanta, GA 30337For Sale
 MLS ID #7847204, Marquez Hutchinson, Keller Williams Atlanta Classic. FMLS GA
- $250,0003 bd2 ba1.3k sqft1358 Marlene Ln SW, Mableton, GA 30126ActiveMLS ID #10876385, Skyla Hutchins, BHHS Georgia Properties. GAMLS
- $236,0003 bd2 ba1.2k sqft239 Slicky Rock Ct, Riverdale, GA 30274ActiveMLS ID #20058991, Chandra W Green, Superior Homes Realty, LLC. GAMLS
