Experience refined living at the RANCH HOME YOU WANT! Livable and open to your upgrades as YOU DESIRE! This 1,356-square-foot residential ranch, established in 1965 (when they built solid, long-lasting homes), offers a timeless architectural foundation that seamlessly blends mid-century character with modern utility. The kitchen serves as the heart of the home, distinguished by a unique wood wall that introduces warmth and organic texture to the culinary space. It is located next to a HUGE LAUNDRY ROOM with its own mud-room door from the carport. This thoughtful kitchen/laundry design provides a sophisticated backdrop for both daily meal preparation and gathering. The home includes three bedrooms and two bathrooms, providing a balanced and functional layout for diverse living needs. Additionally, a dedicated living room enhances the home's efficiency by centralizing and encouraging gatherings. It's organization is a purposeful, well-defined and designed ONE-LEVEL home. We invite you to schedule a private tour today to experience how this thoughtfully appointed property can accommodate your lifestyle requirements. Combined with its adjoined lot (listed as 1366 Marlene), this home sits on THREE, LEVEL ACRES waiting to be enjoyed and/or developed!!!
Coming soon 10/29
$250,000
1358 Marlene Ln SW, Mableton, GA 30126
3beds
1,356sqft
Single Family Residence
Built in 1965
0.53 Acres Lot
$246,200 Zestimate®
$184/sqft
$-- HOA
What's special
- --
- on Zillow
- 141
- views
- 23
- saves
Zillow last checked:
Listing updated:
Listed by:
Skyla Hutchins SKYLA.HUTCHINS@BHHSGEORGIA.COM,
BHHS Georgia Properties
Source: GAMLS,MLS#: 10876385
Facts & features
Interior
Bedrooms & bathrooms
- Bedrooms: 3
- Bathrooms: 2
- Full bathrooms: 2
- Main level bathrooms: 2
- Main level bedrooms: 3
Rooms
- Room types: Laundry, Family Room
Kitchen
- Features: Country Kitchen
Heating
- Other
Cooling
- Central Air
Appliances
- Included: Dishwasher, Disposal
- Laundry: In Kitchen, Mud Room
Features
- Bookcases
- Flooring: Hardwood
- Basement: Crawl Space
- Has fireplace: No
- Common walls with other units/homes: No Common Walls
Interior area
- Total structure area: 1,356
- Total interior livable area: 1,356 sqft
- Finished area above ground: 1,356
- Finished area below ground: 0
Property
Parking
- Total spaces: 4
- Parking features: Carport
- Has carport: Yes
Features
- Levels: One
- Stories: 1
- Patio & porch: Deck
- Exterior features: Garden
- Fencing: Back Yard
Lot
- Size: 0.53 Acres
- Features: Corner Lot
- Residential vegetation: Grassed, Partially Wooded
Details
- Additional structures: Kennel/Dog Run
- Parcel number: 18019600120
Construction
Type & style
- Home type: SingleFamily
- Architectural style: Ranch
- Property subtype: Single Family Residence
Materials
- Brick
- Foundation: Block
- Roof: Composition
Condition
- Resale
- New construction: No
- Year built: 1965
Details
- Warranty included: Yes
Utilities & green energy
- Sewer: Public Sewer
- Water: Public
- Utilities for property: Phone Available, Cable Available, Electricity Available, Natural Gas Available, Water Available, Sewer Available
Community & HOA
Community
- Features: Street Lights
- Subdivision: JAMES ACRES
HOA
- Has HOA: No
- Services included: None
Location
- Region: Mableton
Financial & listing details
- Price per square foot: $184/sqft
- Tax assessed value: $233,690
- Annual tax amount: $503
- Date on market: 10/29/2026
- Listing agreement: Exclusive Right To Sell
- Listing terms: FHA,VA Loan,Conventional,Cash
- Electric utility on property: Yes
Estimated market value
$246,200
$219,000 - $268,000
$1,929/mo
Price history
Price history is unavailable.
Public tax history
| Year | Property taxes | Tax assessment |
|---|---|---|
| 2024 | $505 | $93,476 |
| 2023 | -- | $93,476 +20.3% |
| 2022 | $458 +15.2% | $77,732 +35.1% |
| 2021 | $398 | $57,556 |
| 2020 | $398 +6.3% | $57,556 +15.8% |
| 2019 | $375 +8.2% | $49,724 +23.6% |
| 2018 | $346 | $40,240 |
| 2017 | $346 +100.1% | $40,240 +65.4% |
| 2016 | $173 -6.2% | $24,328 |
| 2015 | $184 +26.4% | $24,328 +18.9% |
| 2014 | $146 +71.6% | $20,468 +39.3% |
| 2013 | $85 -51.3% | $14,692 -35.2% |
| 2012 | $175 -15.2% | $22,688 -11.1% |
| 2011 | $206 +16.7% | $25,512 |
| 2010 | $177 -43.6% | $25,512 -45.9% |
| 2009 | $313 +26.6% | $47,116 |
| 2006 | $247 -1.6% | $47,116 |
| 2005 | $251 | $47,116 |
| 2004 | $251 -58.6% | $47,116 +28.4% |
| 2003 | $607 -0.1% | $36,696 |
| 2002 | $608 -11.9% | $36,696 |
| 2001 | $690 -5.4% | $36,696 |
| 2000 | $730 | $36,696 |
Find assessor info on the county website
Monthly payment
Est. payment
Payment breakdown
Explore the cost of this home by adjusting the details. Changes won't be saved.Climate risks
Neighborhood: 30126
Nearby schools
Schools provided by the listing agent
- Elementary: Mableton
- Middle: Garrett
- High: Pebblebrook
Source: GAMLS. This data may not be complete. We recommend contacting the local school district to confirm school assignments for this home.

Similar homes
- $259,0005 bd2 ba1.3k sqft615 Charity Ln SW, Mableton, GA 30126Active
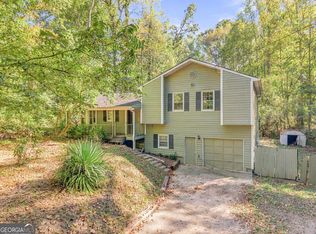
 MLS ID #10876964, Peter Webster, Realty One Group Edge. GAMLS
- $244,9003 bd2 ba1.3k sqft5750 Brenda Dr SW, Mableton, GA 30126Active
 MLS ID #10851059, Jan W Kilgore, SmallTown Real Estate. GAMLS
- $198,0003 bd1 ba1.1k sqft556 Monticello Dr SW, Mableton, GA 30126Active
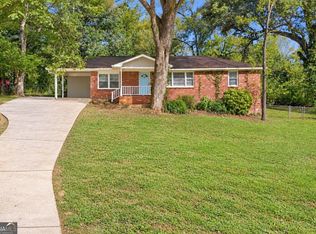 MLS ID #10876957, Victoria E Mora, BHHS Georgia Properties. GAMLS
- $235,0003 bd1 ba1.1k sqft1111 Luther Dr SW, Mableton, GA 30126Active
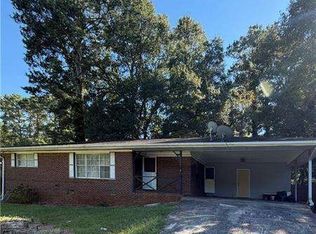 MLS ID #10868559, Brenda Martinez, Atlanta Communities. GAMLS
- $259,9993 bd2 ba1.5k sqft5512 Andrew Dr SW, Mableton, GA 30126ActiveMLS ID #10816552, Michelle Lawson, Atlanta Communities. GAMLS
- $257,4003 bd1 ba1.2k sqft425 Francis Cir SW, Mableton, GA 30126For Sale
 MLS ID #7850587, Greg Richardson, Blue Lake Realty. FMLS GA
- $279,9003 bd2 ba1k sqft1140 Vonda Ln SW, Mableton, GA 30126ActiveMLS ID #10772067, Robert E Salmons Jr., Entera Realty. GAMLS
- $219,0003 bd2 ba1.2k sqft5003 White Blvd SW, Mableton, GA 30126ActiveMLS ID #10837332, Ryan Bowen, BHHS Georgia Properties. GAMLS
- $329,9004 bd2 ba1.5k sqft5981 Pisgah Rd SW, Mableton, GA 30126ActiveMLS ID #10874122, Stephen Lytle, GPS Property Management LLC. GAMLS
- $262,0004 bd2 ba1.4k sqft1582 Old Alabama Rd, Austell, GA 30168ActiveMLS ID #10815952, Mike Reis, Coldwell Banker Realty. GAMLS
- $300,0003 bd2 ba1.1k sqft5503 Mollie Ln SW, Mableton, GA 30126ActiveMLS ID #10856502, Oscar Betancourt, Trend Atlanta Realty, Inc.. GAMLS
- $305,0004 bd2 ba1.7k sqft5720 Crabapple Dr SW, Mableton, GA 30126ActiveMLS ID #10870788, Melinda Gilstrap, Atlanta Communities. GAMLS
- $225,0003 bd2 ba864 sqft1133 Mable St SW, Mableton, GA 30126ActiveMLS ID #10831632, Robert McEachern, Keller Williams Community Partners. GAMLS
- $330,0005 bd2 ba1.9k sqft6243 David Ln SW, Mableton, GA 30126ActiveMLS ID #10869922, Charlene Collier, Keller Williams West Atlanta. GAMLS
- $225,0002 bd2 ba1.8k sqft362 Lane Dr SW, Mableton, GA 30126ActiveMLS ID #10857927, Tonya Crowe, Method Real Estate Advisors. GAMLS
- $307,5003 bd2 ba1.2k sqft549 Pineland Cir SW, Mableton, GA 30126ActiveMLS ID #10873304, Maura Neill, REMAX Around Atlanta. GAMLS
- $275,0003 bd1 ba1.5k sqft5830 Garner Rd SW, Mableton, GA 30126Active Under ContractMLS ID #10782412, Tia J Rosser, Redfin Corporation. GAMLS
- $292,0003 bd2 ba1.1k sqft926 Green Valley Rd SW, Mableton, GA 30126ActiveMLS ID #10837225, Sheri Estes, Your Home Sold Guaranteed Realty HOR. GAMLS
- $320,0003 bd2 ba1.1k sqft5283 Maple Valley Rd SW, Mableton, GA 30126ActiveMLS ID #10871523, Dante Doty, Keller Williams Realty Buckhead. GAMLS
