**Back on the market -- no fault of the Seller! Domino-effect of contingent closings falling apart, so that buyer's loss could be your buyer's gain!** NO HOA! Well-maintained home with practical features and flexible living space, conveniently located just a few miles from the Silver Comet Trail, with low-maintenance vinyl siding and circular driveway to maximize usage of the corner lot. Enter from a welcoming front deck (refinished in 2025), and inside, the great room features engineered hardwood floors, a vaulted ceiling, and a river stone wood-burning fireplace with stone hearth surround and a rustic wood mantel. A coat closet and built-in bookcase area add both function and character. The primary bedroom includes engineered hardwood flooring, a vaulted shiplap ceiling, a generous walk-in closet, and an en suite tiled bath with tub/shower combo and single vanity. Two additional bedrooms also feature engineered hardwood floors and share a tiled hall bath with tub/shower combo, single vanity, and nearby linen closet. The sunny eat-in kitchen offers maple cabinets, granite countertops, tiled backsplash, pantry storage, and stainless steel appliances including a newer microwave and dishwasher, plus a stainless sink with newer nickel faucet. A main-level laundry area with washer and dryer included adds convenience. French doors from the kitchen open to a spacious wood deck overlooking the fenced backyard, complete with a fire pit and newer storage shed, plus newer flagstone patio under the deck. The partially finished basement provides additional living and storage space and is ready for your finishing touches. One room with a window works well as a home office or workout room, with additional open space suitable for recreation or hobbies. A single-car garage includes extra storage and room for tools or outdoor equipment. SQUARE FOOTAGE breakdown based on appraisal: 1,218 above grade; 854 unfinished basement (NOT including 1-car drive-under garage). PLEASE NOTE: photos include floorplan for both levels for informational/reference purposes only--all measurements should be considered approximate.
Active
$307,500
549 Pineland Cir SW, Mableton, GA 30126
3beds
2,072sqft
Single Family Residence, Residential
Built in 1986
0.27 Acres Lot
$-- Zestimate®
$148/sqft
$-- HOA
What's special
Fenced backyardNewer storage shedFlexible living spaceGenerous walk-in closetTiled backsplashLow-maintenance vinyl sidingNearby linen closet
- 1 day
- 176
- 23
Zillow last checked:
Listing updated:
Listed by:
Maura Neill,
REMAX Around Atlanta 770-355-3438
Source: FMLS GA,MLS#: 7853301
Facts & features
Interior
Bedrooms & bathrooms
- Bedrooms: 3
- Bathrooms: 2
- Full bathrooms: 2
- Main level bathrooms: 2
- Main level bedrooms: 3
Rooms
- Room types: Great Room
Primary bedroom
- Features: Master on Main, Roommate Floor Plan, Split Bedroom Plan
- Level: Master on Main, Roommate Floor Plan, Split Bedroom Plan
Bedroom
- Features: Master on Main, Roommate Floor Plan, Split Bedroom Plan
Primary bathroom
- Features: Tub/Shower Combo
Dining room
- Features: None
Kitchen
- Features: Cabinets Stain, Eat-in Kitchen, Pantry, Stone Counters
Heating
- Forced Air, Natural Gas
Cooling
- Ceiling Fan(s), Central Air
Appliances
- Included: Dishwasher, Dryer, Electric Range, Microwave, Refrigerator, Tankless Water Heater, Washer
- Laundry: Laundry Closet, Main Level
Features
- High Speed Internet, Vaulted Ceiling(s), Walk-In Closet(s)
- Flooring: Ceramic Tile, Hardwood
- Windows: Storm Window(s)
- Basement: Daylight,Driveway Access,Exterior Entry,Full,Interior Entry,Unfinished
- Number of fireplaces: 1
- Fireplace features: Great Room, Stone
- Common walls with other units/homes: No Common Walls
Interior area
- Total structure area: 2,072
- Total interior livable area: 2,072 sqft
- Finished area above ground: 1,218
- Finished area below ground: 0
Property
Parking
- Total spaces: 2
- Parking features: Attached, Drive Under Main Level, Garage, Garage Door Opener, Garage Faces Side
- Attached garage spaces: 1
Accessibility
- Accessibility features: None
Features
- Levels: One
- Stories: 1
- Patio & porch: Deck
- Exterior features: Private Yard, Rain Gutters
- Pool features: None
- Spa features: None
- Fencing: Back Yard
- Has view: Yes
- View description: Other
- Waterfront features: None
- Body of water: None
Lot
- Size: 0.27 Acres
- Dimensions: 100 x 117
- Features: Back Yard, Corner Lot, Front Yard
Details
- Additional structures: None
- Other equipment: None
- Horse amenities: None
Construction
Type & style
- Home type: SingleFamily
- Architectural style: Ranch
- Property subtype: Single Family Residence, Residential
Materials
- Vinyl Siding
- Foundation: Concrete Perimeter
- Roof: Composition
Condition
- Resale
- New construction: No
- Year built: 1986
Utilities & green energy
- Electric: 110 Volts, 220 Volts
- Sewer: Public Sewer
- Water: Public
- Utilities for property: Cable Available, Electricity Available, Natural Gas Available, Phone Available, Sewer Available, Underground Utilities, Water Available
Green energy
- Energy efficient items: None
- Energy generation: None
Community & HOA
Community
- Features: None
- Security: Smoke Detector(s)
- Subdivision: Maple Valley Estates
HOA
- Has HOA: No
Location
- Region: Mableton
Financial & listing details
- Price per square foot: $148/sqft
- Annual tax amount: $3,389
- Date on market: 10/14/2026
- Electric utility on property: Yes
- Road surface type: Paved
Estimated market value
Not available
Estimated sales range
Not available
Not available
Price history
| Date | Event | Price |
|---|---|---|
| 10/13/2026 | Listed for sale | $307,500$148/sqft |
Source:  GAMLS #10714731 Report a problem GAMLS #10714731 Report a problem | ||
| 9/1/2026 | Pending sale | $307,500$148/sqft |
Source: GAMLS #10714731 Report a problem | ||
| 7/7/2026 | Price change | $307,500-3.9%$148/sqft |
Source: GAMLS #10714731 Report a problem | ||
| 6/23/2026 | Listed for sale | $319,900$154/sqft |
Source: GAMLS #10714731 Report a problem | ||
| 6/22/2026 | Pending sale | $319,900$154/sqft |
Source: GAMLS #10714731 Report a problem | ||
| 4/30/2026 | Price change | $319,900-1.6%$154/sqft |
Source: GAMLS #10714731 Report a problem | ||
| 3/20/2026 | Listed for sale | $325,000$157/sqft |
Source:  FMLS GA #7735133 Report a problem FMLS GA #7735133 Report a problem | ||
Public tax history
Tax history is unavailable.
Monthly payment
Est. payment
Payment breakdown
Explore the cost of this home by adjusting the details. Changes won't be saved.Climate risks
Neighborhood: 30126
Nearby schools
Schools provided by the listing agent
- Elementary: Mableton
- Middle: Floyd
- High: South Cobb
Source: FMLS GA. This data may not be complete. We recommend contacting the local school district to confirm school assignments for this home.
Similar homes
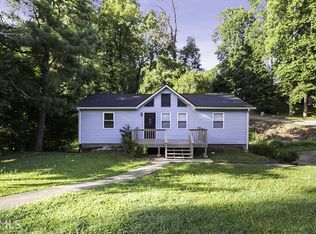
- $320,0003 bd2 ba1.1k sqft5283 Maple Valley Rd SW, Mableton, GA 30126Active

 MLS ID #10871523, Dante Doty, Keller Williams Realty Buckhead. GAMLS
 - $340,0004 bd2 ba1.8k sqft400 Camilla Cir SW, Mableton, GA 30126Active
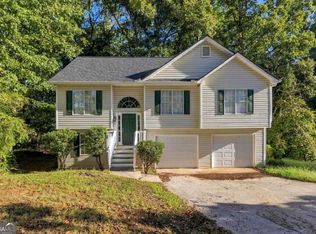 MLS ID #10871824, Tracy Mazyck, Compass. GAMLS
 - $329,9004 bd2 ba1.5k sqft5981 Pisgah Rd SW, Mableton, GA 30126For Sale
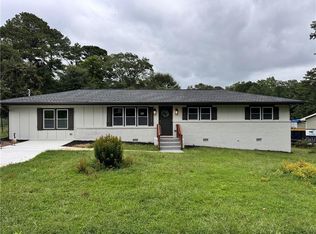
 MLS ID #7854249, Stephen Lytle, Gps Property Management, LLC.. FMLS GA
 - $305,0004 bd2 ba1.7k sqft5720 Crabapple Dr SW, Mableton, GA 30126Active
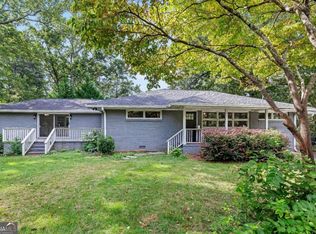 MLS ID #10870788, Melinda Gilstrap, Atlanta Communities. GAMLS
 - $300,0003 bd2 ba1.2k sqft49 Charlotte Dr SW, Mableton, GA 30126ActiveMLS ID #10855192, Lorenzo Lumpkin, Lumpkin Realty, Inc.. GAMLS
- $284,0004 bd2 ba1.1k sqft411 Pineland Rd SW, Mableton, GA 30126ActiveMLS ID #10849228, Chris Hurd, Blue Mountain Realty GA LLC. GAMLS
- $275,0004 bd2 ba2k sqft775 Old Alabama Rd SW, Mableton, GA 30126ActiveMLS ID #10869818, Barbara Rice, Hope Realty. GAMLS
- $265,0003 bd2 ba1k sqft490 Valley Creek Rd SW, Mableton, GA 30126ActiveMLS ID #10857457, Jackye Mumphrey, Keller Williams Realty Cityside. GAMLS
- $334,9003 bd3 ba1.8k sqft5188 Two Branches Ct SW, Mableton, GA 30126ActiveMLS ID #10823907, Robert E Salmons Jr., Entera Realty. GAMLS
- $335,0004 bd2 ba1.2k sqft950 Dale Dr SW, Mableton, GA 30126ActiveMLS ID #10857905, Heather Bontrager, Atlanta Communities. GAMLS
- $310,0004 bd2 ba1.2k sqft1189 Grace St SW, Mableton, GA 30126ActiveMLS ID #10845687, Harriet Moore, Sandy U. Johnson & Associates. GAMLS
- $345,0003 bd2 ba1.6k sqft5946 Dodgen Rd SW, Mableton, GA 30126For SaleMLS ID #7850236, JASON HATCHER, Atlanta Fine Homes Sotheby's International. FMLS GA
- $289,9003 bd2 ba1.2k sqft5310 Timbo Ln SW, Mableton, GA 30126ActiveMLS ID #10832448, L Oliver, Atlanta InTown Real Estate. GAMLS
- $310,0003 bd2 ba1.5k sqft5003 Henson Dr SW, Mableton, GA 30126ActiveMLS ID #10717986, Tanya Pickens, Opendoor Brokerage. GAMLS
- $325,0003 bd2 ba1.6k sqft1100 Vonda Ln SW, Mableton, GA 30126ActiveMLS ID #10839398, Guadalupe Flores, HomeSmart. GAMLS
- $292,0003 bd2 ba1.1k sqft926 Green Valley Rd SW, Mableton, GA 30126ActiveMLS ID #10837225, Sheri Estes, Your Home Sold Guaranteed Realty HOR. GAMLS
- $299,0004 bd3 ba1.2k sqft139 Anita Pl SE, Mableton, GA 30126ActiveMLS ID #10832938, Tarra Kalonzo, Sold Not Just Listed Real Estate. GAMLS
- $327,0003 bd2 ba1.6k sqft200 Gordon Cir SW, Mableton, GA 30126ActiveMLS ID #10850552, Nicole D Metcalf, Keller Williams Northwest. GAMLS
- $369,9003 bd3 ba2.2k sqft389 Saint Albans Ct SW, Mableton, GA 30126ActiveMLS ID #10845434, Kristi Henry, REMAX Around Atlanta. GAMLS
