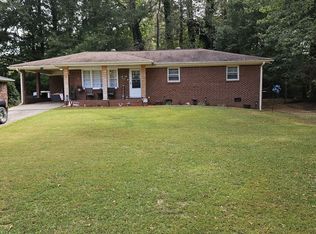
Opportunity, space, and flexibility come together in this classic brick ranch situated on a clean, quiet street in a well-established Mableton neighborhood. With over 2,400 total square feet of space including the basement, a large 0.62-acre lot, and plenty of flexibility for you. The main level is already livable and offers hardwood floors throughout, an updated kitchen, two generously sized bedrooms, multiple living areas, and substantial improvements completed within the last several months, while the expansive basement presents an opportunity to nearly double the home's usable living space with an additional two bedrooms and full bathroom. The oversized primary bedroom offers plenty of room for a sitting area or additional furniture and includes a private half bath ready for renovation. Beyond the main living room is a separate sitting room or office, providing valuable additional space for working from home, relaxing, or creating a more defined living and dining layout. A large sunroom just off the kitchen provides even more flexible space and access to the backyard. Recent improvements include a new roof, new plumbing and water heater, an updated kitchen with newer appliances, replaced HVAC, fully functional electrical throughout, replacement basement doors, new gutters, soffit, and fascia with newly replaced rear stairs. Original hardwood floors extend throughout the main level and add warmth and character to the home. The basement is where the possibilities expand considerably. With approximately the same footprint as the main level, a private exterior entrance, existing bathroom area, wet-bar/kitchenette area, and large open living spaces, there is substantial room to create additional bedrooms, recreation space, a guest suite, home office, or separate living arrangement. For an investor, the layout also presents an opportunity to explore a two-level rental strategy, subject to applicable zoning and permitting. Situated on approximately 0.62 acres with no HOA, the property offers space, privacy, and multiple ways to make it your own. Enjoy the main level as it stands while completing the basement over time, expand the finished living space for a larger household, or explore its income-producing potential. With many of the major improvements already completed, this property offers something increasingly difficult to find: a livable home today with substantial room to add functionality and value tomorrow. Conveniently located with access to Smyrna, Vinings, I-285, I-20, the Silver Comet Trail, Truist Park, and The Battery. Please stop by, we'd love to have you.
Active
Price cut: $11K (10/5)
$299,000
139 Anita Pl SE, Mableton, GA 30126
4beds
1,275sqft
Single Family Residence
Built in 1965
0.62 Acres Lot
$-- Zestimate®
$235/sqft
$-- HOA
What's special
New roofClassic brick ranchReplacement basement doorsHardwood floors throughoutNewly replaced rear stairsTwo generously sized bedrooms
- 54 days
- 454
- 33
Zillow last checked:
Listing updated:
Listed by:
Tarra Kalonzo 917-304-1320,
Sold Not Just Listed Real Estate
Source: GAMLS,MLS#: 10832938
Facts & features
Interior
Bedrooms & bathrooms
- Bedrooms: 4
- Bathrooms: 3
- Full bathrooms: 2
- 1/2 bathrooms: 1
- Main level bathrooms: 1
- Main level bedrooms: 2
Rooms
- Room types: Family Room, Great Room, Laundry, Sun Room
Heating
- Central
Cooling
- Central Air
Appliances
- Included: Cooktop, Oven/Range (Combo), Refrigerator, Stainless Steel Appliance(s)
- Laundry: Upper Level
Features
- Master On Main Level, Roommate Plan, Tile Bath, Wet Bar
- Flooring: Hardwood, Tile
- Basement: Bath/Stubbed,Daylight,Exterior Entry,Interior Entry,Unfinished
- Has fireplace: No
Interior area
- Total structure area: 1,275
- Total interior livable area: 1,275 sqft
- Finished area above ground: 1,275
- Finished area below ground: 0
Property
Parking
- Parking features: Attached, Carport, Off Street
- Has carport: Yes
Features
- Levels: Two
- Stories: 2
Lot
- Size: 0.62 Acres
- Features: Private, Sloped
Details
- Parcel number: 17024800110
- Special conditions: As Is
Construction
Type & style
- Home type: SingleFamily
- Architectural style: Ranch
- Property subtype: Single Family Residence
Materials
- Brick
- Roof: Other
Condition
- Resale
- New construction: No
- Year built: 1965
Utilities & green energy
- Sewer: Public Sewer
- Water: Public
- Utilities for property: Cable Available, Electricity Available, High Speed Internet, Natural Gas Available, Phone Available, Sewer Available, Sewer Connected, Water Available
Community & HOA
Community
- Features: Sidewalks, Street Lights
- Subdivision: Cooper Hills
HOA
- Has HOA: No
- Services included: None
Location
- Region: Mableton
Financial & listing details
- Price per square foot: $235/sqft
- Tax assessed value: $313,460
- Annual tax amount: $3,777
- Date on market: 8/25/2026
- Cumulative days on market: 54 days
- Listing agreement: Exclusive Right To Sell
- Listing terms: 1031 Exchange,Cash,Conventional,FHA
- Electric utility on property: Yes
Estimated market value
Not available
Estimated sales range
Not available
$2,324/mo
Price history
| Date | Event | Price |
|---|---|---|
| 10/5/2026 | Price change | $299,000-3.5%$235/sqft |
Source:  GAMLS #10832938 Report a problem GAMLS #10832938 Report a problem | ||
| 8/26/2026 | Listed for sale | $310,000+77.1%$243/sqft |
Source: GAMLS #10832938 Report a problem | ||
| 11/3/2022 | Sold | $175,000-7.9%$137/sqft |
Source: Public Record Report a problem | ||
| 1/28/2020 | Listing removed | -- |
Source: Auction.com Report a problem | ||
| 1/11/2020 | Listed for sale | -- |
Source: Auction.com Report a problem | ||
| 9/24/2018 | Listing removed | $190,000$149/sqft |
Source: Red Barn Real Estate LLC #8430150 Report a problem | ||
| 9/22/2018 | Listed for sale | $190,000$149/sqft |
Source: Red Barn Real Estate,LLC #6047318 Report a problem | ||
| 8/6/2018 | Pending sale | $190,000$149/sqft |
Source: Red Barn Real Estate,LLC #6047318 Report a problem | ||
| 8/6/2018 | Listed for sale | $190,000$149/sqft |
Source: Red Barn Real Estate,LLC #6047318 Report a problem | ||
Public tax history
| Year | Property taxes | Tax assessment |
|---|---|---|
| 2024 | $3,780 +11.4% | $125,384 +11.4% |
| 2023 | $3,395 -0.7% | $112,596 |
| 2022 | $3,417 +21.5% | $112,596 +21.5% |
| 2021 | $2,813 +504.9% | $92,680 -2.4% |
| 2020 | $465 +10.8% | $94,988 +19% |
| 2019 | $420 +9.3% | $79,816 +17.6% |
| 2018 | $384 | $67,876 +5.4% |
| 2017 | $384 +19.7% | $64,392 +13.1% |
| 2016 | $321 -6.2% | $56,928 |
| 2015 | $342 +20.3% | $56,928 +47.7% |
| 2014 | $284 -1.6% | $38,548 |
| 2013 | $289 -1.6% | $38,548 |
| 2012 | $293 -5.6% | $38,548 -11.8% |
| 2011 | $311 +2.8% | $43,716 -23% |
| 2010 | $302 | $56,752 |
| 2009 | $302 +33.4% | $56,752 +7.3% |
| 2006 | $227 -1.8% | $52,872 |
| 2005 | $231 | $52,872 |
| 2004 | $231 -4.9% | $52,872 |
| 2003 | $243 -0.8% | $52,872 |
| 2002 | $245 +11.2% | $52,872 +61.2% |
| 2001 | $220 -7.4% | $32,806 |
| 2000 | $238 | $32,806 |
Find assessor info on the county website
Monthly payment
Est. payment
Payment breakdown
Explore the cost of this home by adjusting the details. Changes won't be saved.Climate risks
Neighborhood: 30126
Nearby schools
Schools provided by the listing agent
- Elementary: Nickajack
- Middle: Griffin
- High: Campbell
Source: GAMLS. This data may not be complete. We recommend contacting the local school district to confirm school assignments for this home.

Similar homes
- $300,0003 bd2 ba1.2k sqft49 Charlotte Dr SW, Mableton, GA 30126Active
 MLS ID #10855192, Lorenzo Lumpkin, Lumpkin Realty, Inc.. GAMLS
 - $320,0004 bd2 ba1.7k sqft3681 Lavilla Dr, Powder Springs, GA 30127Active
 MLS ID #10874827, Francis Yang, Realty One Group Edge. GAMLS
 - $319,0003 bd2 ba1.2k sqft5336 Austell Powder Springs Rd, Austell, GA 30106Active
 MLS ID #10871327, Tiffany Farrell, The Atlanta Key Firm LLC. GAMLS
 - $240,0003 bd2 ba1.3k sqft4081 Pilgrim Pl, Austell, GA 30106Active
 MLS ID #10794669, Ian Patrick, Inspirational Homes LLC. GAMLS
 - $269,9002 bd2 ba1.2k sqft2370 Pine Valley Rd, Powder Springs, GA 30127ActiveMLS ID #10798934, Becky C Tarbush, Maximum One Realty Greater Atlanta. GAMLS
- $220,0002 bd3 ba1.2k sqft760 Patterns Dr SW, Mableton, GA 30126ActiveMLS ID #10812233, Ashley Orr, 1st Class Real Estate Lanier Group. GAMLS
- $249,9003 bd2 ba1.8k sqft5193 Alder Ln SW, Powder Springs, GA 30127ActiveMLS ID #10846663, Korrin M Abbey, Austin Patrick and Associates. GAMLS
- $259,9003 bd2 ba1.2k sqft6053 Bowden St, Austell, GA 30106ActiveMLS ID #10777105, Cheryl Talbot, Talbot Property Solutions. GAMLS
- $205,0003 bd3 ba1.3k sqft885 Patterns Dr SW, Mableton, GA 30126ActiveMLS ID #10692217, Nikita Dale, Dwelli. GAMLS
- $260,0003 bd2 ba1.2k sqft3845 Old Fairburn Rd SW, Atlanta, GA 30331ActiveMLS ID #10843317, Rosarita Burden, HomeSmart. GAMLS
- $349,9003 bd3 ba1.6k sqft4833 W McEachern Woods Dr, Powder Springs, GA 30127For Sale
 MLS ID #7836317, Jermaine Young, Wynd Realty, LLC. FMLS GA
 - $307,9003 bd2 ba1.7k sqft8896 Hickory Hollow Dr, Douglasville, GA 30135ActiveMLS ID #10713470, Curtis North, Century 21 Novus Realty. GAMLS
- $319,9994 bd2 ba1.6k sqft1321 Snapfinger Rd, Decatur, GA 30032ActiveMLS ID #10779130, Serena Mason, Share Realty. GAMLS
- $325,0004 bd2 ba1.6k sqft1551 N Columbia Pl, Decatur, GA 30032ActiveMLS ID #10810952, Ashley Fairley, eXp Realty. GAMLS
- $244,9003 bd2 ba1.8k sqft2176 Pansy St NW, Atlanta, GA 30314ActiveMLS ID #10808009, Bilal Shareef, eXp Realty. GAMLS
- $232,0003 bd2 ba1.4k sqft2935 Heather Dr, East Pt, GA 30344ActiveMLS ID #10789932, Danielle Alleyne, HomeSmart. GAMLS
