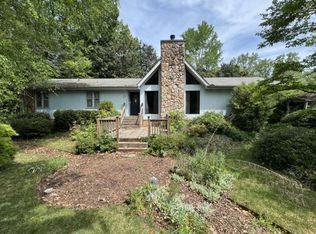
Beautifully maintained cedar-sided home featuring a recently updated roof and fresh exterior paint. This solidly built property offers spacious rooms, a masonry fireplace, and a private, level backyard perfect for outdoor enjoyment. The basement is mostly unfinished, providing an excellent opportunity for additional living space or storage. Conveniently located with quick access to Interstate 20 and an easy commute to Atlanta, this home combines comfort, quality, and a great location.
Active
Price cut: $5K (7/13)
$307,900
8896 Hickory Hollow Dr, Douglasville, GA 30135
3beds
1,740sqft
Single Family Residence
Built in 1973
0.97 Acres Lot
$304,800 Zestimate®
$177/sqft
$-- HOA
What's special
Masonry fireplaceBeautifully maintained cedar-sided homeRecently updated roofFresh exterior paintSpacious rooms
- 151 days |
- 144 |
- 9 |
Zillow last checked:
Listing updated:
Listed by:
Curtis North 770-301-8045,
Century 21 Novus Realty
Source: GAMLS,MLS#: 10713470
Facts & features
Interior
Bedrooms & bathrooms
- Bedrooms: 3
- Bathrooms: 2
- Full bathrooms: 2
- Main level bathrooms: 2
- Main level bedrooms: 3
Rooms
- Room types: Other
Dining room
- Features: Separate Room
Kitchen
- Features: Walk-in Pantry
Heating
- Heat Pump
Cooling
- Heat Pump
Appliances
- Included: Dishwasher, Oven/Range (Combo), Refrigerator
- Laundry: In Kitchen
Features
- Master On Main Level, Separate Shower
- Flooring: Carpet, Vinyl
- Windows: Window Treatments
- Basement: Unfinished
- Number of fireplaces: 1
- Fireplace features: Gas Log, Living Room
- Common walls with other units/homes: No Common Walls
Interior area
- Total structure area: 1,740
- Total interior livable area: 1,740 sqft
- Finished area above ground: 1,740
- Finished area below ground: 0
Property
Parking
- Parking features: Carport, Kitchen Level
- Has carport: Yes
Features
- Levels: One
- Stories: 1
- Patio & porch: Deck
Lot
- Size: 0.97 Acres
- Features: Level
- Residential vegetation: Partially Wooded
Details
- Additional structures: Outbuilding
- Parcel number: 00920250047
- Special conditions: Estate Owned
Construction
Type & style
- Home type: SingleFamily
- Architectural style: Ranch,Traditional
- Property subtype: Single Family Residence
Materials
- Wood Siding
- Foundation: Block
- Roof: Composition
Condition
- Resale
- New construction: No
- Year built: 1973
Utilities & green energy
- Sewer: Septic Tank
- Water: Public
- Utilities for property: Cable Available, High Speed Internet, Propane, Water Available
Community & HOA
Community
- Features: None
- Security: Smoke Detector(s)
- Subdivision: Hickory Hollow Estates
HOA
- Has HOA: No
- Services included: None
Location
- Region: Douglasville
Financial & listing details
- Price per square foot: $177/sqft
- Tax assessed value: $245,900
- Annual tax amount: $506
- Date on market: 3/19/2026
- Cumulative days on market: 152 days
- Listing agreement: Exclusive Right To Sell
- Listing terms: Cash,Conventional,FHA,VA Loan
Estimated market value
$304,800
$290,000 - $320,000
$1,810/mo
Price history
| Date | Event | Price |
|---|---|---|
| 7/13/2026 | Price change | $307,900-1.6%$177/sqft |
Source:  GAMLS #10713470 Report a problem GAMLS #10713470 Report a problem | ||
| 5/1/2026 | Price change | $312,900-1.9%$180/sqft |
Source: GAMLS #10713470 Report a problem | ||
| 3/19/2026 | Listed for sale | $319,000$183/sqft |
Source: GAMLS #10713470 Report a problem | ||
Public tax history
| Year | Property taxes | Tax assessment |
|---|---|---|
| 2025 | $506 +0% | $98,360 +36.2% |
| 2024 | $506 +71.6% | $72,240 |
| 2023 | $295 -44% | $72,240 |
| 2022 | $527 +4.1% | $72,240 +13.1% |
| 2021 | $506 +18.2% | $63,880 |
| 2020 | $428 | $63,880 +3.2% |
| 2019 | $428 -5.2% | $61,920 +2.1% |
| 2018 | $452 -4.4% | $60,624 +11% |
| 2017 | $473 +4.6% | $54,612 +33% |
| 2016 | $452 +14.4% | $41,048 +3.4% |
| 2015 | $395 | $39,688 -12.8% |
| 2014 | $395 -17.8% | $45,516 +0% |
| 2013 | $480 | $45,504 |
| 2012 | -- | -- |
| 2011 | -- | -- |
| 2010 | -- | -- |
| 2009 | $333 +24.7% | -- |
| 2007 | $267 -7.8% | -- |
| 2006 | $290 +11.7% | -- |
| 2005 | $259 | -- |
| 2004 | -- | -- |
| 2003 | $250 -56.3% | -- |
| 2002 | $573 +33.6% | -- |
| 2001 | $429 +91.5% | -- |
| 2000 | $224 | -- |
Find assessor info on the county website
Monthly payment
Est. payment
Payment breakdown
Explore the cost of this home by adjusting the details. Changes won't be saved.Climate risks
Neighborhood: 30135
Nearby schools
GreatSchools rating
- 9/10Mason Creek Elementary SchoolGrades: PK-5Distance: 1.9 mi
- 7/10Mason Creek Middle SchoolGrades: 6-8Distance: 2.2 mi
- 6/10Alexander High SchoolGrades: 9-12Distance: 1.1 mi
Schools provided by the listing agent
- Elementary: Mason Creek
- Middle: Mason Creek
- High: Alexander
Source: GAMLS. This data may not be complete. We recommend contacting the local school district to confirm school assignments for this home.
- $312,300-- bd2 ba1.7k sqft6842 Hickory Hollow Dr, Douglasville, GA 30135Off Market
- $319,8003 bd2 ba2k sqft4025 Hickory Nut Dr, Douglasville, GA 30135Off Market
- $300,700-- bd2 ba1.7k sqft6841 Hickory Hollow Dr, Douglasville, GA 30135Off Market
- $191,0003 bd2 ba1.8k sqft6881 Hickory Hollow Dr, Douglasville, GA 30135Sold

- $339,0004 bd3 ba2.4k sqft4026 Hickory Nut Dr, Douglasville, GA 30135Off Market
- $336,7003 bd2 ba1.4k sqft6865 Hickory Hollow Dr, Douglasville, GA 30135Off Market
- $250-- bd-- ba-- sqft6832 Hickory Hollow Dr, Douglasville, GA 30135Off Market
- $278,0003 bd2 ba1.6k sqft6831 Hickory Hollow Dr, Douglasville, GA 30135Off Market
A local agent can set up tours, give advice and negotiate with sellers.
Similar homes
- $299,9003 bd3 ba2k sqft6762 Oakland Dr, Douglasville, GA 30135Active

 MLS ID #10780179, Kayla Dorsett, Southern Classic Realtors. GAMLS
 - $255,0003 bd3 ba1.4k sqft4154 N Knotty Oak Trl, Douglasville, GA 30135Active
 MLS ID #10821344, Jocelynn Vitar, eXp Realty. GAMLS
 - $--3 bd2 ba1.7k sqft6339 S Summers Cir, Douglasville, GA 30135Auction
 Auction.com 1
 - $285,0005 bd2 ba2.1k sqft6061 Ridge Way, Douglasville, GA 30135Active
 MLS ID #10766807, Eric Baham, Sovereign Real Estate Group. GAMLS
 - $325,0004 bd3 ba2k sqft6200 Cherry Ln, Douglasville, GA 30134ActiveMLS ID #10825037, Kaity Smith, PROMOVE. GAMLS
- $222,5003 bd2 ba1.7k sqft3827 Sherwood Dr, Douglasville, GA 30135ActiveMLS ID #10818991, Nikhil Sharma, TOP Brokerage. GAMLS
- $250,0003 bd2 ba1.3k sqft5795 Stewart Mill Rd, Douglasville, GA 30135ActiveMLS ID #10793465, Tanya Pickens, Opendoor Brokerage. GAMLS
- $285,0004 bd2 ba1.4k sqft2827 Bomar Rd, Douglasville, GA 30135Active Under ContractMLS ID #10791759, Damaris Veliz, Realty One Group Edge. GAMLS
- $275,0003 bd2 ba1.3k sqft2829 Bomar Rd, Douglasville, GA 30135Active Under ContractMLS ID #10791747, Damaris Veliz, Realty One Group Edge. GAMLS
- $265,0004 bd3 ba1.7k sqft6026 S Bear Dr, Douglasville, GA 30135ActiveMLS ID #10495660, Chris Hurd, Blue Mountain Realty GA LLC. GAMLS
- $230,0003 bd2 ba1.4k sqft3941 Lauada Dr, Douglasville, GA 30135ActiveMLS ID #10821210, Katey N Lopez, Atlanta Communities. GAMLS
- $250,0003 bd2 ba1.6k sqft4117 Twig Ct, Douglasville, GA 30135ActiveMLS ID #10812584, Tanya Pickens, Opendoor Brokerage. GAMLS
- $375,0003 bd2 ba2.6k sqft4157 E Chapel Hill Rd, Douglasville, GA 30135ActiveMLS ID #10824059, Sokhean Bun, Maximum One Realtor Partners. GAMLS
- $299,9004 bd3 ba2.2k sqft2318 Bluff Creek Overlook, Douglasville, GA 30135ActiveMLS ID #10821509, Patrick M O'Malley, BHGRE Metro Brokers. GAMLS
- $300,0003 bd2 ba1.5k sqft4116 Robert Allen Rd, Douglasville, GA 30134ActiveMLS ID #10690274, Ivory Streeter, Keller Williams Realty. GAMLS
- $289,8003 bd2 ba1.6k sqft297 Senator Rd, Douglasville, GA 30134ActiveMLS ID #10772845, Chris Hurd, Blue Mountain Realty GA LLC. GAMLS
- $236,6003 bd2 ba1.4k sqft6214 Marilla St, Douglasville, GA 30135ActiveMLS ID #10739804, Chris Hurd, Blue Mountain Realty GA LLC. GAMLS
- $319,9003 bd2 ba1.4k sqft1119 Macland Rd, Dallas, GA 30132ActiveMLS ID #10792560, Shawn M Delaney, Maximum One Realty Greater Atlanta. GAMLS
- $179,9003 bd3 ba1.3k sqft6717 Live Oak Ln, Douglasville, GA 30135ActiveMLS ID #10796065, Christopher J Lawrence, Lawrence Realty Group Georgia. GAMLS
- $350,0003 bd3 ba2.1k sqft4745 Liberty Rd, Villa Rica, GA 30180ActiveMLS ID #10802304, Jade Halliburton, Your Home Sold Guaranteed Realty HOR. GAMLS
