Traditional 2 Story Brick Front Home on Full Basement having 4 Bedrooms and 3 Full Baths. Master is on the main with large bath with shower and tub and full walk-in closet. Large Living Room with fireplace, Formal Dining Area, Kitchen with bar-top seating and French doors open onto the deck to private wooded back area for outdoor entertaining. Three guest rooms upstairs and full bath. Laundry Room is on main off the kitchen area. Full basement for extra storage or growth with stubbed in bath and a 2 car garage. This property is sold AS-IS Only with No Seller Disclosure, No Repairs. Supra for showing only. ALL Agents MUST read Private Remarks on submitting offers for purchase. No Blind Offers will be reviewed or accepted. No FHA or VA offers.
Active
Price cut: $133.1K (8/7)
$299,900
2318 Bluff Creek Overlook, Douglasville, GA 30135
4beds
2,256sqft
:
Get pre-qualified$1,991/mo
Single Family Residence
Built in 2000
0.37 Acres Lot
$-- Zestimate®
$133/sqft
$-- HOA
What's special
- 7 days |
- 165 |
- 8 |
Zillow last checked:
Listing updated:
Listed by:
Patrick M O'Malley 678-725-1164,
BHGRE Metro Brokers
Source: GAMLS,MLS#: 10821509
Facts & features
Interior
Bedrooms & bathrooms
- Bedrooms: 4
- Bathrooms: 3
- Full bathrooms: 3
- Main level bathrooms: 1
- Main level bedrooms: 1
Rooms
- Room types: Family Room, Laundry
Heating
- Central, Forced Air, Natural Gas
Cooling
- Central Air
Appliances
- Included: Dishwasher, Ice Maker, Microwave, Oven/Range (Combo)
- Laundry: In Kitchen
Features
- Double Vanity, High Ceilings, Master On Main Level, Separate Shower, Tray Ceiling(s), Walk-In Closet(s)
- Flooring: Carpet, Hardwood, Tile, Vinyl
- Basement: Bath Finished
- Number of fireplaces: 1
Interior area
- Total structure area: 2,256
- Total interior livable area: 2,256 sqft
- Finished area above ground: 2,256
- Finished area below ground: 0
Property
Parking
- Parking features: Attached, Garage, Garage Door Opener
- Has attached garage: Yes
Features
- Levels: Two
- Stories: 2
Lot
- Size: 0.37 Acres
- Features: Sloped
Details
- Parcel number: 01490150086
- Special conditions: As Is,No Disclosure
Construction
Type & style
- Home type: SingleFamily
- Architectural style: Brick Front,Traditional
- Property subtype: Single Family Residence
Materials
- Brick, Other
- Roof: Composition
Condition
- Resale
- New construction: No
- Year built: 2000
Utilities & green energy
- Sewer: Public Sewer
- Water: Public
- Utilities for property: Cable Available, Electricity Available, Natural Gas Available, Phone Available, Sewer Available, Sewer Connected, Underground Utilities, Water Available
Community & HOA
Community
- Features: Street Lights
- Subdivision: West River Place
HOA
- Has HOA: Yes
- Services included: Other
Location
- Region: Douglasville
Financial & listing details
- Price per square foot: $133/sqft
- Tax assessed value: $418,400
- Annual tax amount: $978
- Date on market: 8/7/2026
- Listing agreement: Exclusive Right To Sell
- Listing terms: Cash,Other
- Electric utility on property: Yes
Estimated market value
Not available
Estimated sales range
Not available
$2,552/mo
Price history
| Date | Event | Price |
|---|---|---|
| 8/7/2026 | Price change | $299,900-30.7%$133/sqft |
Source:  GAMLS #10821509 Report a problem GAMLS #10821509 Report a problem | ||
| 6/1/2026 | Listed for sale | $433,000+76.7%$192/sqft |
Source:  FMLS GA #7780335 Report a problem FMLS GA #7780335 Report a problem | ||
| 3/6/2021 | Listing removed | -- |
Source: FMLS GA #6693835 Report a problem | ||
| 3/1/2021 | Listed for sale | $245,000$109/sqft |
Source: FMLS GA #6693835 Report a problem | ||
| 1/15/2021 | Listing removed | $245,000$109/sqft |
Source: FMLS GA #6693835 Report a problem | ||
| 3/10/2020 | Listed for sale | $245,000-2%$109/sqft |
Source: Keller Williams Realty Cityside #6693835 Report a problem | ||
| 11/26/2019 | Listing removed | $249,900$111/sqft |
Source: Virtue Realty, LLC #8676382 Report a problem | ||
| 10/13/2019 | Listed for sale | $249,900+18.3%$111/sqft |
Source: Virtue Realty, LLC #8676382 Report a problem | ||
| 12/2/2005 | Sold | $211,200+11.2%$94/sqft |
Source: Public Record Report a problem | ||
| 7/15/2002 | Sold | $189,900$84/sqft |
Source: Public Record Report a problem | ||
Public tax history
| Year | Property taxes | Tax assessment |
|---|---|---|
| 2025 | $914 | $167,360 -1% |
| 2024 | $914 +28.5% | $169,120 -0.1% |
| 2023 | $711 -29.4% | $169,360 +42.7% |
| 2022 | $1,008 +3.8% | $118,720 +22.9% |
| 2021 | $971 +17% | $96,600 |
| 2020 | $830 | $96,600 +2.4% |
| 2019 | $830 -3.4% | $94,360 +14.3% |
| 2018 | $858 +3.6% | $82,520 +7.8% |
| 2017 | $828 +4.3% | $76,560 +6.2% |
| 2016 | $794 +2.1% | $72,080 +3.8% |
| 2015 | $778 | $69,440 +26.6% |
| 2014 | $778 +24.4% | $54,840 +0.4% |
| 2013 | $625 | $54,640 |
| 2012 | -- | -- |
| 2011 | -- | -- |
| 2010 | -- | -- |
| 2009 | $647 +18.1% | -- |
| 2007 | $548 -76.4% | -- |
| 2006 | $2,319 +24.3% | -- |
| 2005 | $1,866 | -- |
| 2004 | -- | -- |
| 2003 | $1,952 -10.8% | -- |
| 2002 | $2,189 +91.1% | -- |
| 2001 | $1,145 | -- |
Find assessor info on the county website
Monthly payment
Est. payment
Payment breakdown
Explore the cost of this home by adjusting the details. Changes won't be saved.Climate risks
Neighborhood: 30135
Nearby schools
GreatSchools rating
- 7/10New Manchester Elementary SchoolGrades: PK-5Distance: 0.4 mi
- 4/10Factory Shoals Middle SchoolGrades: 6-8Distance: 0.8 mi
- 3/10New Manchester High SchoolGrades: 9-12Distance: 2.7 mi
Schools provided by the listing agent
- Elementary: New Manchester
- Middle: Factory Shoals
- High: New Manchester
Source: GAMLS. This data may not be complete. We recommend contacting the local school district to confirm school assignments for this home.
- $339,7004 bd3 ba2.2k sqft2328 Bluff Creek Overlook, Douglasville, GA 30135Off Market
- $381,8004 bd3 ba2.5k sqft2313 Bluff Creek Overlook, Douglasville, GA 30135Off Market
- $377,2005 bd4 ba2k sqft2323 Bluff Creek Overlook, Douglasville, GA 30135Off Market

- $373,2004 bd3 ba2.9k sqft2338 Bluff Creek Overlook, Douglasville, GA 30135Off Market
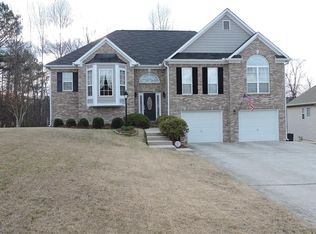
- $355,2004 bd3 ba2.3k sqft2333 Bluff Creek Overlook, Douglasville, GA 30135Off Market
- $315,3003 bd2 ba1.6k sqft2348 Bluff Creek Overlook, Douglasville, GA 30135Off Market
- $385,0004 bd3 ba3.3k sqft2343 Bluff Creek Overlook, Douglasville, GA 30135Pending
- $332,6003 bd2 ba2.1k sqft3435 W River Cmns, Douglasville, GA 30135Off Market
A local agent can set up tours, give advice and negotiate with sellers.
Similar homes
- $--3 bd3 ba2.4k sqft4033 Water Hole Ct, Douglasville, GA 30135Auction
 Auction.com 2
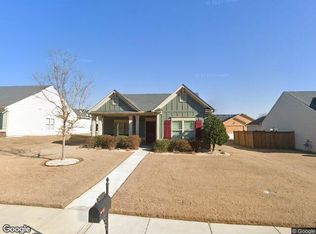
 - $--3 bd2 ba1.6k sqft2958 E Captiva Dr, Douglasville, GA 30135Auction
 Xome
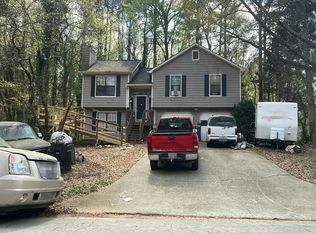
Xome - $--3 bd2 ba1.1k sqft6123 Pointer Way, Douglasville, GA 30135Auction
 Auction.com 2
 - $--3 bd2 ba2.4k sqft5212 Holly Springs Dr, Douglasville, GA 30135Auction
 ServiceLink Auction
 - $--4 bd3 ba3k sqft7612 Cole Ln, Atlanta, GA 30349AuctionAuction.com 2
- $--4 bd3 ba2.5k sqft1355 Dillon Rd SW, Austell, GA 30168AuctionAuction.com 2
- $--3 bd3 ba2.6k sqft1155 Silver Moon Trl, Lithia Springs, GA 30122AuctionAuction.com 2
- $--4 bd3 ba1.9k sqft4955 Canyon Lake Dr, Atlanta, GA 30349AuctionAuction.com 2
- $--4 bd3 ba2.5k sqft2250 Worthington Dr, Powder Springs, GA 30127AuctionAuction.com 2
- $--3 bd2 ba1.2k sqft6315 Holborne Ln, Douglasville, GA 30134AuctionAuction.com 2
- $--5 bd3 ba2.2k sqft450 Wingsfield Ct, Austell, GA 30168AuctionAuction.com 2
- $--5 bd4 ba2.9k sqft67 Oakbridge Dr, Douglasville, GA 30134AuctionAuction.com 2
- $--3 bd3 ba2.5k sqft430 Cherry Branch Ln, Fairburn, GA 30213AuctionAuction.com 2
- $--4 bd3 ba2.4k sqft6260 New Magnolia Pl, College Park, GA 30349AuctionAuction.com 2
- $--3 bd3 ba2.7k sqft3936 Margaux Dr, Atlanta, GA 30349AuctionServiceLink Auction
- $--4 bd3 ba1.7k sqft7169 Joshua Way, Fairburn, GA 30213AuctionAuction.com 2
- $--4 bd3 ba1.1k sqft3111 Valleydale Dr SW, Atlanta, GA 30311AuctionAuction.com 2
- $--4 bd3 ba2.9k sqft2041 Devonhurst Dr, Powder Springs, GA 30127AuctionXome
- $300,0004 bd3 ba2.1k sqft1045 Peyton Rd SW, Atlanta, GA 30311Active
 MLS ID #10790947, Steven T Koleno, Beycome Brokerage Realty LLC. GAMLS
 - $225,0003 bd2 ba1.3k sqft5980 Orchard Rd, Douglasville, GA 30135For Sale
 MLS ID #7817393, Will Williams, Realty of America, LLC. FMLS GA
