Prepare to fall in love with this meticulously updated, move-in-ready contemporary home! Featuring new paint, upgraded flooring, and brand-new carpet in the bedrooms, every inch of this property feels fresh and modern. The heart of the home is an open-concept living and dining combination anchored by a warm fireplace. The kitchen is a chef's delight, boasting white cabinets, black appliances, and a bright breakfast nook. Enjoy the ultimate convenience of a main-level primary bedroom featuring an oversized walk-in closet. Upstairs hosts two generous secondary bedrooms and a full bath, providing plenty of privacy for family or guests. The massive lower-level den with its own bar and half bath is ready for your next gathering. Your summers will be spent on the back patio under the pergola or splashing in the private in-ground pool with a built-in slide. Located in a sought-after community close to top-rated schools, local dining, shopping, and I-20 commuting lanes.
Active
$299,900
6762 Oakland Dr, Douglasville, GA 30135
3beds
2,084sqft
Single Family Residence
Built in 1974
0.45 Acres Lot
$295,800 Zestimate®
$144/sqft
$-- HOA
What's special
- 89 days
- 920
- 98
Zillow last checked:
Listing updated:
Listed by:
Kayla Dorsett 770-296-4369,
Southern Classic Realtors
Source: GAMLS,MLS#: 10780179
Facts & features
Interior
Bedrooms & bathrooms
- Bedrooms: 3
- Bathrooms: 3
- Full bathrooms: 2
- 1/2 bathrooms: 1
- Main level bathrooms: 1
- Main level bedrooms: 1
Rooms
- Room types: Den, Laundry
Dining room
- Features: Dining Rm/Living Rm Combo
Kitchen
- Features: Breakfast Room, Pantry
Heating
- Central, Forced Air
Cooling
- Ceiling Fan(s), Central Air
Appliances
- Included: Dishwasher, Oven/Range (Combo)
- Laundry: In Hall
Features
- Master On Main Level, Walk-In Closet(s)
- Flooring: Carpet
- Windows: Double Pane Windows
- Basement: None
- Number of fireplaces: 1
- Fireplace features: Living Room
- Common walls with other units/homes: No Common Walls
Interior area
- Total structure area: 2,084
- Total interior livable area: 2,084 sqft
- Finished area above ground: 2,084
- Finished area below ground: 0
Property
Parking
- Parking features: Kitchen Level
Accessibility
- Accessibility features: Accessible Approach with Ramp
Features
- Levels: Two
- Stories: 2
- Patio & porch: Patio
- Has private pool: Yes
- Pool features: In Ground
- Fencing: Back Yard
- Body of water: None
Lot
- Size: 0.45 Acres
- Features: Level, Private
Details
- Parcel number: 00690250056
- Special conditions: Investor Owned
Construction
Type & style
- Home type: SingleFamily
- Architectural style: Contemporary
- Property subtype: Single Family Residence
Materials
- Vinyl Siding
- Roof: Composition
Condition
- Updated/Remodeled
- New construction: No
- Year built: 1974
Utilities & green energy
- Sewer: Septic Tank
- Water: Public
- Utilities for property: Cable Available, Phone Available
Community & HOA
Community
- Features: None
- Security: Smoke Detector(s)
- Subdivision: Laurel Heights
HOA
- Has HOA: No
- Services included: None
Location
- Region: Douglasville
Financial & listing details
- Price per square foot: $144/sqft
- Tax assessed value: $227,100
- Annual tax amount: $2,854
- Date on market: 6/5/2026
- Cumulative days on market: 52 days
- Listing agreement: Exclusive Right To Sell
- Listing terms: Cash,Conventional,FHA,VA Loan
Estimated market value
$295,800
$281,000 - $311,000
$2,424/mo
Price history
| Date | Event | Price |
|---|---|---|
| 7/31/2026 | Listed for sale | $299,900$144/sqft |
Source:  GAMLS #10780179 Report a problem GAMLS #10780179 Report a problem | ||
| 6/25/2026 | Pending sale | $299,900$144/sqft |
Source: GAMLS #10780179 Report a problem | ||
| 6/5/2026 | Listed for sale | $299,900+42.8%$144/sqft |
Source:  FMLS GA #7783629 Report a problem FMLS GA #7783629 Report a problem | ||
| 4/1/2026 | Listing removed | $210,000$101/sqft |
Source: GAMLS #10686401 Report a problem | ||
| 1/29/2026 | Listed for sale | $210,000+19.3%$101/sqft |
Source: FMLS GA #7711271 Report a problem | ||
| 10/1/2025 | Sold | $176,000-25.1%$84/sqft |
Source: Public Record Report a problem | ||
| 9/24/2024 | Listing removed | $235,000$113/sqft |
Source: GAMLS #10374860 Report a problem | ||
| 9/10/2024 | Listed for sale | $235,000+104.5%$113/sqft |
Source: GAMLS #10374860 Report a problem | ||
| 3/25/2016 | Sold | $114,900$55/sqft |
Source:  FMLS GA #5611264 Report a problem FMLS GA #5611264 Report a problem | ||
| 2/9/2016 | Pending sale | $114,900$55/sqft |
Source: GEORGIA LIFE REALTY #07542626 Report a problem | ||
| 1/21/2016 | Listed for sale | $114,900$55/sqft |
Source: GEORGIA LIFE REALTY #07542626 Report a problem | ||
| 1/13/2016 | Pending sale | $114,900$55/sqft |
Source: GEORGIA LIFE REALTY #07542626 Report a problem | ||
| 12/1/2015 | Price change | $114,900-3.4%$55/sqft |
Source: Homepath #5611264 Report a problem | ||
| 10/24/2015 | Listed for sale | $118,900+65.1%$57/sqft |
Source: Homepath #5611264 Report a problem | ||
| 7/7/2015 | Sold | $72,000-20%$35/sqft |
Source: Public Record Report a problem | ||
| 1/21/2015 | Listing removed | $90,000$43/sqft |
Source: Keller Williams Realty Signature Partners #5352912 Report a problem | ||
| 1/21/2015 | Listed for sale | $90,000$43/sqft |
Source: Keller Williams Realty Signature Partners #5352912 Report a problem | ||
| 12/19/2014 | Pending sale | $90,000$43/sqft |
Source: Keller Williams Realty Signature Partners #5352912 Report a problem | ||
| 11/14/2014 | Price change | $90,000-10%$43/sqft |
Source: Keller Williams Realty Signature Partners #5352912 Report a problem | ||
| 10/8/2014 | Listed for sale | $100,000-38.1%$48/sqft |
Source: Keller Williams Realty Signature Partners #5352912 Report a problem | ||
| 12/27/2006 | Sold | $161,500+9.5%$77/sqft |
Source: Public Record Report a problem | ||
| 1/9/2006 | Sold | $147,500+49%$71/sqft |
Source: Public Record Report a problem | ||
| 3/14/2005 | Sold | $99,000+4.2%$48/sqft |
Source: Public Record Report a problem | ||
| 9/8/1998 | Sold | $95,000$46/sqft |
Source: Public Record Report a problem | ||
Public tax history
| Year | Property taxes | Tax assessment |
|---|---|---|
| 2025 | $2,854 -0.2% | $90,840 |
| 2024 | $2,858 -1.1% | $90,840 |
| 2023 | $2,889 +28.2% | $90,840 +31.4% |
| 2022 | $2,254 +13.4% | $69,120 +11.7% |
| 2021 | $1,988 +3.2% | $61,880 |
| 2020 | $1,925 +2.1% | $61,880 +2.1% |
| 2019 | $1,885 +1.6% | $60,600 +3.6% |
| 2018 | $1,855 +25.1% | $58,480 +26.9% |
| 2017 | $1,483 +1.7% | $46,080 +30.2% |
| 2016 | $1,458 +27.6% | $35,400 +29.4% |
| 2015 | $1,142 | $27,360 +12.3% |
| 2014 | $1,142 +39.5% | $24,360 +1.3% |
| 2013 | $819 | $24,040 |
| 2012 | -- | -- |
| 2011 | -- | -- |
| 2010 | -- | -- |
| 2009 | $1,537 +6.2% | -- |
| 2007 | $1,448 +11.1% | -- |
| 2006 | $1,303 +7% | -- |
| 2005 | $1,217 | -- |
| 2004 | -- | -- |
| 2003 | $802 -13.8% | -- |
| 2002 | $930 +20.1% | -- |
| 2001 | $775 -9.4% | -- |
| 2000 | $855 | -- |
Find assessor info on the county website
Monthly payment
Est. payment
Payment breakdown
Explore the cost of this home by adjusting the details. Changes won't be saved.Climate risks
Neighborhood: 30135
Nearby schools
Schools provided by the listing agent
- Elementary: Bill Arp
- Middle: Yeager
- High: Alexander
Source: GAMLS. This data may not be complete. We recommend contacting the local school district to confirm school assignments for this home.
Similar homes
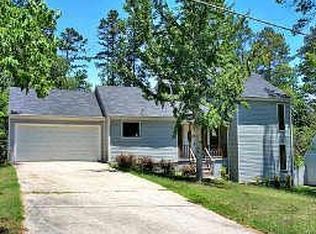
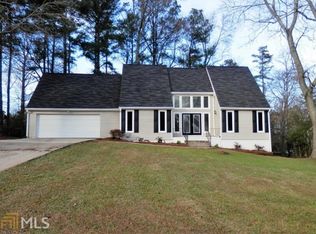
- $293,5004 bd2 ba2.3k sqft3964 Summit Dr, Douglasville, GA 30135Active

 MLS ID #10832840, Chris Hurd, Blue Mountain Realty GA LLC. GAMLS
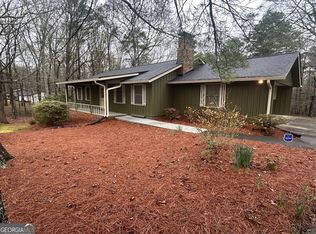
 - $307,9003 bd2 ba1.7k sqft8896 Hickory Hollow Dr, Douglasville, GA 30135Active
 MLS ID #10713470, Curtis North, Century 21 Novus Realty. GAMLS
 - $289,0004 bd3 ba2.4k sqft3420 Nina Ct, Douglasville, GA 30135Active
 MLS ID #10829200, Eddie Lopez, BHGRE Metro Brokers. GAMLS
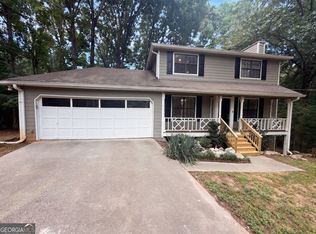
 - $285,0003 bd3 ba1.5k sqft4628 Sapling Ct, Douglasville, GA 30135Active
 MLS ID #10832328, Tanya Pickens, Opendoor Brokerage. GAMLS
 - $245,0003 bd3 ba1.4k sqft4154 N Knotty Oak Trl, Douglasville, GA 30135ActiveMLS ID #10821344, Jocelynn Vitar, eXp Realty. GAMLS
- $265,0004 bd3 ba1.7k sqft6026 S Bear Dr, Douglasville, GA 30135ActiveMLS ID #10495660, Chris Hurd, Blue Mountain Realty GA LLC. GAMLS
- $290,0003 bd2 ba1.5k sqft7072 Cantrell Rd, Douglasville, GA 30135ActiveMLS ID #10761239, Kamri Witcher, Magnolia Realty Co.. GAMLS
- $274,9993 bd3 ba2.4k sqft2955 Flowers Dr, Douglasville, GA 30135ActiveMLS ID #10824261, Brian Mejia, Southern Realty. GAMLS
- $325,0004 bd3 ba2k sqft6200 Cherry Ln, Douglasville, GA 30134ActiveMLS ID #10825037, Kaity Smith, PROMOVE. GAMLS
- $289,9904 bd3 ba2.1k sqft7247 Cedar Forest Dr, Douglasville, GA 30134ActiveMLS ID #10832170, Rierre Robinson, Seven Keys Realty LLC. GAMLS
- $250,0003 bd2 ba1.6k sqft4117 Twig Ct, Douglasville, GA 30135ActiveMLS ID #10812584, Tanya Pickens, Opendoor Brokerage. GAMLS
- $236,6003 bd2 ba1.4k sqft6214 Marilla St, Douglasville, GA 30135ActiveMLS ID #10739804, Chris Hurd, Blue Mountain Realty GA LLC. GAMLS
- $317,0003 bd2 ba1.6k sqft72 Wayne Meadows Ct, Douglasville, GA 30134ActiveMLS ID #10830244, Kelsey McLucas, Southern Classic Realtors. GAMLS
- $264,0003 bd2 ba1.3k sqft1872 David Dr, Douglasville, GA 30135ActiveMLS ID #10796899, Mark Spain, Mark Spain Real Estate. GAMLS
- $289,8003 bd2 ba1.6k sqft297 Senator Rd, Douglasville, GA 30134ActiveMLS ID #10772845, Chris Hurd, Blue Mountain Realty GA LLC. GAMLS
- $299,9004 bd3 ba2k sqft1931 Brennan Way, Lithia Springs, GA 30122ActiveMLS ID #10827433, Dustin S Cowart, Atlantic Real Estate Brokers. GAMLS
- $245,6003 bd2 ba2.2k sqft4239 Midway Dr, Douglasville, GA 30134ActiveMLS ID #10778381, Chris Hurd, Blue Mountain Realty GA LLC. GAMLS
- $179,9003 bd3 ba1.3k sqft6717 Live Oak Ln, Douglasville, GA 30135ActiveMLS ID #10796065, Christopher J Lawrence, Lawrence Realty Group Georgia. GAMLS
- $204,9002 bd1 ba1.2k sqft3431 Bright Star Rd, Douglasville, GA 30135ActiveMLS ID #10825799, Jennifer Cadwell, Sky High Realty. GAMLS
- $319,8003 bd2 ba1.4k sqft1119 Macland Rd, Dallas, GA 30132ActiveMLS ID #10792560, Shawn M Delaney, Maximum One Realty Greater Atlanta. GAMLS
