Check out this contemporary home featuring spaces with architectural details rarely found at this price point. The kitchen opens to the dining area and overlooks the impressive family room with tongue-and-groove wood ceilings, decorative beams, and gable windows that provide abundant natural light. A striking two-story foyer and iron staircase create an inviting first impression. The screened porch overlooks a privacy-fenced backyard with plenty of room to create the outdoor oasis you've envisioned. Bring your decorating ideas and make this one your own while enjoying the character and generous living spaces this home has to offer.
Pending
$186,000
6742 Oakland Dr, Douglasville, GA 30135
3beds
2,209sqft
Single Family Residence
Built in 1974
0.46 Acres Lot
$183,900 Zestimate®
$84/sqft
$-- HOA
What's special
- 44 days |
- 4,624 |
- 410 |
Zillow last checked:
Listing updated:
Listed by:
Jessica K Rossey 4048526770,
Georgia Life Realty,
Deborah Hohenstein 404-852-6770,
Georgia Life Realty
Source: GAMLS,MLS#: 10804919
Facts & features
Interior
Bedrooms & bathrooms
- Bedrooms: 3
- Bathrooms: 2
- Full bathrooms: 2
Rooms
- Room types: Great Room, Laundry, Other
Dining room
- Features: Separate Room
Heating
- Forced Air
Cooling
- Central Air
Appliances
- Included: Dishwasher, Microwave, Oven/Range (Combo), Refrigerator
- Laundry: In Basement
Features
- Beamed Ceilings, High Ceilings
- Flooring: Other
- Basement: Bath Finished,Daylight,Finished
- Has fireplace: No
- Common walls with other units/homes: No Common Walls
Interior area
- Total structure area: 2,209
- Total interior livable area: 2,209 sqft
- Finished area above ground: 1,729
- Finished area below ground: 480
Property
Parking
- Total spaces: 2
- Parking features: Parking Pad
- Has uncovered spaces: Yes
Features
- Levels: Multi/Split
- Patio & porch: Screened
- Fencing: Back Yard,Privacy
Lot
- Size: 0.46 Acres
- Features: Private
Details
- Parcel number: 00690250058
- Special conditions: Government Owned
Construction
Type & style
- Home type: SingleFamily
- Architectural style: Contemporary
- Property subtype: Single Family Residence
Materials
- Vinyl Siding
- Roof: Composition
Condition
- Resale
- New construction: No
- Year built: 1974
Utilities & green energy
- Electric: 220 Volts
- Sewer: Septic Tank
- Water: Public
- Utilities for property: Electricity Available, High Speed Internet, Natural Gas Available
Community & HOA
Community
- Features: None
- Security: Smoke Detector(s)
- Subdivision: Laurel Heights
HOA
- Has HOA: No
- Services included: None
Location
- Region: Douglasville
Financial & listing details
- Price per square foot: $84/sqft
- Tax assessed value: $230,400
- Annual tax amount: $2,895
- Date on market: 7/13/2026
- Cumulative days on market: 21 days
- Listing agreement: Exclusive Right To Sell
- Electric utility on property: Yes
Estimated market value
$183,900
$175,000 - $193,000
$2,075/mo
Price history
| Date | Event | Price |
|---|---|---|
| 8/13/2026 | Pending sale | $186,000$84/sqft |
Source:  GAMLS #10804919 Report a problem GAMLS #10804919 Report a problem | ||
| 8/7/2026 | Listed for sale | $186,000$84/sqft |
Source: GAMLS #10804919 Report a problem | ||
| 7/30/2026 | Pending sale | $186,000$84/sqft |
Source: GAMLS #10804919 Report a problem | ||
| 7/25/2026 | Listed for sale | $186,000$84/sqft |
Source: GAMLS #10804919 Report a problem | ||
| 7/19/2026 | Pending sale | $186,000$84/sqft |
Source: GAMLS #10804919 Report a problem | ||
| 7/14/2026 | Listed for sale | $186,000-18%$84/sqft |
Source: GAMLS #10804919 Report a problem | ||
| 12/17/2025 | Sold | $226,935+19.5%$103/sqft |
Source: Public Record Report a problem | ||
| 12/15/2020 | Sold | $189,900$86/sqft |
Source:  GAMLS #8888997 Report a problem GAMLS #8888997 Report a problem | ||
| 11/19/2020 | Pending sale | $189,900$86/sqft |
Source: BHGRE Metro Brokers #6808592 Report a problem | ||
| 11/13/2020 | Listed for sale | $189,900+171.3%$86/sqft |
Source: BHGRE Metro Brokers #8888997 Report a problem | ||
| 9/23/2020 | Sold | $70,000-22.2%$32/sqft |
Source: Public Record Report a problem | ||
| 3/14/2002 | Sold | $90,000+12.6%$41/sqft |
Source: Public Record Report a problem | ||
| 11/10/1993 | Sold | $79,900$36/sqft |
Source: Public Record Report a problem | ||
Public tax history
| Year | Property taxes | Tax assessment |
|---|---|---|
| 2025 | $2,895 -0.2% | $92,160 |
| 2024 | $2,900 -1.1% | $92,160 |
| 2023 | $2,931 +32.8% | $92,160 +36.2% |
| 2022 | $2,207 +8.5% | $67,680 +6.9% |
| 2021 | $2,034 +9.6% | $63,320 +6.2% |
| 2020 | $1,856 +2.1% | $59,640 +2.1% |
| 2019 | $1,818 +1.6% | $58,440 +3.5% |
| 2018 | $1,790 +24.5% | $56,440 +26.7% |
| 2017 | $1,438 +1.7% | $44,560 +30.3% |
| 2016 | $1,413 +28.1% | $34,200 +29.4% |
| 2015 | $1,104 | $26,424 +11% |
| 2014 | $1,104 +37.9% | $23,816 +1.2% |
| 2013 | $800 | $23,536 |
| 2012 | -- | -- |
| 2011 | -- | -- |
| 2010 | -- | -- |
| 2009 | $1,445 +6.2% | -- |
| 2007 | $1,361 +12.3% | -- |
| 2006 | $1,212 +7% | -- |
| 2005 | $1,132 | -- |
| 2004 | -- | -- |
| 2003 | $1,056 -9.9% | -- |
| 2002 | $1,172 +28.5% | -- |
| 2001 | $913 -2.9% | -- |
| 2000 | $940 | -- |
Find assessor info on the county website
Monthly payment
Est. payment
Payment breakdown
Explore the cost of this home by adjusting the details. Changes won't be saved.Climate risks
Neighborhood: 30135
Nearby schools
GreatSchools rating
- 6/10Bill Arp Elementary SchoolGrades: PK-5Distance: 0.2 mi
- 6/10Yeager Middle SchoolGrades: 6-8Distance: 1.6 mi
- 6/10Alexander High SchoolGrades: 9-12Distance: 0.4 mi
Schools provided by the listing agent
- Elementary: Bill Arp
- Middle: Yeager
- High: Alexander
Source: GAMLS. This data may not be complete. We recommend contacting the local school district to confirm school assignments for this home.
- $252,6003 bd2 ba1.6k sqft6752 Oakland Dr, Douglasville, GA 30135Off Market
- $298,3004 bd4 ba2.3k sqft6732 Oakland Dr, Douglasville, GA 30135Off Market

- $300,0003 bd2 ba2.2k sqft6741 Oakland Dr, Douglasville, GA 30135Sold

- $319,9003 bd3 ba2k sqft6725 Manor Creek Dr, Douglasville, GA 30135Off Market
- $299,9003 bd3 ba2k sqft6762 Oakland Dr, Douglasville, GA 30135For Sale
- $285,0004 bd2 ba2.1k sqft6724 Oakland Dr, Douglasville, GA 30135Sold
- $342,5004 bd3 ba2.6k sqft6715 Manor Creek Dr, Douglasville, GA 30135Off Market
- $315,8003 bd2 ba2.6k sqft6735 Manor Creek Dr, Douglasville, GA 30135Off Market
A local agent can set up tours, give advice and negotiate with sellers.
Similar homes
- $200,0003 bd2 ba1.3k sqft4005 Hillpine Way, Douglasville, GA 30135Active

 MLS ID #10791898, Charmaine Foster, Ansley RE|Christie's Int'l RE. GAMLS
 - $234,9003 bd2 ba1.5k sqft4132 Macduff Dr, Douglasville, GA 30135Active Under Contract
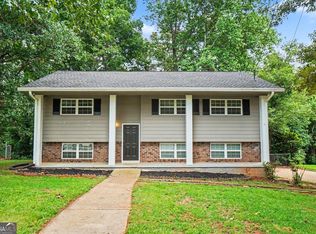 MLS ID #10788010, Robert E Salmons Jr., Entera Realty. GAMLS
 - $235,0003 bd2 ba1.7k sqft3750 Junior Ln, Douglasville, GA 30135Active
 MLS ID #10793549, Martin T Rothman, Chapman Hall Realtors. GAMLS
 - $219,0003 bd2 ba1.5k sqft2255 Hunt Rd, Douglasville, GA 30135Active
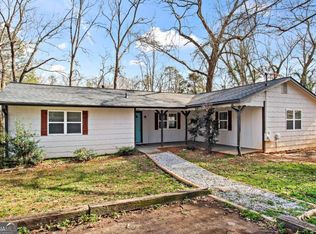 MLS ID #10821844, Riley Barnett, Keller Williams Realty North Atlanta. GAMLS
 - $274,9993 bd2 ba1.5k sqft6184 Marilla St, Douglasville, GA 30135ActiveMLS ID #10822119, Randi Hadeen, Crye-Leike, Realtors. GAMLS
- $234,0003 bd2 ba1.3k sqft4938 Kings Hwy, Douglasville, GA 30135ActiveMLS ID #10728999, Robert E Salmons Jr., Entera Realty. GAMLS
- $275,0004 bd3 ba1.9k sqft6193 Pine Ln, Douglasville, GA 30135ActiveMLS ID #10826241, Jacob Naviaux, Skystone Acquisitions. GAMLS
- $275,0004 bd3 ba1.8k sqft6326 S Skyline Dr, Douglasville, GA 30135Active Under ContractMLS ID #10772305, Alicia McConnell, Georgia West Realty Inc. GAMLS
- $259,9003 bd2 ba1.3k sqft4121 Partridge Dr, Douglasville, GA 30135ActiveMLS ID #10790658, Alianny Santos, The Atlanta Home Experts. GAMLS
- $260,0004 bd3 ba1.3k sqft2913 Vogue Dr, Douglasville, GA 30134ActiveMLS ID #10830920, Daryl McMillan, Atlanta Communities. GAMLS
- $219,9003 bd2 ba1.2k sqft3874 Paul St, Douglasville, GA 30135ActiveMLS ID #10769606, Robert E Salmons Jr., Entera Realty. GAMLS
- $270,0004 bd2 ba1.6k sqft6066 Yoni Dr, Douglasville, GA 30135ActiveMLS ID #10737776, Mark Spain, Mark Spain Real Estate. GAMLS
- $199,9993 bd2 ba2k sqft1520 Oxford St, Douglasville, GA 30134Active Under ContractMLS ID #10728297, Clay Thomas, BHGRE Metro Brokers. GAMLS
- $234,9003 bd2 ba1.5k sqft3706 Sullivan Dr, Douglasville, GA 30135ActiveMLS ID #10798908, Robert E Salmons Jr., Entera Realty. GAMLS
- $236,6003 bd2 ba1.4k sqft6214 Marilla St, Douglasville, GA 30135ActiveMLS ID #10739804, Chris Hurd, Blue Mountain Realty GA LLC. GAMLS
- $274,9993 bd3 ba2.4k sqft2955 Flowers Dr, Douglasville, GA 30135ActiveMLS ID #10824261, Brian Mejia, Southern Realty. GAMLS
- $195,0003 bd2 ba1.9k sqft3008 Thornberry Ln SW, Atlanta, GA 30331Active Under ContractMLS ID #10820510, Colette Berry, Keller Williams West Atlanta. GAMLS
- $260,0003 bd2 ba1.3k sqft4466 Big Bluff Ct, Douglasville, GA 30135Active Under ContractMLS ID #10783308, Shay Brunson, BHGRE Metro Brokers. GAMLS
- $247,5003 bd2 ba1.2k sqft3750 Paul St, Douglasville, GA 30135ActiveMLS ID #10779951, Robert E Salmons Jr., Entera Realty. GAMLS
- $220,0004 bd3 ba3k sqft15 Bakers Dr, Douglasville, GA 30134ActiveMLS ID #10781701, Scott Dasher, Scott Dasher & Associates. GAMLS
